Beautiful, move-in ready home in the highly sought-after, East Cobb swim/tennis neighborhood of Somerset. This spacious, 6-bedroom, 4-bath home is ideal for comfortable family living and entertaining. Enjoy natural light throughout, complemented by a neutral color palette with new flooring, carpet and paint as well as two updated kitchens. This wonderful home boasts a large, separate dining room, eat-in kitchen with white cabinetry, double ovens, mounted microwave, electric cooktop, pantry and adjacent laundry room. Also on the main level is a cozy bistro space off the kitchen, a lovely great room with stone, gas fireplace, wood beam ceiling and dual built-in bookcases. Adjacent to the great room is a large sun room with massive windows, overlooking the serene backyard. The main level also features an office/bedroom and full bath. Upstairs, enjoy the expansive owner’s suite with walk-in closet, sitting area and ensuite full bath with bidet and dual sink vanity. Two additional bedrooms, a full hallway bath and large media/recreation room complete the upper level. The finished basement offers a spacious family room with kitchen, a full bath and a versatile bedroom/office and laundry. Step outside and enjoy your own backyard, professionally landscaped, oasis/sanctuary featuring an inground, saltwater pool with beautiful waterfall, all easily controlled on your phone. Relax in an 8-person hot tub or wander along stone pathways to enjoy a private, garden gazebo or 2-person swing. Mature trees, including evergreens, provide privacy and tranquility. Multiple rear deck areas and a large patio make this space perfect for entertaining. The outdoor kitchen includes a large serving area surrounding a built-in gas grill. Located in a top-ranked school district, the Somerset community offers exceptional amenities, including a clubhouse, competition-sized pool with swim lanes and diving board, two tennis courts and Turtle Lake for fishing and non-motorized boating. Conveniently close to major highways, East Cobb Avenue, The Battery, excellent dining and parks. Move-in ready for you.
Closed
$810,000
3273 Turtle Lake Dr SE, Marietta, GA 30067
6beds
3,390sqft
Single Family Residence, Residential
Built in 1979
0.25 Acres Lot
$991,800 Zestimate®
$239/sqft
$4,627 Estimated rent
Home value
$991,800
$903,000 - $1.09M
$4,627/mo
Zestimate® history
Owner options
List your home for rent
$4,627/mo
Rent Zestimate®
Find your next renter with Zillow Rental Manager. Plus, with online applications, you can quickly screen prospective tenants – for free.
$4,627/mo
Rent Zestimate®
Refinance and save
$5,239/mo
Est. payment
Refinancing to a lower rate could help reduce your monthly payments and save thousands over the life of the loan.
$5,239/mo
Est. payment
Explore your selling options
Work with a Zillow partner agent
Leverage their expertise and Zillow's premium Showcase listings to get your home seen by more buyers.
Get startedList with your own agent
Get your home in front of millions of buyers by listing it on Zillow.
Learn how to do itSell it yourself
Take full control of how buyers see your home on Zillow by listing For Sale by Owner (FSBO).
List your homeWhat's special
Finished basementStone gas fireplaceBeautiful waterfallInground saltwater poolLarge patioStone pathwaysCozy bistro space
Zillow last checked:
Listing updated:
Listed by:
Ted Morris,
Keller Williams Buckhead 404-604-3800
Bought with:
BRITTNEY CLEVELAND, 373876
HOME Luxury Real Estate
Source: FMLS GA,MLS#: 7662490
Facts & features
Interior
Bedrooms & bathrooms
- Bedrooms: 6
- Bathrooms: 4
- Full bathrooms: 4
- Main level bathrooms: 1
- Main level bedrooms: 1
Rooms
- Room types: Attic, Basement, Bonus Room, Den, Dining Room, Family Room, Living Room, Sun Room
Primary bedroom
- Features: In-Law Floorplan
- Level: In-Law Floorplan
Bedroom
- Features: In-Law Floorplan
Primary bathroom
- Features: Bidet, Double Vanity, Tub/Shower Combo
Dining room
- Features: Separate Dining Room
Kitchen
- Features: Breakfast Bar, Breakfast Room, Cabinets White, Eat-in Kitchen, Pantry, Second Kitchen, Stone Counters, View to Family Room
Heating
- Central, Natural Gas
Cooling
- Central Air, Multi Units
Appliances
- Included: Dishwasher, Disposal, Double Oven, Dryer, Electric Cooktop, Electric Oven, Microwave, Range Hood, Refrigerator, Self Cleaning Oven, Washer
- Laundry: In Basement, Main Level
Features
- Bookcases, Crown Molding, Double Vanity, Entrance Foyer 2 Story, High Speed Internet, Recessed Lighting, Vaulted Ceiling(s), Walk-In Closet(s)
- Flooring: Carpet, Ceramic Tile, Luxury Vinyl
- Windows: Double Pane Windows, Insulated Windows
- Basement: Daylight,Exterior Entry,Finished,Finished Bath,Walk-Out Access
- Attic: Pull Down Stairs
- Number of fireplaces: 1
- Fireplace features: Gas Starter, Living Room
- Common walls with other units/homes: No Common Walls
Interior area
- Total structure area: 3,390
- Total interior livable area: 3,390 sqft
- Finished area above ground: 2,790
- Finished area below ground: 600
Property
Parking
- Total spaces: 2
- Parking features: Garage, Garage Door Opener, Garage Faces Front, Kitchen Level
- Garage spaces: 2
Accessibility
- Accessibility features: None
Features
- Levels: Three Or More
- Patio & porch: Deck, Patio, Rear Porch
- Exterior features: Garden, Gas Grill, Lighting, Private Yard, Other, No Dock
- Pool features: Fenced, Gunite, Heated, In Ground, Salt Water, Waterfall
- Has spa: Yes
- Spa features: Private
- Fencing: Back Yard,Fenced,Privacy,Wood
- Has view: Yes
- View description: Pool, Trees/Woods
- Waterfront features: None
- Body of water: None
Lot
- Size: 0.25 Acres
- Dimensions: 115x179x114x180
- Features: Back Yard, Front Yard, Landscaped, Private, Other
Details
- Additional structures: Gazebo, Workshop, Other
- Parcel number: 16126900260
- Other equipment: Dehumidifier, Irrigation Equipment
- Horse amenities: None
Construction
Type & style
- Home type: SingleFamily
- Architectural style: Traditional
- Property subtype: Single Family Residence, Residential
Materials
- Brick, Brick 3 Sides, HardiPlank Type
- Foundation: Slab
- Roof: Shingle
Condition
- Resale
- New construction: No
- Year built: 1979
Utilities & green energy
- Electric: 110 Volts, 220 Volts in Laundry
- Sewer: Public Sewer
- Water: Public
- Utilities for property: Cable Available, Electricity Available, Natural Gas Available, Phone Available, Sewer Available, Underground Utilities, Water Available
Green energy
- Energy efficient items: None
- Energy generation: None
Community & HOA
Community
- Features: Clubhouse, Homeowners Assoc, Lake, Near Schools, Near Shopping, Near Trails/Greenway, Pool, Tennis Court(s)
- Security: Carbon Monoxide Detector(s), Fire Alarm
- Subdivision: Somerset
HOA
- Has HOA: Yes
- HOA fee: $325 annually
- HOA phone: 404-437-2541
Location
- Region: Marietta
Financial & listing details
- Price per square foot: $239/sqft
- Tax assessed value: $622,020
- Annual tax amount: $1,684
- Date on market: 10/8/2025
- Cumulative days on market: 45 days
- Electric utility on property: Yes
- Road surface type: Asphalt
Price history
| Date | Event | Price |
|---|---|---|
| 11/14/2025 | Sold | $810,000+1.3%$239/sqft |
Source:  FMLS GA #7662490 Report a problem FMLS GA #7662490 Report a problem | ||
| 11/4/2025 | Pending sale | $799,999$236/sqft |
Source: FMLS GA #7662490 Report a problem | ||
| 10/8/2025 | Listed for sale | $799,999$236/sqft |
Source: FMLS GA #7662490 Report a problem | ||
| 10/7/2025 | Listing removed | $799,999$236/sqft |
Source: FMLS GA #7648428 Report a problem | ||
| 10/2/2025 | Price change | $799,999-11.1%$236/sqft |
Source: FMLS GA #7648428 Report a problem | ||
| 9/12/2025 | Listed for sale | $899,999$265/sqft |
Source: FMLS GA #7648428 Report a problem | ||
Public tax history
| Year | Property taxes | Tax assessment |
|---|---|---|
| 2024 | $1,630 +18.9% | $248,808 +7.7% |
| 2023 | $1,370 -13.1% | $231,020 |
| 2022 | $1,576 +6.9% | $231,020 +17.4% |
| 2021 | $1,474 | $196,800 |
| 2020 | $1,474 | $196,800 |
| 2019 | $1,474 +4.2% | $196,800 +11.2% |
| 2018 | $1,415 | $177,056 |
| 2017 | $1,415 +17.4% | $177,056 +11.2% |
| 2016 | $1,205 -6.8% | $159,232 |
| 2015 | $1,293 -2.2% | $159,232 |
| 2014 | $1,322 +1.6% | $159,232 +9.5% |
| 2013 | $1,301 -69.3% | $145,356 -9.6% |
| 2012 | $4,234 -0.2% | $160,768 |
| 2011 | $4,242 +4.7% | $160,768 |
| 2010 | $4,050 | $160,768 |
| 2009 | $4,050 +1.7% | $160,768 |
| 2006 | $3,981 -0.4% | $160,768 |
| 2005 | $3,997 +17.4% | $160,768 +19% |
| 2004 | $3,406 | $135,072 |
| 2003 | $3,406 -0.1% | $135,072 |
| 2002 | $3,408 +12.4% | $135,072 +17.8% |
| 2001 | $3,031 +1% | $114,676 |
| 2000 | $3,002 | $114,676 |
Find assessor info on the county website
Neighborhood: 30067
Nearby homes
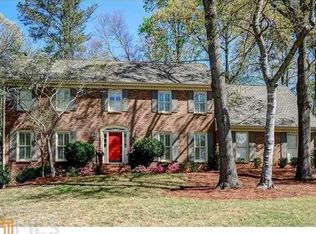
- $842,3005 bd4 ba3.3k sqft3277 Turtle Lake Dr SE, Marietta, GA 30067Off Market
- $739,9004 bd3 ba3.6k sqft3271 Turtle Lake Dr SE, Marietta, GA 30067Off Market
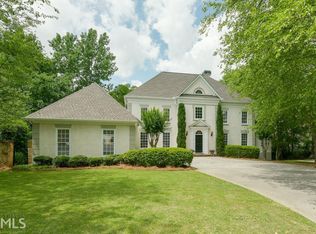
- $1,122,2005 bd5 ba6.4k sqft110 Scarborough Ct SE, Marietta, GA 30067Off Market
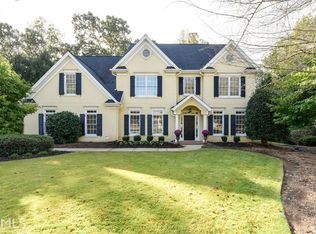
- $786,5005 bd4 ba3.3k sqft112 Scarborough Ct SE, Marietta, GA 30067Off Market
- $1,050,0006 bd6 ba5.2k sqft141 Hillingdon Ct SE, Marietta, GA 30067Sold
- $731,6004 bd3 ba4.3k sqft3281 Turtle Lake Dr SE, Marietta, GA 30067Off Market
- $665,7004 bd2 ba2.6k sqft3274 Turtle Lake Dr SE, Marietta, GA 30067Off Market
- $721,3005 bd4 ba3.5k sqft3267 Turtle Lake Dr SE, Marietta, GA 30067Off Market
Nearby schools
GreatSchools rating
- 9/10Sope Creek Elementary SchoolGrades: PK-5Distance: 0.7 mi
- 6/10East Cobb Middle SchoolGrades: 6-8Distance: 1.1 mi
- 7/10Wheeler High SchoolGrades: 9-12Distance: 1.5 mi
Schools provided by the listing agent
- Elementary: Sope Creek
- Middle: East Cobb
- High: Wheeler
Source: FMLS GA. This data may not be complete. We recommend contacting the local school district to confirm school assignments for this home.
Get a cash offer in 3 minutes
Find out how much your home could sell for in as little as 3 minutes with a no-obligation cash offer.
Estimated market value
$991,800
Get a cash offer in 3 minutes
Find out how much your home could sell for in as little as 3 minutes with a no-obligation cash offer.
Estimated market value
$991,800
- Georgia
- Cobb County
- Marietta
- 30067
- 3273 Turtle Lake Dr SE
Nearby cities
Nearby neighborhoods
Nearby zip codes
Other Marietta Topics
