Exquisite Waterfront Home with over $50k In Solar Panels PAID OFF!! PLUS ask your Buyers agent about a 1% lender contribution!! Welcome to this nearly new 5-bedroom, 3.5-bath home with a 3-car garage and your own private Boat Dock, in the highly sought-after Hanover Lakes community. Offering 3,846 sq. ft. of luxury living, this home impresses with its open floor plan, soaring ceilings, and gourmet kitchen featuring quartz countertops, double ovens, and a large island perfect for entertaining. The first-floor features the MASTER suite which provides a peaceful retreat with dual walk-in closets and a spa-like bathroom, while a convenient half bath serves guests. Upstairs, you’ll find a spacious loft/game room, four additional bedrooms, and two full baths — ideal for family and guests alike. Step outside to your screened lanai overlooking the canal and enjoy your private boat dock with direct access to a 3,400-acre lake chain — perfect for boating and fishing enthusiasts. Enjoy resort-style living with community amenities including a pool, splash pad, park, and playground, all within easy reach of theme parks, beaches, and major attractions. Schedule your private tour today — this waterfront dream home won’t last!
Sold for $635,000
$635,000
3273 WAUSEON DRIVE, ST CLOUD, FL 34772
5beds
3,854sqft
Single Family Residence
Built in 2020
7,841 Square Feet Lot
$625,000 Zestimate®
$165/sqft
$3,863 Estimated rent
Home value
$625,000
$569,000 - $688,000
$3,863/mo
Zestimate® history
Owner options
List your home for rent
$3,863/mo
Rent Zestimate®
Find your next renter with Zillow Rental Manager. Plus, with online applications, you can quickly screen prospective tenants – for free.
$3,863/mo
Rent Zestimate®
Refinance and save
$4,265/mo
Est. payment
Refinancing to a lower rate could help reduce your monthly payments and save thousands over the life of the loan.
$4,265/mo
Est. payment
Explore your selling options
Work with a Zillow partner agent
Leverage their expertise and Zillow's premium Showcase listings to get your home seen by more buyers.
Get startedList with your own agent
Get your home in front of millions of buyers by listing it on Zillow.
Learn how to do itSell it yourself
Take full control of how buyers see your home on Zillow by listing For Sale by Owner (FSBO).
List your homeWhat's special
Private boat dockFour additional bedroomsQuartz countertopsSpa-like bathroomOpen floor planWaterfront homeGourmet kitchen
Zillow last checked:
Listing updated:
Listed by:
Laura Mcadams 954-268-5421,
EXP REALTY LLC 407-846-0940
Bought with:
Non-Member Agent
STELLAR NON-MEMBER OFFICE
Source: Stellar MLS,MLS#: S5137958 Originating MLS: Osceola
Originating MLS: Osceola
Facts & features
Interior
Bedrooms & bathrooms
- Bedrooms: 5
- Bathrooms: 4
- Full bathrooms: 3
- 1/2 bathrooms: 1
Rooms
- Room types: Living Room, Loft
Primary bedroom
- Features: Walk-In Closet(s)
- Level: First
- Area: 272 Square Feet
- Dimensions: 16x17
Bedroom 2
- Features: Built-in Closet
- Level: Second
- Area: 143 Square Feet
- Dimensions: 13x11
Bedroom 3
- Features: Built-in Closet
- Level: Second
- Area: 121 Square Feet
- Dimensions: 11x11
Bedroom 4
- Features: Built-in Closet
- Level: Second
- Area: 132 Square Feet
- Dimensions: 11x12
Bedroom 5
- Features: Built-in Closet
- Level: Second
- Area: 143 Square Feet
- Dimensions: 13x11
Dining room
- Level: First
- Area: 154 Square Feet
- Dimensions: 11x14
Kitchen
- Level: First
- Area: 228 Square Feet
- Dimensions: 12x19
Living room
- Level: First
- Area: 154 Square Feet
- Dimensions: 11x14
Heating
- Central
Cooling
- Central Air
Appliances
- Included: Oven, Cooktop, Dishwasher, Disposal, Dryer, Microwave, Refrigerator, Washer
- Laundry: Inside, Upper Level
Features
- Eating Space In Kitchen, High Ceilings, Kitchen/Family Room Combo, Open Floorplan, Other, Primary Bedroom Main Floor, Stone Counters, Vaulted Ceiling(s), Walk-In Closet(s)
- Flooring: Carpet, Tile, Hardwood
- Doors: Sliding Doors
- Windows: Blinds, Window Treatments
- Has fireplace: No
Interior area
- Total structure area: 5,266
- Total interior livable area: 3,854 sqft
Property
Parking
- Total spaces: 3
- Parking features: Driveway
- Attached garage spaces: 3
- Has uncovered spaces: Yes
Features
- Levels: Two
- Stories: 2
- Patio & porch: Covered, Porch
- Exterior features: Irrigation System, Lighting, Other, Rain Gutters, Storage
- Has view: Yes
- View description: Water, Canal, Lake
- Has water view: Yes
- Water view: Water,Canal,Lake
- Waterfront features: Lake, Waterfront, Lake Front, Lake - Chain of Lakes, Freshwater Canal Access, Lake Privileges, Boat Ramp - Private
Lot
- Size: 7,841 Square Feet
- Features: City Lot
- Residential vegetation: Mature Landscaping
Details
- Additional structures: Boat House
- Parcel number: 202631344400011110
- Zoning: RESI
- Special conditions: None
Construction
Type & style
- Home type: SingleFamily
- Property subtype: Single Family Residence
Materials
- Block, Stucco
- Foundation: Slab
- Roof: Shingle
Condition
- Completed
- New construction: No
- Year built: 2020
Details
- Builder model: Exbury
- Builder name: Hanover Family Builders
Utilities & green energy
- Electric: Photovoltaics Seller Owned
- Sewer: Public Sewer
- Water: Public
- Utilities for property: BB/HS Internet Available, Cable Available, Electricity Available, Electricity Connected, Other, Public, Solar, Sprinkler Recycled, Street Lights, Water Available
Green energy
- Energy generation: Solar
Community & HOA
Community
- Features: Boat Slip, Community Boat Ramp, Dock, Fishing, Lake, Private Boat Ramp, Water Access, Waterfront
- Pet fee: $0 monthly
- Subdivision: HANOVER LAKES PH 2
HOA
- Has HOA: Yes
- Amenities included: Clubhouse, Gated, Park, Playground, Pool
- HOA fee: $105 monthly
- HOA name: s
Location
- Region: Saint Cloud
Financial & listing details
- Price per square foot: $165/sqft
- Tax assessed value: $583,200
- Annual tax amount: $9,302
- Date on market: 11/6/2025
- Cumulative days on market: 624 days
- Listing terms: Cash,Conventional,FHA,VA Loan
- Ownership: Fee Simple
- Total actual rent: 0
- Electric utility on property: Yes
- Road surface type: Concrete
Price history
| Date | Event | Price |
|---|---|---|
| 2/18/2026 | Sold | $635,000-2.3%$165/sqft |
Source:  Stellar MLS #S5137958 Report a problem Stellar MLS #S5137958 Report a problem | ||
| 1/23/2026 | Pending sale | $650,000$169/sqft |
Source: Stellar MLS #S5137958 Report a problem | ||
| 1/6/2026 | Price change | $650,000-2.3%$169/sqft |
Source: eXp Realty #S5137958 Report a problem | ||
| 11/19/2025 | Price change | $665,000-1.5%$173/sqft |
Source: Stellar MLS #S5137958 Report a problem | ||
| 11/6/2025 | Listed for sale | $675,000-0.6%$175/sqft |
Source: Stellar MLS #S5137958 Report a problem | ||
| 10/13/2025 | Listing removed | $679,000$176/sqft |
Source: Stellar MLS #S5103049 Report a problem | ||
| 4/8/2025 | Price change | $679,000-2.9%$176/sqft |
Source: Stellar MLS #S5103049 Report a problem | ||
| 8/21/2024 | Price change | $699,000-4.1%$181/sqft |
Source: Stellar MLS #S5103049 Report a problem | ||
| 6/4/2024 | Price change | $729,000-3.4%$189/sqft |
Source: Stellar MLS #S5103049 Report a problem | ||
| 5/11/2024 | Price change | $755,000-5%$196/sqft |
Source: Stellar MLS #S5103049 Report a problem | ||
| 4/13/2024 | Listed for sale | $795,000+59.6%$206/sqft |
Source: Stellar MLS #S5103049 Report a problem | ||
| 3/26/2020 | Sold | $498,200$129/sqft |
Source: Public Record Report a problem | ||
Public tax history
| Year | Property taxes | Tax assessment |
|---|---|---|
| 2025 | $9,885 +2.7% | $583,200 -0.6% |
| 2024 | $9,622 +3.4% | $586,600 +1.5% |
| 2023 | $9,303 +2.7% | $578,100 +26.4% |
| 2022 | $9,061 +3.5% | $457,500 +17.5% |
| 2021 | $8,754 +225.5% | $389,300 +548.8% |
| 2020 | $2,689 +2.6% | $60,000 +9.1% |
| 2019 | $2,621 | $55,000 +323.1% |
| 2018 | $2,621 | $13,000 |
Find assessor info on the county website
Neighborhood: 34772
Nearby homes
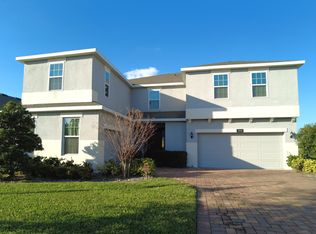
- $687,0006 bd5 ba4.3k sqft3269 Wauseon Dr, Saint Cloud, FL 34772Off Market
- $444,8004 bd2 ba1.9k sqft3277 Wauseon Dr, Saint Cloud, FL 34772Off Market
- $458,4003 bd2 ba2.1k sqft3265 Wauseon Dr, Saint Cloud, FL 34772Off Market
- $578,7005 bd4 ba3.7k sqft5009 Centre St, Saint Cloud, FL 34771Off Market
- $501,7004 bd3 ba2.6k sqft5017 Centre St, Saint Cloud, FL 34771Off Market
- $643,4005 bd4 ba4k sqft3281 Wauseon Dr, Saint Cloud, FL 34772Off Market
- $485,3005 bd3 ba3.1k sqft3272 Wauseon Dr, Saint Cloud, FL 34772Off Market
- $474,3003 bd2 ba2.3k sqft3261 Wauseon Dr, Saint Cloud, FL 34772Off Market
Nearby schools
GreatSchools rating
- 5/10Hickory Tree Elementary SchoolGrades: PK-5Distance: 2.3 mi
- 6/10Middle School AAGrades: 6-8Distance: 5.4 mi
- 5/10Harmony High SchoolGrades: 9-12Distance: 5.4 mi
Schools provided by the listing agent
- Elementary: Hickory Tree Elem
- Middle: Harmony Middle
- High: Harmony High
Source: Stellar MLS. This data may not be complete. We recommend contacting the local school district to confirm school assignments for this home.
Get a cash offer in 3 minutes
Find out how much your home could sell for in as little as 3 minutes with a no-obligation cash offer.
Estimated market value
$625,000
Get a cash offer in 3 minutes
Find out how much your home could sell for in as little as 3 minutes with a no-obligation cash offer.
Estimated market value
$625,000
- Florida
- Osceola County
- Saint Cloud
- 34772
- 3273 WAUSEON DRIVE
Nearby cities
Nearby neighborhoods
Nearby zip codes
Other Saint Cloud Topics
