Custom-Built Home on 1.15 Acres in the Hills of Mount Dora! Discover the perfect blend of rural charm and modern convenience in this beautifully designed 4-bedroom, 3-bathroom home, complete with a 14x13 bonus room and situated on a spacious 1.15-acre lot with no rear neighbors. Located in the sought-after Hills of Mount Dora, this home offers privacy, flexibility, and thoughtful upgrades throughout. Step inside to find a well-designed split bedroom floor plan that includes a large front office or optional 5th bedroom—ideal for guests, working from home, or multigenerational living. The open kitchen features a center island, 42” solid wood cabinetry, and a built-in desk area, creating a functional and inviting space for everyday living and entertaining. Enjoy the outdoors from your oversized covered lanai, accessed through elegant French doors, or relax on the tongue-and-groove wood-accented front porch and back patio, all while taking in the peaceful natural surroundings. Recent upgrades include all-new energy-efficient windows and doors and a 24kW whole-house generator for peace of mind and energy savings. Whether you're enjoying quiet evenings at home or hosting family and friends, this property is designed for both comfort and style. Conveniently located just minutes from downtown Mount Dora and with easy access to the 429 toll road, you’ll enjoy quick connections to Orlando while coming home to the tranquil beauty of Central Florida. Don’t miss this rare opportunity to own a custom home in one of Mount Dora’s most desirable neighborhoods.
Sold for $580,000
$580,000
32730 SCENIC HILLS DRIVE, MOUNT DORA, FL 32757
4beds
2,492sqft
Single Family Residence
Built in 1999
1.15 Acres Lot
$578,900 Zestimate®
$233/sqft
$2,939 Estimated rent
Home value
$578,900
$538,000 - $625,000
$2,939/mo
Zestimate® history
Owner options
List your home for rent
$2,939/mo
Rent Zestimate®
Find your next renter with Zillow Rental Manager. Plus, with online applications, you can quickly screen prospective tenants – for free.
$2,939/mo
Rent Zestimate®
Refinance and save
$3,921/mo
Est. payment
Refinancing to a lower rate could help reduce your monthly payments and save thousands over the life of the loan.
$3,921/mo
Est. payment
Explore your selling options
Work with a Zillow partner agent
Leverage their expertise and Zillow's premium Showcase listings to get your home seen by more buyers.
Get startedList with your own agent
Get your home in front of millions of buyers by listing it on Zillow.
Learn how to do itSell it yourself
Take full control of how buyers see your home on Zillow by listing For Sale by Owner (FSBO).
List your homeWhat's special
Center islandTongue-and-groove wood-accented front porchLarge front officeBuilt-in desk areaOversized covered lanaiPeaceful natural surroundingsSplit bedroom floor plan
Zillow last checked:
Listing updated:
Listed by:
Kenny Riehm 352-308-6794,
THE MARKET REALTY GROUP 352-516-1885
Bought with:
Nancy Haufe, 3447607
OLYMPUS EXECUTIVE REALTY INC
Source: Stellar MLS,MLS#: G5099940 Originating MLS: Lake and Sumter
Originating MLS: Lake and Sumter
Facts & features
Interior
Bedrooms & bathrooms
- Bedrooms: 4
- Bathrooms: 3
- Full bathrooms: 3
Primary bedroom
- Features: Ceiling Fan(s), En Suite Bathroom, Walk-In Closet(s)
- Level: First
- Area: 247 Square Feet
- Dimensions: 19x13
Bedroom 2
- Features: Ceiling Fan(s), Walk-In Closet(s)
- Level: First
- Area: 132 Square Feet
- Dimensions: 12x11
Bedroom 3
- Features: Ceiling Fan(s), Walk-In Closet(s)
- Level: First
- Area: 132 Square Feet
- Dimensions: 12x11
Bedroom 4
- Features: Ceiling Fan(s), Walk-In Closet(s)
- Level: First
- Area: 132 Square Feet
- Dimensions: 12x11
Primary bathroom
- Features: Granite Counters, Rain Shower Head, Split Vanities, Stone Counters, Tub with Separate Shower Stall, Window/Skylight in Bath, Walk-In Closet(s)
- Level: First
- Area: 182 Square Feet
- Dimensions: 14x13
Bonus room
- Features: Ceiling Fan(s), No Closet
- Level: First
- Area: 182 Square Feet
- Dimensions: 14x13
Dining room
- Level: First
- Area: 154 Square Feet
- Dimensions: 14x11
Kitchen
- Features: Breakfast Bar, Pantry, Granite Counters, Kitchen Island
- Level: First
- Area: 315 Square Feet
- Dimensions: 21x15
Living room
- Features: Ceiling Fan(s)
- Level: First
- Area: 247 Square Feet
- Dimensions: 19x13
Heating
- Central
Cooling
- Central Air
Appliances
- Included: Convection Oven, Cooktop, Dishwasher, Disposal, Dryer, Electric Water Heater, Microwave, Refrigerator, Washer
- Laundry: Inside, Laundry Room
Features
- Ceiling Fan(s), High Ceilings, Solid Wood Cabinets, Split Bedroom, Stone Counters, Thermostat, Tray Ceiling(s), Walk-In Closet(s)
- Flooring: Ceramic Tile, Hardwood
- Doors: French Doors
- Windows: Window Treatments
- Has fireplace: No
Interior area
- Total structure area: 3,638
- Total interior livable area: 2,492 sqft
Property
Parking
- Total spaces: 2
- Parking features: Garage - Attached
- Attached garage spaces: 2
Features
- Levels: One
- Stories: 1
- Exterior features: Irrigation System
Lot
- Size: 1.15 Acres
Details
- Parcel number: 221927200000004000
- Zoning: AR
- Special conditions: None
Construction
Type & style
- Home type: SingleFamily
- Property subtype: Single Family Residence
Materials
- Block, Brick, Stucco
- Foundation: Slab
- Roof: Shingle
Condition
- New construction: No
- Year built: 1999
Utilities & green energy
- Sewer: Septic Tank
- Water: Well
- Utilities for property: BB/HS Internet Available, Cable Connected, Electricity Connected, Underground Utilities
Community & HOA
Community
- Pet fee: $0 monthly
- Subdivision: HILLS MOUNT DORA
HOA
- Has HOA: Yes
- HOA fee: $13 monthly
- HOA name: The Hills of Mount Dora/Henry Williams
- HOA phone: 505-670-4422
Location
- Region: Mount Dora
Financial & listing details
- Price per square foot: $233/sqft
- Annual tax amount: $3,053
- Date on market: 7/24/2025
- Cumulative days on market: 108 days
- Listing terms: Cash,Conventional,FHA,VA Loan
- Ownership: Fee Simple
- Total actual rent: 0
- Electric utility on property: Yes
- Road surface type: Asphalt
Price history
| Date | Event | Price |
|---|---|---|
| 1/6/2026 | Sold | $580,000-1.7%$233/sqft |
Source:  Stellar MLS #G5099940 Report a problem Stellar MLS #G5099940 Report a problem | ||
| 11/12/2025 | Pending sale | $590,000$237/sqft |
Source: Stellar MLS #G5099940 Report a problem | ||
| 11/2/2025 | Listed for sale | $590,000$237/sqft |
Source: Stellar MLS #G5099940 Report a problem | ||
| 10/29/2025 | Pending sale | $590,000$237/sqft |
Source: Stellar MLS #G5099940 Report a problem | ||
| 10/17/2025 | Price change | $590,000-1.7%$237/sqft |
Source: Stellar MLS #G5099940 Report a problem | ||
| 7/24/2025 | Listed for sale | $600,000$241/sqft |
Source: Stellar MLS #G5099940 Report a problem | ||
Public tax history
Tax history is unavailable.
Neighborhood: 32757
Nearby homes
- $580,0003 bd3 ba2.4k sqft32730 Scenic Hls, Mount Dora, FL 32757Sold
- $603,4004 bd2 ba2.1k sqft32744 Scenic Hills Dr, Mount Dora, FL 32757Off Market
- $618,7003 bd2 ba2.3k sqft32716 Scenic Hills Dr, Mount Dora, FL 32757Off Market

- $582,2003 bd2 ba2k sqft32802 Scenic Hills Dr, Mount Dora, FL 32757Off Market
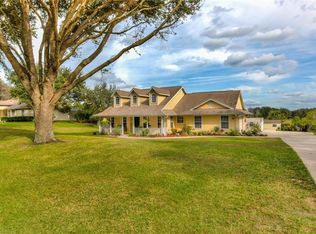
- $591,9003 bd2 ba1.9k sqft32700 Scenic Hills Dr, Mount Dora, FL 32757Off Market
- $534,2003 bd2 ba2.2k sqft32729 Scenic Hills Dr, Mount Dora, FL 32757Off Market
- $539,6003 bd2 ba1.9k sqft32743 Scenic Hills Dr, Mount Dora, FL 32757Off Market
- $635,1003 bd2 ba2.4k sqft32816 Scenic Hills Dr, Mount Dora, FL 32757Off Market
Nearby schools
GreatSchools rating
- 7/10Sorrento Elementary SchoolGrades: PK-5Distance: 2.6 mi
- 4/10Mt. Dora Middle SchoolGrades: 6-8Distance: 2.7 mi
- 5/10Mt. Dora High SchoolGrades: 9-12Distance: 3.2 mi
Schools provided by the listing agent
- Elementary: Round Lake Elem
- Middle: Mount Dora Middle
- High: Mount Dora High
Source: Stellar MLS. This data may not be complete. We recommend contacting the local school district to confirm school assignments for this home.
Get a cash offer in 3 minutes
Find out how much your home could sell for in as little as 3 minutes with a no-obligation cash offer.
Estimated market value
$578,900
Get a cash offer in 3 minutes
Find out how much your home could sell for in as little as 3 minutes with a no-obligation cash offer.
Estimated market value
$578,900
- Florida
- Lake County
- Mount Dora
- 32757
- 32730 SCENIC HILLS DRIVE
Nearby cities
Nearby zip codes
Other Mount Dora Topics
