Exceptional Value in N Scottsdale's 85266 at just $364/sqft. Private, gated enclave of only 64 homes. Short distance to fine dining, shopping, pickleball, community pool/spa and fitness center. Experience refined desert living in the gated community of Las Piedras, where luxury & an active lifestyle come together. This stunning 3,738 sqft. residence boasts 5 bedrooms & 4 baths, offering ample space for comfort & entertainment. Positioned across the street from the community pool, spa & fitness center, it welcomes you through an inviting gated front courtyard into an impeccably designed retreat. Enjoy effortless all-on-one-level living, with a spacious private guest casita situated upstairs. The bright, open floor plan seamlessly connects the chef's kitchen & breakfast nook to the dining & casual living areas creating a true Great Room design. Sliding doors lead to a covered patio & serene backyard, featuring bbq & putting green perfect for leisurely afternoons. Newer Wolf/Sub-Zero appliances and AC. Gain immediate equity w/ some minor updating.
Sold for $1,206,000
$1,206,000
32731 N 74TH Way, Scottsdale, AZ 85266
5beds
4baths
3,738sqft
Single Family Residence
Built in 2005
0.26 Acres Lot
$1,190,900 Zestimate®
$323/sqft
$7,665 Estimated rent
Home value
$1,190,900
$1.08M - $1.31M
$7,665/mo
Zestimate® history
Owner options
List your home for rent
$7,665/mo
Rent Zestimate®
Find your next renter with Zillow Rental Manager. Plus, with online applications, you can quickly screen prospective tenants – for free.
$7,665/mo
Rent Zestimate®
Refinance and save
$5,806/mo
Est. payment
Refinancing to a lower rate could help reduce your monthly payments and save thousands over the life of the loan.
$5,806/mo
Est. payment
Explore your selling options
Work with a Zillow partner agent
Leverage their expertise and Zillow's premium Showcase listings to get your home seen by more buyers.
Get startedList with your own agent
Get your home in front of millions of buyers by listing it on Zillow.
Learn how to do itSell it yourself
Take full control of how buyers see your home on Zillow by listing For Sale by Owner (FSBO).
List your homeWhat's special
Covered patioBright open floor planAll-on-one-level livingInviting gated front courtyardBreakfast nookSpacious private guest casitaGreat room design
Zillow last checked:
Listing updated:
Listed by:
Timothy P McShane 480-220-9490,
RE/MAX Fine Properties,
Tyler McShane 480-295-1868,
RE/MAX Fine Properties
Bought with:
Cynthia Brown, SA686539000
Berkshire Hathaway HomeServices Arizona Properties
Source: ARMLS,MLS#: 6872040
Facts & features
Interior
Bedrooms & bathrooms
- Bedrooms: 5
- Bathrooms: 4
Heating
- ENERGY STAR Qualified Equipment, Electric
Cooling
- Central Air, Ceiling Fan(s), ENERGY STAR Qualified Equipment, Programmable Thmstat
Appliances
- Included: Dryer, Washer, Refrigerator, Built-in Microwave, Dishwasher, Disposal, Gas Range, Gas Oven, Gas Cooktop, Built-In Electric Oven, Water Purifier
- Laundry: Inside
Features
- Pantry, Granite Counters, Double Vanity, Master Downstairs, Eat-in Kitchen, Breakfast Bar, 9+ Flat Ceilings, No Interior Steps, Kitchen Island, Full Bth Master Bdrm, Separate Shwr & Tub
- Flooring: Carpet, Stone, Tile
- Windows: Double Pane Windows
- Has basement: No
- Number of fireplaces: 1
- Fireplace features: Fire Pit, Family Room, Gas
Interior area
- Total structure area: 3,738
- Total interior livable area: 3,738 sqft
Property
Parking
- Total spaces: 6
- Parking features: Garage Door Opener, Direct Access
- Garage spaces: 3
- Uncovered spaces: 3
Features
- Stories: 2
- Patio & porch: Covered, Patio
- Exterior features: Balcony, Private Yard, Built-in Barbecue
- Pool features: None
- Spa features: None
- Fencing: Block,Wrought Iron
- Has view: Yes
- View description: Mountain(s)
Lot
- Size: 0.26 Acres
- Features: Borders Common Area, East/West Exposure, Desert Back, Desert Front, Gravel/Stone Front, Gravel/Stone Back, Synthetic Grass Back, Irrigation Front, Irrigation Back
Details
- Additional structures: Guest House
- Parcel number: 21651130
Construction
Type & style
- Home type: SingleFamily
- Architectural style: Spanish
- Property subtype: Single Family Residence
Materials
- Stucco, Wood Frame, Painted
- Roof: Tile
Condition
- Year built: 2005
Details
- Builder name: Columbia
Utilities & green energy
- Sewer: Public Sewer
- Water: City Water
Green energy
- Energy efficient items: Multi-Zones
Community & HOA
Community
- Features: Pool, Pickleball, Gated, Community Spa, Community Spa Htd, Biking/Walking Path, Fitness Center
- Security: Fire Sprinkler System
- Subdivision: SEVANO VILLAGE PARCEL 3
HOA
- Has HOA: Yes
- Services included: Maintenance Grounds, Street Maint
- HOA fee: $295 monthly
- HOA name: Las Piedras Sevano
- HOA phone: 480-335-1190
Location
- Region: Scottsdale
Financial & listing details
- Price per square foot: $323/sqft
- Tax assessed value: $1,110,800
- Annual tax amount: $2,826
- Date on market: 3/1/2026
- Cumulative days on market: 35 days
- Listing terms: Cash,Conventional,VA Loan
- Ownership: Fee Simple
Price history
| Date | Event | Price |
|---|---|---|
| 7/2/2025 | Sold | $1,206,000-6.9%$323/sqft |
Source:  ARMLS #6872040 Report a problem ARMLS #6872040 Report a problem | ||
| 6/18/2025 | Contingent | $1,295,000$346/sqft |
Source: ARMLS #6872040 Report a problem | ||
| 5/28/2025 | Listed for sale | $1,295,000-3.8%$346/sqft |
Source: ARMLS #6872040 Report a problem | ||
| 4/11/2025 | Listing removed | $1,346,000$360/sqft |
Source: ARMLS #6731334 Report a problem | ||
| 3/14/2025 | Price change | $1,346,000-0.1%$360/sqft |
Source: ARMLS #6731334 Report a problem | ||
| 3/4/2025 | Price change | $1,348,000-0.1%$361/sqft |
Source: ARMLS #6731334 Report a problem | ||
| 2/6/2025 | Price change | $1,350,000-3.2%$361/sqft |
Source: ARMLS #6731334 Report a problem | ||
| 12/8/2024 | Price change | $1,395,000-2.1%$373/sqft |
Source: ARMLS #6731334 Report a problem | ||
| 11/15/2024 | Price change | $1,425,000-3.4%$381/sqft |
Source: ARMLS #6731334 Report a problem | ||
| 7/15/2024 | Listed for sale | $1,475,000+195.6%$395/sqft |
Source: ARMLS #6731334 Report a problem | ||
| 1/28/2011 | Sold | $499,000$133/sqft |
Source: ARMLS #4516954 Report a problem | ||
| 11/6/2010 | Price change | $499,000-5.7%$133/sqft |
Source: R.O.I. Properties #4516954 Report a problem | ||
| 9/22/2010 | Price change | $529,000-7%$142/sqft |
Source: R.O.I. Properties #4516954 Report a problem | ||
| 9/14/2010 | Price change | $569,000-5%$152/sqft |
Source: R.O.I. Properties #4516954 Report a problem | ||
| 8/13/2010 | Price change | $599,000-7.7%$160/sqft |
Source: R.O.I. Properties #4516954 Report a problem | ||
| 7/25/2010 | Price change | $649,000-4.4%$174/sqft |
Source: R.O.I. Properties #4516954 Report a problem | ||
| 7/4/2010 | Price change | $679,000-2.9%$182/sqft |
Source: R.O.I. Properties #4516954 Report a problem | ||
| 6/9/2010 | Listed for sale | $699,000-26.3%$187/sqft |
Source: R.O.I. Properties #4516954 Report a problem | ||
| 6/28/2009 | Listing removed | $949,000$254/sqft |
Source: Listhub #4070829 Report a problem | ||
| 6/13/2009 | Listed for sale | $949,000+10.9%$254/sqft |
Source: Listhub #4070829 Report a problem | ||
| 9/16/2005 | Sold | $855,897$229/sqft |
Source: Public Record Report a problem | ||
Public tax history
| Year | Property taxes | Tax assessment |
|---|---|---|
| 2025 | $2,674 +0.4% | $111,080 +0.9% |
| 2024 | $2,663 -29.5% | $110,060 +38.7% |
| 2023 | $3,780 -0.1% | $79,325 +3.2% |
| 2022 | $3,786 -21.7% | $76,880 +6.9% |
| 2021 | $4,833 +1.9% | $71,950 +2.8% |
| 2020 | $4,741 +2.8% | $69,970 +0.3% |
| 2019 | $4,611 | $69,780 +6.4% |
| 2018 | $4,611 +3.8% | $65,580 +1.5% |
| 2017 | $4,440 +6.2% | $64,580 0% |
| 2016 | $4,181 +5.8% | $64,600 +4.7% |
| 2015 | $3,952 | $61,710 +16.2% |
| 2014 | -- | $53,100 +10.6% |
| 2013 | -- | $48,000 |
| 2012 | -- | $48,000 -6% |
| 2011 | -- | $51,060 -25% |
| 2010 | -- | $68,060 -17.9% |
| 2009 | -- | $82,870 -5% |
| 2008 | -- | $87,200 +14% |
| 2007 | -- | $76,500 +559.5% |
| 2006 | -- | $11,600 +14.2% |
| 2005 | -- | $10,160 |
Find assessor info on the county website
Neighborhood: 85262
Nearby homes
- $1,387,6003 bd4 ba2.8k sqft32749 N 74th Way, Scottsdale, AZ 85266Off Market
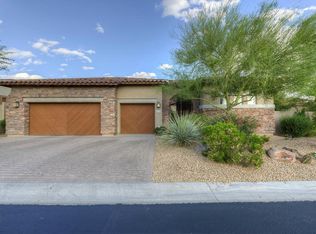
- $1,368,9003 bd4 ba2.8k sqft32713 N 74th Way, Scottsdale, AZ 85266Off Market

- $1,252,200-- bd3 ba2.5k sqft32767 N 74th Way, Scottsdale, AZ 85266Off Market
- $1,637,600-- bd4 ba3.2k sqft7457 E Calle Primera Vis, Scottsdale, AZ 85266Off Market
- $1,800,0003 bd4 ba3.2k sqft7538 E Camino Salida Del Sol, Scottsdale, AZ 85266Sold
- $1,230,4004 bd3 ba3.4k sqft7538 E Camino Salida Del Sol, Scottsdale, AZ 85262Off Market
- $1,725,0004 bd5 ba3.6k sqft32785 N 74th Way, Scottsdale, AZ 85266Sold
- $1,450,0004 bd5 ba4k sqft7441 E Calle Primera Vis, Scottsdale, AZ 85266Sold
Nearby schools
GreatSchools rating
- 9/10Lone Mountain Elementary SchoolGrades: PK-6Distance: 3 mi
- 10/10Cactus Shadows High SchoolGrades: 8-12Distance: 2.1 mi
- 4/10Sonoran Trails Middle SchoolGrades: 6-8Distance: 4.2 mi
Schools provided by the listing agent
- Elementary: Lone Mountain Elementary School
- Middle: Sonoran Trails Middle School
- High: Cactus Shadows High School
- District: Cave Creek Unified District
Source: ARMLS. This data may not be complete. We recommend contacting the local school district to confirm school assignments for this home.
Get a cash offer in 3 minutes
Find out how much your home could sell for in as little as 3 minutes with a no-obligation cash offer.
Estimated market value
$1,190,900
Get a cash offer in 3 minutes
Find out how much your home could sell for in as little as 3 minutes with a no-obligation cash offer.
Estimated market value
$1,190,900
- Arizona
- Maricopa County
- Scottsdale
- 85262
- 32731 N 74TH Way
Nearby cities
Nearby neighborhoods
Nearby zip codes
Other Scottsdale Topics
