Skip main navigation
For sale
  • Price cut: $14K (7/6)
    $375,000

    32732 Tussock Dr, Laurel, DE 19956

    3beds
    1,641sqft
    : 
    Loading
    Get pre-qualified
    Single Family Residence
    Built in 2006
    0.75 Acres Lot
    $-- Zestimate®
    $229/sqft
    $13/mo HOA

    What's special

    Flowing floor planCathedral ceilingsSolar panelsStone patioRecessed lightingBreakfast nookFull hall bath
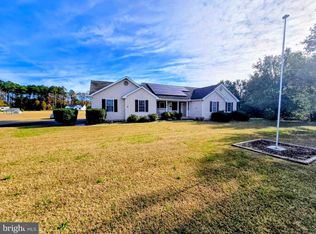
    Welcome to this spacious single-family rancher offering an open-concept layout designed for comfortable everyday living and entertaining. Featuring cathedral ceilings, decorative beam accents, recessed lighting, and a flowing floor plan, the main living areas seamlessly connect the family room, dining area, and kitchen. The kitchen offers ample counter space, a tiled backsplash, white cabinetry with nickel hardware, a breakfast nook, and a mix of black and stainless steel appliances. Adjacent dining and laundry areas provide additional pantry and storage space for added convenience. Privately located at the rear of the home, the primary suite features high ceilings, recessed lighting, a walk-in closet, and an en suite bath with a soaking Jacuzzi tub, separate shower, dual sinks, water closet, and a linen closet. Two additional bedrooms and a full hall bath provide comfortable accommodations for family or guests. Additional highlights include an attached side-load two-car garage with a mini-split system, a detached one-car garage, a tankless hot water heater, a generator, solar panels (ownership/lease to be confirmed), and pull-down attic access. Step outside to enjoy the fully fenced rear yard complete with a covered Trex porch and gazebo, stone patio, semi-inground/above-ground pool, storage shed, solar panels, and plenty of space for outdoor entertaining and relaxation. Located in Laurel, Delaware, a rural town in western Sussex County known for its small-town charm, agricultural surroundings, and relaxed lifestyle. Laurel offers a peaceful setting while still providing convenient access to everyday amenities in nearby Seaford and Georgetown, as well as larger commercial hubs like Salisbury, Maryland. Residents also enjoy an easy drive to the Delaware and Maryland beaches, including Rehoboth Beach, Bethany Beach, and Ocean City, making it ideal for both year-round living and seasonal recreation. Schedule your showing today!
    58 days
    |
    1,006
    |
    45
    |

    Zillow last checked:

    Listing updated:

    Listed by:

    Michele Langhauser 443-250-7759,

    Compass Home Group, LLC (443) 360-0086

    Source: Bright MLS,MLS#: DESU2112278MLS Logo

    Loading...

      Facts & features

      Interior

      Bedrooms & bathrooms
      • Bedrooms: 3
      • Bathrooms: 2
      • Full bathrooms: 2
      • Main level bathrooms: 2
      • Main level bedrooms: 3
      Rooms
      • Room types: Living Room, Dining Room, Primary Bedroom, Bedroom 2, Bedroom 3, Kitchen, Foyer, Laundry, Primary Bathroom, Full Bath
      Primary bedroom
      • Features: Ceiling Fan(s), Flooring - Carpet, Lighting - Ceiling, Recessed Lighting, Walk-In Closet(s), Window Treatments, Attached Bathroom
      • Level: Main
      Bedroom 2
      • Features: Flooring - Carpet, Ceiling Fan(s), Lighting - Ceiling, Window Treatments
      • Level: Main
      Bedroom 3
      • Features: Ceiling Fan(s), Flooring - Carpet, Lighting - Ceiling, Window Treatments
      • Level: Main
      Primary bathroom
      • Features: Recessed Lighting, Soaking Tub, Bathroom - Jetted Tub, Bathroom - Stall Shower, Double Sink
      • Level: Main
      Dining room
      • Features: Cathedral/Vaulted Ceiling, Dining Area, Flooring - HardWood, Recessed Lighting, Window Treatments
      • Level: Main
      Foyer
      • Features: Flooring - HardWood, Lighting - Ceiling, Recessed Lighting
      • Level: Main
      Other
      • Features: Lighting - Ceiling, Bathroom - Tub Shower
      • Level: Main
      Kitchen
      • Features: Breakfast Nook, Breakfast Bar, Cathedral/Vaulted Ceiling, Countertop(s) - Solid Surface, Kitchen - Electric Cooking, Recessed Lighting, Window Treatments
      • Level: Main
      Laundry
      • Features: Lighting - Ceiling, Flooring - Other, Built-in Features
      • Level: Main
      Living room
      • Features: Flooring - HardWood, Recessed Lighting, Ceiling Fan(s), Cathedral/Vaulted Ceiling
      • Level: Main
      Heating
      • Heat Pump, Active Solar, Electric
      Cooling
      • Central Air, Ductless, Electric
      Appliances
      • Included: Dishwasher, Dryer, Refrigerator, Washer, Tankless Water Heater, Humidifier, Microwave, Exhaust Fan, Oven/Range - Electric, Stainless Steel Appliance(s), Gas Water Heater
      • Laundry: Main Level, Laundry Room
      Features
      • Bathroom - Stall Shower, Built-in Features, Ceiling Fan(s), Open Floorplan, Walk-In Closet(s), Soaking Tub, Bathroom - Tub Shower, Dining Area, Exposed Beams, Recessed Lighting, Beamed Ceilings, Cathedral Ceiling(s)
      • Flooring: Hardwood, Carpet
      • Doors: Six Panel, French Doors
      • Windows: Screens, Storm Window(s), Bay/Bow, Window Treatments
      • Has basement: No
      • Has fireplace: No
      Interior area
      • Total structure area: 1,641
      • Total interior livable area: 1,641 sqft
      • Finished area above ground: 1,641
      • Finished area below ground: 0

      Property

      Parking
      • Total spaces: 3
      • Parking features: Garage Faces Side, Garage Door Opener, Inside Entrance, Oversized, Driveway, On Street, Attached, Detached
      • Attached garage spaces: 3
      • Has uncovered spaces: Yes
      Accessibility
      • Accessibility features: Other
      Features
      • Levels: One
      • Stories: 1
      • Patio & porch: Patio, Porch, Deck, Brick
      • Has private pool: Yes
      • Pool features: Above Ground, In Ground, Private
      • Spa features: Bath
      • Fencing: Full,Vinyl,Privacy
      Lot
      • Size: 0.75 Acres
      • Dimensions: 150.00 x 220.00
      • Features: SideYard(s), Rear Yard, Front Yard
      Details
      • Additional structures: Above Grade, Below Grade
      • Parcel number: 43206.00156.00
      • Zoning: AR-1
      • Special conditions: Standard

      Construction

      Type & style
      • Home type: SingleFamily
      • Architectural style: Ranch/Rambler
      • Property subtype: Single Family Residence
      Materials
      • Vinyl Siding, Brick
      • Foundation: Slab
      • Roof: Shingle
      Condition
      • New construction: No
      • Year built: 2006

      Utilities & green energy

      • Sewer: Septic Exists
      • Water: Well
      • Utilities for property: Cable Available, Electricity Available, Propane
      Green energy
      • Energy generation: PV Solar Array(s) Owned

      Community & HOA

      Community
      • Security: Smoke Detector(s), Exterior Cameras
      • Subdivision: Tussock Estates
      HOA
      • Has HOA: Yes
      • HOA fee: $150 annually
      • HOA name: TUSSOCK ESTATES
      Location
      • Region: Laurel

      Financial & listing details

      • Price per square foot: $229/sqft
      • Tax assessed value: $337,800
      • Annual tax amount: $1,156
      • Date on market: 5/22/2026
      • Listing agreement: Exclusive Right To Sell
      • Exclusions: Chest Freezer And Refrigerator In Garage
      • Ownership: Fee Simple

        Estimated market value

        Not available

        Estimated sales range

        Not available

        $2,109/mo

        Price history

        DateEventPrice
        7/6/2026Price change$375,000-3.6%$229/sqft
        Source: Bright MLS #DESU2112278 Report a problem
        6/29/2026Price change$389,000-1.5%$237/sqft
        Source: Bright MLS #DESU2112278 Report a problem
        6/12/2026Price change$395,000-1.3%$241/sqft
        Source: Bright MLS #DESU2112278 Report a problem
        5/22/2026Listed for sale$400,000+105.1%$244/sqft
        Source: Bright MLS #DESU2112278 Report a problem
        4/30/2019Sold$195,000-2.5%$119/sqft
        Source: Public Record Report a problem
        1/18/2019Listed for sale$200,000-6.1%$122/sqft
        Source: COLDWELL BANKER RESORT REALTY - M #DESU128208 Report a problem
        4/25/2013Sold$213,000-0.9%$130/sqft
        Source: Public Record Report a problem
        3/2/2013Listed for sale$215,000-1.8%$131/sqft
        Source: RE/MAX Crossroads #602016 Report a problem
        1/25/2013Listing removed$219,000$133/sqft
        Source: Callaway Farnell and Moore Inc #597506 Report a problem
        7/31/2012Listed for sale$219,000$133/sqft
        Source: Callaway Farnell and Moore Inc #597506 Report a problem

        Public tax history

        YearProperty taxesTax assessment
        2025$1,205 +15.4%$168,900 +761.7%
        2024$1,044 -12.1%$19,600
        2023$1,187 +14.8%$19,600
        2022$1,034 +0.8%$19,600
        2021$1,026 -2.3%$19,600
        2020$1,050 $19,600 +3.7%
        2019$1,050 +3.2%$18,900
        2018$1,018 -3.9%$18,900
        2017$1,059 -2.9%$18,900
        2016$1,091 +15.9%$18,900
        2015$941 +12.8%$18,900
        2014$834 +2.8%$18,900
        2013$812 -5.7%$18,900
        2012$861 +30.4%$18,900
        2011$660 $18,900
        2010$660 0%$18,900
        2009$660 $18,900
        2008-- --
        2007-- --
        2006-- --
        2005-- --
        2004-- --
        Find assessor info on the county website

        Monthly payment

        Est. payment

        Payment breakdown

        Explore the cost of this home by adjusting the details. Changes won't be saved.
        All calculations are estimates and provided by Zillow, Inc. for informational purposes only. Actual amounts may vary.
        HOA fees may include property taxes on listings classified as Co-Ops. Contact the listing agent and/or owner for fee details.
        Mortgage interest rates are dependent on a number of factors, including credit score, down payment, and repayment length. Interest rate data provided by Zillow Group Marketplace, Inc. as of 1/1/1970 from various mortgage lenders with which we have lead or other similar arrangements; the Estimated Payment is an average of those rates.
        See how much you could borrow to make a competitive offer.

        Climate risks

        Neighborhood: 19956

        Getting around

        0 / 100
        Car-Dependent
        25 / 100
        Somewhat Bikeable

        Nearby schools

        GreatSchools rating
        Schools provided by the listing agent
        • District: Laurel

        Source: Bright MLS. This data may not be complete. We recommend contacting the local school district to confirm school assignments for this home.

        A local agent can set up tours, give advice and negotiate with sellers.

        A local lender can help you make sure your offer is ready when you are.

        Browse local experts

        Similar homes