WELCOME to elegant, easy living in this beautiful 5-BEDROOMS, 3-BATHROOMS, 2,297 sq ft home. This stunning two-story house offers the perfect blend of modern elegance, comfort, and convenience. Situated in a friendly neighborhood with VERY LOW HOA fees and top-notch amenities that are steps away from your front door. Located in Wesley Chapel within the beautifully developed community of Windchase, this spacious house has room for everyone. A BEDROOM/OFFICE WITH ENSUITE BATHROOM DOWNSTAIRS offers the ideal space for a home office or visiting friends. Upstairs includes 4 bedrooms with 2 full bathrooms and an open loft space. With a bright, open floor plan, the home is both welcoming and perfect for entertaining. The well-appointed kitchen features granite countertops, stainless steel appliances, a large island, and plenty of storage. The Owner’s Suite (upstairs) provides an expansive retreat complete with a walk-in closet and an ensuite bathroom featuring dual sinks, a soaking tub, and a separate walk-in shower. Enjoy Florida’s sunshine in your private backyard oasis, perfect for grilling, gardening, or simply unwinding. Or, head 1/4 of a block away to the Community Clubhouse and the ABUNDANCE OF AMENITIES including two pools, spa, gym, tennis and basketball courts, and a park/play area just steps from the home. The elementary school is across the street from the community entrance and the middle and high schools are located conveniently close, making the morning school run a breeze. in this golfcart-friendly neighborhood you will discover a true community. With so much so close, you can also take advantage of Epperson Lagoon which is just down the street, or shop at one of the many shopping centers a short drive away including the Shops at Wiregrass and The Grove at Wesley Chapel, or dine at the dozens of restaurants located just minutes away. AND now you can enjoy a new PUBLIX Supermarket, STARBUCKS and a gas station just 2 minutes from the home. This is more than a home; it’s a lifestyle. Don’t miss your chance to make this your new address. This home can be purchased with an assumable mortgage with an interest rate of 4.5% (for the assumable portion of the home price), ask for details.
Sold for $469,989
$469,989
32733 WINDELSTRAW DRIVE, WESLEY CHAPEL, FL 33545
5beds
2,297sqft
Single Family Residence
Built in 2012
4,400 Square Feet Lot
$413,900 Zestimate®
$205/sqft
$2,742 Estimated rent
Home value
$413,900
$393,000 - $435,000
$2,742/mo
Zestimate® history
Owner options
List your home for rent
$2,742/mo
Rent Zestimate®
Find your next renter with Zillow Rental Manager. Plus, with online applications, you can quickly screen prospective tenants – for free.
$2,742/mo
Rent Zestimate®
Refinance and save
$3,203/mo
Est. payment
Refinancing to a lower rate could help reduce your monthly payments and save thousands over the life of the loan.
$3,203/mo
Est. payment
Explore your selling options
Work with a Zillow partner agent
Leverage their expertise and Zillow's premium Showcase listings to get your home seen by more buyers.
Get startedList with your own agent
Get your home in front of millions of buyers by listing it on Zillow.
Learn how to do itSell it yourself
Take full control of how buyers see your home on Zillow by listing For Sale by Owner (FSBO).
List your homeWhat's special
Modern eleganceBasketball courtsGranite countertopsWalk-in closetSoaking tubDual sinksPrivate backyard oasis
Zillow last checked:
Listing updated:
Listed by:
Dawn Bournand 813-259-0000,
RE/MAX ALLIANCE GROUP 813-259-0000
Bought with:
Kris Nelson, 3560786
VREELAND REAL ESTATE LLC
Source: Stellar MLS,MLS#: U8232656 Originating MLS: Tampa
Originating MLS: Tampa
Facts & features
Interior
Bedrooms & bathrooms
- Bedrooms: 5
- Bathrooms: 3
- Full bathrooms: 3
Primary bedroom
- Features: Ceiling Fan(s), Dual Sinks, En Suite Bathroom, Garden Bath, Walk-In Closet(s)
- Level: Second
- Dimensions: 13x15.4
Bedroom 2
- Features: Built-in Closet
- Level: Second
- Dimensions: 11.1x12
Bedroom 3
- Features: Built-in Closet
- Level: Second
- Dimensions: 13.4x9.1
Bedroom 4
- Features: Walk-In Closet(s)
- Level: Second
- Dimensions: 13.4x9.1
Bedroom 5
- Features: Built-in Closet
- Level: First
- Dimensions: 13x11.6
Kitchen
- Level: First
- Dimensions: 12x10
Living room
- Level: First
- Dimensions: 14x12
Heating
- Electric
Cooling
- Central Air
Appliances
- Included: Dishwasher, Disposal, Dryer, Electric Water Heater, Microwave, Range, Refrigerator, Washer
- Laundry: Inside, Laundry Room, Upper Level
Features
- Ceiling Fan(s), High Ceilings, Open Floorplan, Solid Surface Counters, Thermostat, Walk-In Closet(s)
- Flooring: Luxury Vinyl
- Doors: Sliding Doors
- Windows: Window Treatments
- Has fireplace: No
Interior area
- Total structure area: 2,907
- Total interior livable area: 2,297 sqft
Property
Parking
- Total spaces: 2
- Parking features: Garage Door Opener
- Attached garage spaces: 2
Features
- Levels: Two
- Stories: 2
- Patio & porch: Covered, Rear Porch
- Exterior features: Irrigation System, Sidewalk, Sprinkler Metered
- Has view: Yes
- View description: Garden
Lot
- Size: 4,400 Square Feet
- Features: City Lot, In County, Landscaped, Sidewalk
- Residential vegetation: Trees/Landscaped
Details
- Parcel number: 3525200030024000030
- Zoning: MPUD
- Special conditions: None
Construction
Type & style
- Home type: SingleFamily
- Property subtype: Single Family Residence
Materials
- Block, Stucco
- Foundation: Slab
- Roof: Shingle
Condition
- New construction: No
- Year built: 2012
Utilities & green energy
- Sewer: Public Sewer
- Water: Public
- Utilities for property: BB/HS Internet Available, Cable Available, Electricity Connected, Phone Available, Public, Sewer Connected, Street Lights, Water Connected
Community & HOA
Community
- Features: Playground, Pool, Sidewalks
- Pet fee: $0 monthly
- Subdivision: WATERGRASS PCLS C-1 & C-2
HOA
- Has HOA: Yes
- Amenities included: Basketball Court, Clubhouse, Fitness Center
- Services included: Community Pool, Maintenance Grounds, Pool Maintenance, Recreational Facilities
- HOA fee: $10 monthly
- HOA name: Alba Sanchez
- HOA phone: 281-870-0585
Location
- Region: Wesley Chapel
Financial & listing details
- Price per square foot: $205/sqft
- Tax assessed value: $367,624
- Annual tax amount: $4,788
- Date on market: 2/29/2024
- Cumulative days on market: 83 days
- Listing terms: Cash,Conventional,FHA,VA Loan
- Ownership: Fee Simple
- Total actual rent: 0
- Electric utility on property: Yes
- Road surface type: Paved, Asphalt
Price history
| Date | Event | Price |
|---|---|---|
| 6/24/2024 | Sold | $469,989$205/sqft |
Source:  Stellar MLS #U8232656 Report a problem Stellar MLS #U8232656 Report a problem | ||
| 5/22/2024 | Pending sale | $469,989$205/sqft |
Source: Stellar MLS #U8232656 Report a problem | ||
| 5/15/2024 | Price change | $469,989-1%$205/sqft |
Source: Stellar MLS #U8232656 Report a problem | ||
| 5/4/2024 | Price change | $474,900-3.1%$207/sqft |
Source: Stellar MLS #U8232656 Report a problem | ||
| 3/20/2024 | Price change | $489,900-1.8%$213/sqft |
Source: Stellar MLS #U8232656 Report a problem | ||
| 2/29/2024 | Listed for sale | $499,000-0.2%$217/sqft |
Source: Stellar MLS #U8232656 Report a problem | ||
| 12/6/2023 | Listing removed | -- |
Source: Stellar MLS #U8213578 Report a problem | ||
| 11/11/2023 | Price change | $499,999-2.9%$218/sqft |
Source: Stellar MLS #U8213578 Report a problem | ||
| 10/31/2023 | Price change | $515,000-1.7%$224/sqft |
Source: Stellar MLS #U8213578 Report a problem | ||
| 10/4/2023 | Price change | $524,000-0.9%$228/sqft |
Source: Stellar MLS #U8213578 Report a problem | ||
| 9/13/2023 | Listed for sale | $529,000+151.9%$230/sqft |
Source: Stellar MLS #U8213578 Report a problem | ||
| 1/23/2013 | Sold | $210,000$91/sqft |
Source: Public Record Report a problem | ||
Public tax history
| Year | Property taxes | Tax assessment |
|---|---|---|
| 2024 | $5,037 +5.2% | $234,490 +0.5% |
| 2023 | $4,788 +8.5% | $233,420 +3% |
| 2022 | $4,412 -0.4% | $226,630 +6.1% |
| 2021 | $4,429 +1.1% | $213,630 +1.4% |
| 2020 | $4,381 +1.7% | $210,680 +2.3% |
| 2019 | $4,306 | $205,950 +1.9% |
| 2018 | $4,306 +2.2% | $202,114 |
| 2017 | $4,213 +0.3% | $202,114 +4.2% |
| 2016 | $4,200 +1.5% | $193,885 +0.7% |
| 2015 | $4,137 +2.9% | $192,537 +0.8% |
| 2014 | $4,021 | $191,009 +8.7% |
| 2013 | -- | $175,707 +1217.9% |
| 2012 | -- | $13,332 |
| 2011 | -- | $13,332 |
Find assessor info on the county website
Neighborhood: 33545
Nearby homes
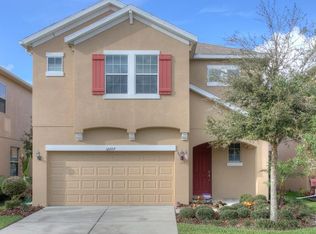
- $329,6004 bd3 ba1.8k sqft32727 Windelstraw Dr, Wesley Chapel, FL 33545Off Market

- $377,8005 bd3 ba2.2k sqft32739 Windelstraw Dr, Wesley Chapel, FL 33545Off Market
- $305,900-- bd2 ba1.8k sqft32721 Windelstraw Dr, Wesley Chapel, FL 33545Off Market
- $327,700-- bd2 ba1.8k sqft32745 Windelstraw Dr, Wesley Chapel, FL 33545Off Market
- $324,000-- bd2 ba1.8k sqft7758 Windchase Way, Wesley Chapel, FL 33545Off Market
- $301,4003 bd2 ba1.5k sqft7752 Windchase Way, Wesley Chapel, FL 33545Off Market
- $368,7004 bd2 ba2.2k sqft7764 Windchase Way, Wesley Chapel, FL 33545Off Market
- $309,4003 bd3 ba1.7k sqft7746 Windchase Way, Wesley Chapel, FL 33545Off Market
Nearby schools
GreatSchools rating
- 3/10Watergrass Elementary SchoolGrades: PK-5Distance: 0.2 mi
- 6/10Thomas E. Weightman Middle SchoolGrades: 6-8Distance: 2.1 mi
- 5/10Wesley Chapel High SchoolGrades: 9-12Distance: 2.4 mi
Get a cash offer in 3 minutes
Find out how much your home could sell for in as little as 3 minutes with a no-obligation cash offer.
Estimated market value
$413,900
Get a cash offer in 3 minutes
Find out how much your home could sell for in as little as 3 minutes with a no-obligation cash offer.
Estimated market value
$413,900
- Florida
- Pasco County
- Wesley Chapel
- 33545
- 32733 WINDELSTRAW DRIVE
Nearby cities
Nearby neighborhoods
Nearby zip codes
Other Wesley Chapel Topics
