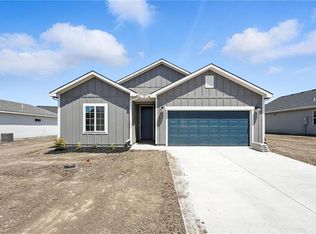
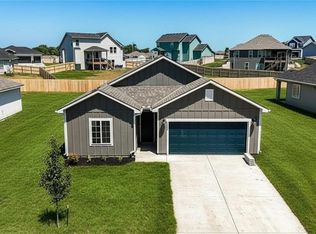
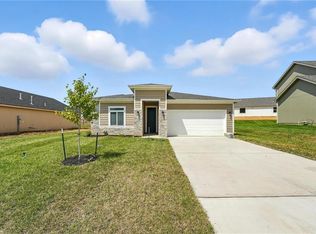
Welcome to the Shields—where style meets everyday comfort in this thoughtfully designed single-story home. This 3-bedroom, 2-bath layout offers a seamless open-concept design, perfect for both entertaining and relaxed living. The chef-inspired kitchen features abundant cabinetry, premium finishes, and a functional island that flows effortlessly into the spacious great room and covered patio.
A welcoming foyer sets the tone, leading to a gracious dining area ideal for gatherings. The private owner’s suite serves as a true retreat, complete with dual vanities, a separate shower, private water closet, and a large walk-in closet.
With charming Farmhouse and Modern Prairie exterior options, this home delivers standout curb appeal. A 2-car garage adds convenience, while the community’s prime location offers easy access to shopping, dining, and outdoor recreation. Optional upgrades include a deluxe glass shower, tankless water heater, ceiling beams and more!
Sold
Zillow last checked:
Listing updated:
Bought with:
Jarrett Lies, SP00233639
Abode Realty
Source: Heartland MLS as distributed by MLS GRID,MLS#: 2608794
Price history
| Date | Event | Price |
|---|---|---|
| 8/19/2026 | Sold | -- |
Source:  Heartland MLS as distributed by MLS GRID #2608794 Report a problem Heartland MLS as distributed by MLS GRID #2608794 Report a problem | ||
| 6/13/2026 | Pending sale | $366,645$241/sqft |
Source: Heartland MLS as distributed by MLS GRID #2608794 Report a problem | ||
| 5/4/2026 | Price change | $366,645-0.5%$241/sqft |
Source: Heartland MLS as distributed by MLS GRID #2608794 Report a problem | ||
| 4/16/2026 | Listed for sale | $368,645$242/sqft |
Source: Heartland MLS as distributed by MLS GRID #2608794 Report a problem | ||
Get a cash offer in 3 minutes
Find out how much your home could sell for in as little as 3 minutes with a no-obligation cash offer.
Estimated market value
$366,400
