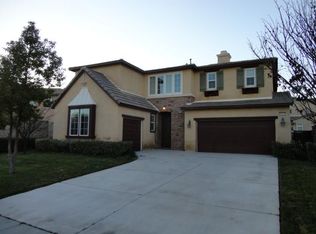
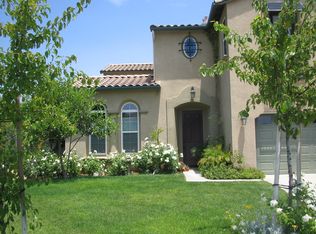
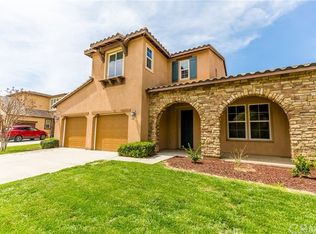
HUGE PRICE REDUCTION - MOTIVATED SELLERS - MOVE-IN READY - PAID SOLAR - CUL-DE-SAC - TEMECULA SCHOOLS - POOL-SIZED YARD! Stunning French Valley home offers over 3,100 square feet, numerous upgrades, PAID OFF Solar Panels (22), a fully PAID Puronics water filtration system with a lifetime warranty, NEW water heater, NEW sprinkler system, and SMART HOME amenities like a Nest doorbell and app-controlled garage. The interior is MOVE-IN READY, showcasing soaring vaulted ceilings, abundant natural light, and elegant formal living and dining areas. The chef-inspired kitchen is equipped with granite countertops, stainless steel appliances, double ovens, and a large center island, seamlessly flowing into the family room with a cozy fireplace. On the first floor, you'll fin a spacious bedroom with a walk-in closet. In addition to the dining room, there is extra space that can be used as another living area, playroom, or lounge, providing versatile options for your needs.
Upstairs, the home features a luxurious primary suite with a soaking tub, a separate shower, and an oversized walk-in closet. Two additional bedrooms with walk-in closets share a Jack-and-Jill bathroom, while a large bonus room offers versatile space for a game room, media room, or home office. Modern energy-efficient upgrades include dual oversized A/C units and smart home features, while the oversized two-car garage provides ample storage. The backyard is a private retreat with a POOL-SIZED LOT, complete with a stamped concrete patio, gas FIREPIT, PUTTING GREEN, PLAYGROUND, mature citrus trees, and pre-wiring for an outdoor kitchen…making it perfect for outdoor entertaining and relaxation.
Sold for $690,000
Zillow last checked:
Listing updated:
Bought with:
Angie Lopez-Nunez, DRE #02049449
BLVDS REALTY
Source: CRMLS,MLS#: SW26135357 Originating MLS: California Regional MLS
Originating MLS: California Regional MLSPrice history
| Date | Event | Price |
|---|---|---|
| 8/3/2026 | Sold | $690,000$221/sqft |
Source:  CRMLS #SW26135357 Report a problem CRMLS #SW26135357 Report a problem | ||
| 7/9/2026 | Contingent | $690,000$221/sqft |
Source: CRMLS #SW26135357 Report a problem | ||
| 7/6/2026 | Price change | $690,000-5.3%$221/sqft |
Source: CRMLS #SW26135357 Report a problem | ||
| 6/29/2026 | Price change | $729,000-1.5%$234/sqft |
Source: CRMLS #SW26135357 Report a problem | ||
| 6/22/2026 | Listed for sale | $740,000+16.5%$237/sqft |
Source: CRMLS #SW26135357 Report a problem | ||
| 9/7/2021 | Sold | $635,000-1.6%$204/sqft |
Source: Public Record Report a problem | ||
| 8/23/2021 | Pending sale | $644,999$207/sqft |
Source:  SDMLS #SW21120512 Report a problem SDMLS #SW21120512 Report a problem | ||
| 7/4/2021 | Price change | $644,9990%$207/sqft |
Source: CRMLS #SW21120512 Report a problem | ||
| 6/25/2021 | Listed for sale | $645,000+139.8%$207/sqft |
Source: CRMLS #SW21120512 Report a problem | ||
| 11/19/2010 | Sold | $269,000+8%$86/sqft |
Source: Public Record Report a problem | ||
| 9/21/2010 | Price change | $249,000-9.5%$80/sqft |
Source: Valerie Taylor, Broker #P752779 Report a problem | ||
| 9/10/2010 | Price change | $275,000-3.5%$88/sqft |
Source: Valerie Taylor, Broker #P749682 Report a problem | ||
| 8/28/2010 | Listed for sale | $285,000+22.8%$91/sqft |
Source: Valerie Taylor, Broker #P749682 Report a problem | ||
| 7/29/2010 | Sold | $232,100-44.1%$74/sqft |
Source: Public Record Report a problem | ||
| 6/21/2007 | Sold | $415,500$133/sqft |
Source: Public Record Report a problem | ||
Get a cash offer in 3 minutes
Find out how much your home could sell for in as little as 3 minutes with a no-obligation cash offer.
Estimated market value
$685,000
