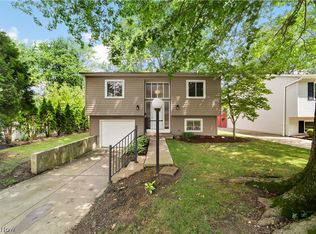
Fall in love with this beautifully updated 3-bedroom ranch, offering the perfect blend of modern comfort and effortless, one-level living. Tucked away on a peaceful, low-traffic street, this turnkey home welcomes you with fresh, neutral paint and gorgeous flooring that flows seamlessly throughout. The bright and airy living area opens beautifully to an updated kitchen, complete with contemporary finishes and ample prep space. All three bedrooms are generously sized with great natural light and closet space! Step outside to your spacious backyard oasis—perfect for weekend BBQs, gardening, or simple relaxation. With extensive recent updates inside and out, including modern fixtures and newer mechanicals, there is nothing left to do but move right in. Updates include roof, A/C, basement waterproof 2015, new Driveway, landscaping, upgraded electrical service 2023, all new doors, trim and closet doors,bathrooms remodeled, new flooring and hardwood floors refinished and much more!! Enjoy the serene neighborhood atmosphere while staying just minutes from local parks, shopping, dining, and easy commuter access. Schedule your private showing today before this move-in-ready gem is gone!
Pending
$339,900
32736 Belle Rd, Avon Lake, OH 44012
3beds
1,444sqft
:
Get pre-qualified$2,338/mo
Single Family Residence
Built in 1963
0.36 Acres Lot
$-- Zestimate®
$235/sqft
$-- HOA
What's special
Modern fixturesContemporary finishesModern comfortOne-level livingPeaceful low-traffic streetNew drivewayGreat natural light
- 25 days |
- 1,711 |
- 88 |
Likely to sell faster than
Zillow last checked:
Listing updated:
Listed by:
Rose Baker 216-956-8109 rosebakersellshomes@gmail.com,
Keller Williams Citywide
Source: MLS Now,MLS#: 5226018
Originating MLS: Akron Cleveland Association of REALTORS
Facts & features
Interior
Bedrooms & bathrooms
- Bedrooms: 3
- Bathrooms: 2
- Full bathrooms: 2
- Main level bathrooms: 2
- Main level bedrooms: 3
Primary bedroom
- Description: Flooring: Wood
- Level: First
- Dimensions: 15 x 11
Bedroom
- Description: Flooring: Wood
- Level: First
- Dimensions: 9 x 13
Bedroom
- Description: Flooring: Wood
- Level: First
- Dimensions: 10 x 9
Primary bathroom
- Description: Flooring: Ceramic Tile
- Level: First
- Dimensions: 6 x 4
Bathroom
- Description: Flooring: Ceramic Tile
- Level: First
- Dimensions: 7 x 7
Exercise room
- Description: Flooring: Concrete
- Level: Basement
- Dimensions: 28 x 11
Kitchen
- Description: Flooring: Luxury Vinyl Tile
- Features: Breakfast Bar, Granite Counters
- Level: First
- Dimensions: 18 x 13
Laundry
- Description: Flooring: Concrete
- Level: Basement
- Dimensions: 12 x 12
Living room
- Description: Flooring: Luxury Vinyl Tile
- Level: First
- Dimensions: 14 x 16
Office
- Description: Flooring: Concrete
- Level: Basement
- Dimensions: 11 x 9
Other
- Description: Flooring: Luxury Vinyl Tile
- Level: First
- Dimensions: 11 x 16
Other
- Description: Flooring: Concrete
- Level: Basement
- Dimensions: 13 x 12
Heating
- Forced Air
Cooling
- Central Air
Appliances
- Included: Dryer, Microwave, Range, Refrigerator, Washer
Features
- Basement: Crawl Space,Full,Concrete
- Has fireplace: No
Interior area
- Total structure area: 1,444
- Total interior livable area: 1,444 sqft
- Finished area above ground: 1,444
Video & virtual tour
Property
Parking
- Total spaces: 2
- Parking features: Attached, Garage
- Attached garage spaces: 2
Features
- Levels: One
- Stories: 1
- Patio & porch: Patio, Porch
Lot
- Size: 0.36 Acres
Details
- Additional parcels included: 0400018183020
- Parcel number: 0400018183019
Construction
Type & style
- Home type: SingleFamily
- Architectural style: Ranch
- Property subtype: Single Family Residence
Materials
- Vinyl Siding
- Roof: Asphalt
Condition
- Year built: 1963
Utilities & green energy
- Sewer: Public Sewer
- Water: Public
Community & HOA
Community
- Security: Smoke Detector(s)
HOA
- Has HOA: No
Location
- Region: Avon Lake
Financial & listing details
- Price per square foot: $235/sqft
- Tax assessed value: $241,790
- Annual tax amount: $4,284
- Date on market: 7/17/2026
- Cumulative days on market: 24 days
- Listing terms: Cash,Conventional,FHA,VA Loan
Estimated market value
Zestimate®
Not available
Estimated sales range
Not available
Rent Zestimate®
Not available
Price history
| Date | Event | Price |
|---|---|---|
| 7/20/2026 | Pending sale | $339,900$235/sqft |
Source: | ||
| 7/17/2026 | Listed for sale | $339,900+195.6%$235/sqft |
Source: | ||
| 11/3/2014 | Sold | $115,000-8%$80/sqft |
Source: | ||
| 9/19/2014 | Pending sale | $125,000$87/sqft |
Source: Keller Williams Realty Greater Cleveland West #3648596 Report a problem | ||
| 8/28/2014 | Listed for sale | $125,000$87/sqft |
Source: Keller Williams Greater Cleveland West #3648596 Report a problem | ||
Public tax history
| Year | Property taxes | Tax assessment |
|---|---|---|
| 2024 | $4,005 +24.7% | $84,630 +40.2% |
| 2023 | $3,211 +1.1% | $60,370 |
| 2022 | $3,178 +0.2% | $60,370 |
| 2021 | $3,171 +12.2% | $60,370 +21.1% |
| 2020 | $2,826 +0.5% | $49,850 |
| 2019 | $2,811 -0.3% | $49,850 |
| 2018 | $2,820 -14.8% | $49,850 -7.4% |
| 2017 | $3,309 +0.5% | $53,850 |
| 2016 | $3,293 -0.5% | $53,850 |
| 2015 | $3,308 +29.5% | $53,850 +11.3% |
| 2014 | $2,555 -0.8% | $48,390 |
| 2013 | $2,575 +6.4% | $48,390 |
| 2012 | $2,419 | $48,390 |
| 2011 | -- | -- |
| 2010 | -- | -- |
| 2009 | -- | -- |
| 2008 | $2,375 +0.4% | -- |
| 2007 | $2,365 -15.5% | -- |
| 2006 | $2,800 +14% | -- |
| 2005 | $2,457 +2.7% | -- |
| 2004 | $2,392 +0.9% | -- |
| 2003 | $2,371 +7.7% | -- |
| 2002 | $2,202 -1.5% | -- |
| 2001 | $2,237 +17.6% | -- |
| 2000 | $1,902 | -- |
Find assessor info on the county website
Monthly payment
Est. payment
Payment breakdown
Explore the cost of this home by adjusting the details. Changes won't be saved.Climate risks
Neighborhood: 44012
Nearby schools
GreatSchools rating
- 8/10Redwood Elementary SchoolGrades: PK-4Distance: 0.5 mi
- 10/10Troy Intermediate Elementary SchoolGrades: 5-8Distance: 1 mi
- 9/10Avon Lake High SchoolGrades: 9-12Distance: 0.5 mi
Schools provided by the listing agent
- District: Avon Lake CSD - 4702
Source: MLS Now. This data may not be complete. We recommend contacting the local school district to confirm school assignments for this home.
- $291,2003 bd2 ba1.6k sqft32740 Belle Rd, Avon Lake, OH 44012Off Market
Save - $250,0003 bd2 ba1.4k sqft32744 Belle Rd, Avon Lake, OH 44012Sold
Save 
- $314,2004 bd2 ba1.8k sqft32724 Belle Rd, Avon Lake, OH 44012Off Market
Save - $510,2003 bd2 ba3k sqft311 Avon Belden Rd, Avon Lake, OH 44012Off Market
Save - $263,4003 bd2 ba1.2k sqft32733 Belle Rd, Avon Lake, OH 44012Off Market
Save - $275,9003 bd2 ba1.7k sqft32741 Belle Rd, Avon Lake, OH 44012Off Market
Save - $239,8003 bd1 ba1k sqft32716 Belle Rd, Avon Lake, OH 44012Off Market
Save - $250,3003 bd1 ba1.5k sqft32729 Belle Rd, Avon Lake, OH 44012Off Market
Save
A local agent can set up tours, give advice and negotiate with sellers.


