Seller to pay $10,000 toward rate buy-down and/or Buyer closing costs! Drive over the charming wooden bridge and down the tree-line streets of award winning Union Park to find this stunning 2,260 sq ft, 4 bedroom, 2.5 bathroom former model home. Walk past the beautifully upgraded landscaping and through the front door of this DR Horton, Elston model to find yourself in its foyer. The tile flooring throughout the first floor invites you beyond the foyer to see the stunning kitchen that has been thoughtfully updated well beyond what the builder did as a model! From the white kitchen cabinets with 42” uppers to the stainless steel appliances, striking exotic quartz counters, and black subway tile backsplash. The black cabinets of the kitchen island has waterfall counters which make it the focal point of the entire common space. Storage is no problem for the kitchen that also boasts an extra-large pantry! This stunning kitchen is open to the enormous family room and dining area and all offer spectacular views through the screen-enclosed patio to the gorgeous pond behind the home that is enhanced in the evening by a lighted fountain. The half bath is conveniently located downstairs which helps may this a perfect home for entertaining. At the top of the stairs you will find the spacious loft area with its own closet, the laundry, and all the bedrooms! The loft can easily be utilized as a playroom, media room or home office. The entire upstairs has been floored with beautiful luxury vinyl plank flooring that makes it look like a showplace! The private primary retreat includes an oversized bathroom with dual sinks and walk-in shower and an extra-large walk-in closet. Bedrooms 2, 3 & 4 share access to additional beautiful full bathroom. The laundry room is conveniently-located upstairs near all bedrooms. Back downstairs and out the sliding glass doors, you will find the oversized, extended screened patio with plenty of room to furnish as you please to enjoy the views of the pond. The oversized back yard is fenced for your convenience. There are way too may extras in this home to list! Union Park is an incredible community full of amenities including a resort style pool, lap pool, fitness center, clubhouse, basketball courts, splash pad, walking trails, dog park, playground and so much more. Enjoy the frequent community events & food trucks at The Landing, located in front of the Clubhouse with covered picnic tables where you can meet and socialize with your neighbors. Union Park is tucked away in highly desirable Wesley Chapel close to I-75, I-275, hospitals, restaurants, The Shops at Wiregrass, Tampa Premium Outlets, The Grove shopping center, and USF to name just a few. This home and community are truly one of a kind! Priced to sell, you should call to schedule your appointment today!
Sold for $491,900
$491,900
32736 CUMBERLAND DRIVE, WESLEY CHAPEL, FL 33543
4beds
2,260sqft
Single Family Residence
Built in 2018
6,614 Square Feet Lot
$464,500 Zestimate®
$218/sqft
$2,960 Estimated rent
Home value
$464,500
$432,000 - $502,000
$2,960/mo
Zestimate® history
Owner options
List your home for rent
$2,960/mo
Rent Zestimate®
Find your next renter with Zillow Rental Manager. Plus, with online applications, you can quickly screen prospective tenants – for free.
$2,960/mo
Rent Zestimate®
Refinance and save
$3,467/mo
Est. payment
Refinancing to a lower rate could help reduce your monthly payments and save thousands over the life of the loan.
$3,467/mo
Est. payment
Explore your selling options
Work with a Zillow partner agent
Leverage their expertise and Zillow's premium Showcase listings to get your home seen by more buyers.
Get startedList with your own agent
Get your home in front of millions of buyers by listing it on Zillow.
Learn how to do itSell it yourself
Take full control of how buyers see your home on Zillow by listing For Sale by Owner (FSBO).
List your homeWhat's special
Exotic quartz countersSpacious loft areaTree-line streetsLighted fountainWooden bridgeStunning kitchenTile flooring
Zillow last checked:
Listing updated:
Listed by:
Richard Dombrowski 813-944-7804,
BAY REALTY OF FLORIDA 813-944-7804
Bought with:
Aaron Marshall, 3592720
ALIGN RIGHT REALTY CARROLLWOOD
Source: Stellar MLS,MLS#: TB8302440 Originating MLS: Suncoast Tampa
Originating MLS: Suncoast Tampa
Facts & features
Interior
Bedrooms & bathrooms
- Bedrooms: 4
- Bathrooms: 3
- Full bathrooms: 2
- 1/2 bathrooms: 1
Rooms
- Room types: Great Room, Utility Room, Loft
Primary bedroom
- Features: Walk-In Closet(s)
- Level: Second
- Area: 182 Square Feet
- Dimensions: 13x14
Bedroom 2
- Features: Storage Closet
- Level: Second
- Area: 130 Square Feet
- Dimensions: 10x13
Bedroom 3
- Features: Storage Closet
- Level: Second
- Area: 130 Square Feet
- Dimensions: 10x13
Bedroom 4
- Features: Storage Closet
- Level: Second
- Area: 132 Square Feet
- Dimensions: 11x12
Primary bathroom
- Level: Second
- Area: 130 Square Feet
- Dimensions: 10x13
Balcony porch lanai
- Level: First
- Area: 300 Square Feet
- Dimensions: 12x25
Great room
- Level: First
- Area: 420 Square Feet
- Dimensions: 15x28
Kitchen
- Level: First
- Area: 200 Square Feet
- Dimensions: 10x20
Laundry
- Level: Second
- Area: 42 Square Feet
- Dimensions: 6x7
Loft
- Level: Second
- Area: 120 Square Feet
- Dimensions: 10x12
Heating
- Central, Electric
Cooling
- Central Air
Appliances
- Included: Dishwasher, Disposal, Dryer, Electric Water Heater, Microwave, Range, Refrigerator, Washer
- Laundry: Inside, Laundry Room, Washer Hookup, Electric Dryer Hookup
Features
- Kitchen/Family Room Combo, Ceiling Fan(s), High Ceilings, Open Floorplan, Solid Surface Counters, Thermostat, Walk-In Closet(s), PrimaryBedroom Upstairs
- Flooring: Ceramic Tile, Luxury Vinyl
- Doors: Sliding Doors
- Windows: Blinds
- Has fireplace: No
Interior area
- Total structure area: 2,786
- Total interior livable area: 2,260 sqft
Property
Parking
- Total spaces: 2
- Parking features: Driveway, Garage Door Opener
- Attached garage spaces: 2
- Has uncovered spaces: Yes
Features
- Levels: Two
- Stories: 2
- Patio & porch: Patio, Screened
- Exterior features: Irrigation System, Rain Gutters
- Fencing: Fenced
- Has view: Yes
- View description: Water, Pond
- Has water view: Yes
- Water view: Water,Pond
- Waterfront features: Pond
Lot
- Size: 6,614 Square Feet
- Features: Sidewalk, Oversized Lot, FloodZone, In County, Landscaped
- Residential vegetation: Trees/Landscaped
Details
- Parcel number: 35 26 20 0130 01400 0070
- Zoning: MPUD
- Special conditions: None
Construction
Type & style
- Home type: SingleFamily
- Architectural style: Florida
- Property subtype: Single Family Residence
Materials
- Block
- Foundation: Slab
- Roof: Shingle
Condition
- Completed
- New construction: No
- Year built: 2018
Utilities & green energy
- Sewer: Public Sewer
- Water: Public
- Utilities for property: Underground Utilities, Cable Connected, Electricity Connected, Public, Sewer Connected, Street Lights, Water Connected
Green energy
- Water conservation: Drip Irrigation
Community & HOA
Community
- Features: Clubhouse, Deed Restrictions, Fitness Center, Playground, Pool, Sidewalks
- Pet fee: $0 monthly
- Subdivision: UNION PARK
HOA
- Has HOA: Yes
- Amenities included: Basketball Court, Clubhouse, Fence Restrictions, Fitness Center, Playground, Pool
- Services included: Common Area Taxes, Community Pool, Recreational Facilities
- HOA fee: $83 monthly
- HOA name: Breeze Home
- HOA phone: 813-565-4663
Location
- Region: Wesley Chapel
Financial & listing details
- Price per square foot: $218/sqft
- Tax assessed value: $416,652
- Annual tax amount: $9,334
- Date on market: 9/12/2024
- Cumulative days on market: 74 days
- Listing terms: Cash,Conventional,FHA,VA Loan
- Ownership: Fee Simple
- Total actual rent: 0
- Electric utility on property: Yes
- Road surface type: Paved, Asphalt
Price history
| Date | Event | Price |
|---|---|---|
| 12/20/2024 | Sold | $491,900-0.6%$218/sqft |
Source:  Stellar MLS #TB8302440 Report a problem Stellar MLS #TB8302440 Report a problem | ||
| 11/25/2024 | Pending sale | $494,900$219/sqft |
Source: Stellar MLS #TB8302440 Report a problem | ||
| 11/7/2024 | Price change | $494,900-1%$219/sqft |
Source: Stellar MLS #TB8302440 Report a problem | ||
| 9/19/2024 | Price change | $499,900-2%$221/sqft |
Source: Stellar MLS #TB8302440 Report a problem | ||
| 9/12/2024 | Listed for sale | $510,000+10.9%$226/sqft |
Source: Stellar MLS #TB8302440 Report a problem | ||
| 4/13/2023 | Sold | $460,000-1.9%$204/sqft |
Source: Public Record Report a problem | ||
| 2/28/2023 | Pending sale | $469,000$208/sqft |
Source: Stellar MLS #T3426692 Report a problem | ||
| 2/22/2023 | Price change | $469,000-1.3%$208/sqft |
Source: Stellar MLS #T3426692 Report a problem | ||
| 2/3/2023 | Listed for sale | $475,000+18.8%$210/sqft |
Source: Stellar MLS #T3426692 Report a problem | ||
| 5/28/2021 | Sold | $399,990$177/sqft |
Source: Public Record Report a problem | ||
Public tax history
| Year | Property taxes | Tax assessment |
|---|---|---|
| 2024 | $9,391 +0.6% | $416,652 +5.2% |
| 2023 | $9,334 +22.6% | $395,949 +23.5% |
| 2022 | $7,614 +14.2% | $320,655 +22.1% |
| 2021 | $6,668 +6.9% | $262,699 +5.9% |
| 2020 | $6,237 -3.5% | $247,996 -4.4% |
| 2019 | $6,462 | $259,526 +2324.1% |
| 2018 | $6,462 | $10,706 |
Find assessor info on the county website
Neighborhood: 33543
Nearby homes
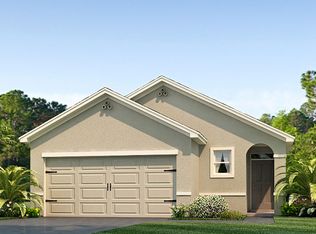
- $340,0003 bd2 ba1.5k sqft32728 Cumberland Ln, Wesley Chapel, FL 33543Off Market
- $392,200-- bd2 ba1.8k sqft32744 Cumberland Ln, Wesley Chapel, FL 33543Off Market
- $437,300-- bd3 ba2.6k sqft32720 Cumberland Ln, Wesley Chapel, FL 33543Off Market
- $427,000-- bd2 ba2k sqft32758 Cumberland Ln, Wesley Chapel, FL 33543Off Market
- $465,8004 bd3 ba2.7k sqft32712 Cumberland Ln, Wesley Chapel, FL 33543Off Market
- $502,700-- bd3 ba2.7k sqft32735 Cumberland Ln, Wesley Chapel, FL 33543Off Market
- $474,3004 bd2 ba2k sqft32770 Cumberland Ln, Wesley Chapel, FL 33543Off Market
- $584,900-- bd3 ba3.3k sqft32751 Cumberland Ln, Wesley Chapel, FL 33543Off Market
Nearby schools
GreatSchools rating
- 6/10Double Branch Elementary SchoolGrades: PK-5Distance: 2.2 mi
- 9/10Dr. John Long Middle SchoolGrades: 6-8Distance: 2.6 mi
- 6/10Wiregrass Ranch High SchoolGrades: 9-12Distance: 3.2 mi
Schools provided by the listing agent
- Elementary: Double Branch Elementary
- Middle: John Long Middle-PO
- High: Wiregrass Ranch High-PO
Source: Stellar MLS. This data may not be complete. We recommend contacting the local school district to confirm school assignments for this home.
Get a cash offer in 3 minutes
Find out how much your home could sell for in as little as 3 minutes with a no-obligation cash offer.
Estimated market value
$464,500
Get a cash offer in 3 minutes
Find out how much your home could sell for in as little as 3 minutes with a no-obligation cash offer.
Estimated market value
$464,500
- Florida
- Pasco County
- Wesley Chapel
- 33543
- 32736 CUMBERLAND DRIVE
Nearby cities
Nearby neighborhoods
Nearby zip codes
Other Wesley Chapel Topics
