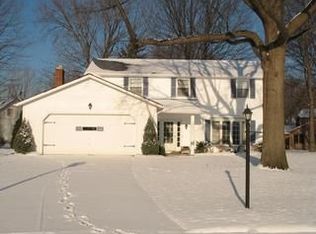
Spacious, attractive Cape Cod home ideally located in central Avon Lake. You will find four large bedrooms, two full baths and plenty of common gathering space, a two car garage and main floor laundry. This home has been beautifully maintained and updated by the current owner. Enter through the front door into a cathedral ceiling foyer with hardwood flooring. A large living room is located off of the foyer as are the stairs to the second floor. Continue on toward a family room with wood-burning fireplace located adjacent to the kitchen. This flex space is used as a conversation area but could accommodate a table or expanded kitchen.The kitchen has good quality cherry cabinets, white appliances (range and microwave are new), an island with seating and laminate countertops. A huge great room is located off the kitchen which has tons of space for comfortable seating as well as the owner's large dining table. This room features refinished parquet wood flooring, skylights, abundant newer windows with custom window shades and two doorways, each leading to a separate backyard brick patio. The first floor also features two sizable bedrooms, an updated full bathroom, and a laundry room (plumbed for a toilet) located off of the kitchen and leading to the attached garage. Full bath on first has an entrance from the hallway and an entrance from the primary bedroom. Upstairs you will find two very large bedrooms and a second full bath. From the street, you would not guess the amount of space in this well built Cape Cod. The lot (0.39 acres) is wide, with decent sized backyard with two patios, large side and front yards provide lots of privacy. Home is on a slab (no basement to flood) and has Central Air and zoned electric baseboard heat. Avon Lake offers award winning schools (many close by), outstanding recreational opportunities (public parks, swimming pool, library and lake access). Close to I-90 and many restaurants and stores. Power washing scheduled for 6/20.
Closed
$380,000
32737 Redwood Blvd, Avon Lake, OH 44012
4beds
2,227sqft
Single Family Residence
Built in 1976
0.39 Acres Lot
$426,300 Zestimate®
$171/sqft
$2,537 Estimated rent
Home value
$426,300
$405,000 - $448,000
$2,537/mo
Zestimate® history
Owner options
List your home for rent
$2,537/mo
Rent Zestimate®
Find your next renter with Zillow Rental Manager. Plus, with online applications, you can quickly screen prospective tenants – for free.
$2,537/mo
Rent Zestimate®
Refinance and save
$2,495/mo
Est. payment
Refinancing to a lower rate could help reduce your monthly payments and save thousands over the life of the loan.
$2,495/mo
Est. payment
Explore your selling options
Work with a Zillow partner agent
Leverage their expertise and Zillow's premium Showcase listings to get your home seen by more buyers.
Get startedList with your own agent
Get your home in front of millions of buyers by listing it on Zillow.
Learn how to do itSell it yourself
Take full control of how buyers see your home on Zillow by listing For Sale by Owner (FSBO).
List your homeWhat's special
Zillow last checked:
Listing updated:
Listed by:
Ann Schleckman annschleckman@howardhanna.com216-272-5311,
Howard Hanna
Bought with:
James W Miller, 2012000514
Howard Hanna
Robert Peterseim, 2021006708
Howard Hanna
Source: MLS Now,MLS#: 5043358Originating MLS: Akron Cleveland Association of REALTORS
Facts & features
Interior
Bedrooms & bathrooms
- Bedrooms: 4
- Bathrooms: 2
- Full bathrooms: 2
- Main level bathrooms: 1
- Main level bedrooms: 2
Primary bedroom
- Description: Flooring: Carpet
- Features: Window Treatments
- Level: First
- Dimensions: 14 x 13
Bedroom
- Description: Flooring: Carpet
- Features: Window Treatments
- Level: First
- Dimensions: 14 x 10
Bedroom
- Description: Flooring: Carpet
- Features: Beamed Ceilings, Built-in Features, Cathedral Ceiling(s)
- Level: Second
- Dimensions: 21 x 19
Bedroom
- Description: Flooring: Carpet
- Features: Window Treatments
- Level: Second
- Dimensions: 19 x 14
Bathroom
- Description: Flooring: Ceramic Tile
- Features: Soaking Tub
- Level: Second
- Dimensions: 8 x 5
Bathroom
- Description: Updated, walk in shower,Flooring: Ceramic Tile
- Level: First
- Dimensions: 8 x 4
Eat in kitchen
- Description: Flooring: Hardwood,Parquet
- Features: Built-in Features, Laminate Counters
- Level: First
- Dimensions: 13 x 11
Entry foyer
- Description: Flooring: Hardwood
- Features: Cathedral Ceiling(s)
- Level: First
- Dimensions: 12 x 4
Family room
- Description: Flooring: Hardwood,Parquet
- Features: Beamed Ceilings, Fireplace
- Level: First
- Dimensions: 16 x 13
Great room
- Description: Flooring: Hardwood,Parquet
- Features: Window Treatments
- Level: First
- Dimensions: 30 x 14
Laundry
- Description: Electric appliances, area is plumbed for a toilet,Flooring: Luxury Vinyl Tile
- Level: First
- Dimensions: 16 x 7
Living room
- Description: Flooring: Carpet
- Features: Window Treatments
- Level: First
- Dimensions: 21 x 12
Heating
- Baseboard, Electric, Zoned
Cooling
- Central Air
Appliances
- Included: Dryer, Dishwasher, Disposal, Microwave, Range, Refrigerator, Washer
- Laundry: Washer Hookup, Electric Dryer Hookup, Main Level, Laundry Tub, Sink
Features
- Beamed Ceilings, Ceiling Fan(s), Entrance Foyer, His and Hers Closets, Kitchen Island, Laminate Counters, Multiple Closets, Recessed Lighting
- Windows: Double Pane Windows, Wood Frames
- Basement: None
- Number of fireplaces: 1
- Fireplace features: Family Room, Masonry, Raised Hearth, Wood Burning
Interior area
- Total structure area: 2,227
- Total interior livable area: 2,227 sqft
- Finished area above ground: 2,227
- Finished area below ground: 0
Property
Parking
- Parking features: Attached, Driveway, Garage
- Attached garage spaces: 2
Features
- Levels: One and One Half
- Patio & porch: Rear Porch
- Fencing: None
- Has view: Yes
- View description: Neighborhood
Lot
- Size: 0.39 Acres
- Features: Flat, Irregular Lot, Level
Details
- Parcel number: 0400018183002
Construction
Type & style
- Home type: SingleFamily
- Architectural style: Cape Cod
- Property subtype: Single Family Residence
Materials
- Aluminum Siding
- Foundation: Slab
- Roof: Asphalt,Fiberglass
Condition
- Year built: 1976
Utilities & green energy
- Sewer: Public Sewer
- Water: Public
Community & HOA
Community
- Security: Carbon Monoxide Detector(s), Smoke Detector(s)
- Subdivision: Washington Square Sub 7
HOA
- Has HOA: No
Location
- Region: Avon Lake
Financial & listing details
- Price per square foot: $171/sqft
- Tax assessed value: $350,420
- Annual tax amount: $4,482
- Date on market: 6/5/2024
- Cumulative days on market: 8 days
- Listing agreement: Exclusive Right To Sell
Price history
| Date | Event | Price |
|---|---|---|
| 9/13/2024 | Listing removed | $2,450$1/sqft |
Source: Zillow Rentals Report a problem | ||
| 8/8/2024 | Listed for rent | $2,450$1/sqft |
Source: Zillow Rentals Report a problem | ||
| 7/17/2024 | Sold | $380,000-2.3%$171/sqft |
Source: Public Record Report a problem | ||
| 6/14/2024 | Pending sale | $389,000$175/sqft |
Source: MLS Now #5043358 Report a problem | ||
| 6/5/2024 | Listed for sale | $389,000$175/sqft |
Source: MLS Now #5043358 Report a problem | ||
Public tax history
| Year | Property taxes | Tax assessment |
|---|---|---|
| 2024 | $5,804 +29.5% | $122,650 +45.6% |
| 2023 | $4,482 +1.1% | $84,260 |
| 2022 | $4,435 +0.2% | $84,260 |
| 2021 | $4,425 +1.5% | $84,260 +9.5% |
| 2020 | $4,362 +0.5% | $76,950 |
| 2019 | $4,339 -0.3% | $76,950 |
| 2018 | $4,353 -0.5% | $76,950 +8.1% |
| 2017 | $4,376 +0.5% | $71,200 |
| 2016 | $4,354 -0.5% | $71,200 |
| 2015 | $4,374 +1% | $71,200 +6% |
| 2014 | $4,329 -0.8% | $67,160 |
| 2013 | $4,362 +14.1% | $67,160 |
| 2012 | $3,823 | $67,160 -65.7% |
| 2011 | -- | $195,900 |
| 2010 | -- | -- |
| 2009 | -- | -- |
| 2008 | $3,497 +0.4% | -- |
| 2007 | $3,483 -0.6% | -- |
| 2006 | $3,504 +14.6% | -- |
| 2005 | $3,058 +2.7% | -- |
| 2004 | $2,978 +0.9% | -- |
| 2003 | $2,952 +7.7% | -- |
| 2002 | $2,739 -1.5% | -- |
| 2001 | $2,782 +17.6% | -- |
| 2000 | $2,366 | -- |
Find assessor info on the county website
Neighborhood: 44012
Nearby homes
- $403,1003 bd2 ba2.4k sqft32723 Redwood Blvd, Avon Lake, OH 44012Off Market
- $497,1003 bd2 ba2.9k sqft303 Avon Belden Rd, Avon Lake, OH 44012Off Market
- $438,2004 bd3 ba2.5k sqft32751 Redwood Blvd, Avon Lake, OH 44012Off Market
- $410,7004 bd2 ba2.3k sqft32720 Greenwood Ct, Avon Lake, OH 44012Off Market
- $423,1003 bd2 ba1.8k sqft309 Avon Belden Rd, Avon Lake, OH 44012Off Market
- $402,4004 bd3 ba2.3k sqft32740 Redwood Blvd, Avon Lake, OH 44012Off Market
- $405,6004 bd2 ba1.9k sqft32732 Redwood Blvd, Avon Lake, OH 44012Off Market
- $364,3003 bd2 ba1.3k sqft32717 Redwood Blvd, Avon Lake, OH 44012Off Market
Nearby schools
GreatSchools rating
- 8/10Redwood Elementary SchoolGrades: PK-4Distance: 0.5 mi
- 10/10Troy Intermediate Elementary SchoolGrades: 5-8Distance: 1 mi
- 9/10Avon Lake High SchoolGrades: 9-12Distance: 0.4 mi
Schools provided by the listing agent
- District: Avon Lake CSD - 4702
Source: MLS Now. This data may not be complete. We recommend contacting the local school district to confirm school assignments for this home.
Get a cash offer in 3 minutes
Find out how much your home could sell for in as little as 3 minutes with a no-obligation cash offer.
Estimated market value
$426,300
Get a cash offer in 3 minutes
Find out how much your home could sell for in as little as 3 minutes with a no-obligation cash offer.
Estimated market value
$426,300
- Ohio
- Lorain County
- Avon Lake
- 44012
- 32737 Redwood Blvd
Nearby cities
Nearby zip codes
Other Avon Lake Topics
