A gorgeous 1910 farmhouse for sale in Coburg. This property is a stunning showstopper, both inside and out. A spacious, covered wrap-around front porch greets you at first glance. This home has been meticulously remodeled and redesigned to blend modern convenience with the charming character of its era.As you enter, the foyer showcases a beautiful coffered ceiling, dark hickory hardwood floors, wainscoting, and farmhouse-style molding throughout. The living room features built-in bookcases that frame a floor-to-ceiling brick gas fireplace, with French doors that open to the backyard.The gourmet kitchen is truly impressive, equipped with a dual-fuel Thor range that includes double ovens, a Bosch dishwasher, quartz countertops, a pot filler, a farmhouse sink, a large island with a breakfast bar, and a walk-in pantry. The adjoining dining area and family room are perfect for entertaining. Additionally, the first floor includes a main level bedroom and full bathroom, and a mudroom.On the second floor, you’ll find four bedrooms, each with attached full bathrooms and walk-in closets. The primary bedroom boasts a gas fireplace, a custom tiled shower with dual showerheads, a soaking tub, and a dual vanity & dual walk-in closets. There is also a laundry room with ample storage and a sink, as well as a flexible space ideal for a play area or media room.The total lot size is 0.26 acres, and the backyard is designed to maximize that space! It features a covered outdoor kitchen complete with two barbecues, a sink, a fridge, and a bar. Additionally, there is a gazebo with a fire pit and your very own basketball court. The large tandem garage includes a workshop area and provides backyard access. The home is equipped with two Navien tankless water heaters. Situated just a few blocks away are shopping, restaurants, and a park!
Sold
$1,130,000
32739 E Lincoln St, Eugene, OR 97408
5beds
3,860sqft
Residential, Single Family Residence
Built in 1910
0.26 Acres Lot
$1,120,300 Zestimate®
$293/sqft
$4,726 Estimated rent
Home value
$1,120,300
$1.02M - $1.23M
$4,726/mo
Zestimate® history
Owner options
List your home for rent
$4,726/mo
Rent Zestimate®
Find your next renter with Zillow Rental Manager. Plus, with online applications, you can quickly screen prospective tenants – for free.
$4,726/mo
Rent Zestimate®
Refinance and save
$5,521/mo
Est. payment
Refinancing to a lower rate could help reduce your monthly payments and save thousands over the life of the loan.
$5,521/mo
Est. payment
Explore your selling options
Work with a Zillow partner agent
Leverage their expertise and Zillow's premium Showcase listings to get your home seen by more buyers.
Get startedList with your own agent
Get your home in front of millions of buyers by listing it on Zillow.
Learn how to do itSell it yourself
Take full control of how buyers see your home on Zillow by listing For Sale by Owner (FSBO).
List your homeWhat's special
Dual-fuel thor rangeFloor-to-ceiling brick gas fireplaceBuilt-in bookcasesFarmhouse-style moldingFrench doorsCovered outdoor kitchenPot filler
Zillow last checked:
Listing updated:
Listed by:
Tyler Head apryl@tprghomes.com,
Turning Point Realty Group,
Apryl Hosek 541-556-0718,
Turning Point Realty Group
Bought with:
Kristi Blain, 201239398
Triple Oaks Realty LLC
Source: RMLS (OR),MLS#: 705872426
Facts & features
Interior
Bedrooms & bathrooms
- Bedrooms: 5
- Bathrooms: 5
- Full bathrooms: 4
- Partial bathrooms: 1
- Main level bathrooms: 1
Rooms
- Room types: Laundry, Bedroom 5, 2nd Kitchen, Bedroom 4, Bonus Room, Mud Room, Bedroom 2, Bedroom 3, Dining Room, Family Room, Kitchen, Living Room, Primary Bedroom
Primary bedroom
- Features: Closet Organizer, Fireplace, Hardwood Floors, Double Closet, Double Sinks, Ensuite, Soaking Tub, Walkin Closet, Walkin Shower
- Level: Upper
Bedroom 2
- Features: Ensuite, Walkin Closet, Wallto Wall Carpet
- Level: Upper
Bedroom 3
- Features: Builtin Features, Ensuite, Walkin Closet, Wallto Wall Carpet
- Level: Upper
Bedroom 4
- Features: Ensuite, Walkin Closet, Wallto Wall Carpet
- Level: Upper
Bedroom 5
- Features: Hardwood Floors, Sliding Doors
- Level: Main
Dining room
- Features: Daylight, Great Room, Hardwood Floors
- Level: Main
Family room
- Features: Bookcases, Daylight, Great Room, Hardwood Floors
- Level: Main
Kitchen
- Features: Builtin Range, Daylight, Dishwasher, Eat Bar, Gas Appliances, Gourmet Kitchen, Great Room, Island, Microwave, Pantry, Plumbed For Ice Maker, Quartz
- Level: Main
Living room
- Features: Bookcases, Ceiling Fan, Exterior Entry, Fireplace, Hardwood Floors
- Level: Main
Heating
- Forced Air, Fireplace(s)
Cooling
- Heat Pump
Appliances
- Included: Convection Oven, Dishwasher, Disposal, Double Oven, ENERGY STAR Qualified Appliances, Free-Standing Refrigerator, Gas Appliances, Microwave, Plumbed For Ice Maker, Range Hood, Stainless Steel Appliance(s), Built-In Range, Tankless Water Heater
- Laundry: Laundry Room
Features
- Ceiling Fan(s), High Ceilings, Quartz, Soaking Tub, Vaulted Ceiling(s), Wainscoting, Built-in Features, Sink, Walk-In Closet(s), Bookcases, Loft, Great Room, Eat Bar, Gourmet Kitchen, Kitchen Island, Pantry, Closet Organizer, Double Closet, Double Vanity, Walkin Shower, Pot Filler
- Flooring: Hardwood, Heated Tile, Tile, Wall to Wall Carpet
- Doors: Sliding Doors
- Windows: Double Pane Windows, Vinyl Frames, Daylight
- Number of fireplaces: 2
- Fireplace features: Gas
Interior area
- Total structure area: 3,860
- Total interior livable area: 3,860 sqft
Property
Parking
- Total spaces: 3
- Parking features: Driveway, RV Access/Parking, Garage Door Opener, Attached, Extra Deep Garage, Tandem
- Attached garage spaces: 3
- Has uncovered spaces: Yes
Accessibility
- Accessibility features: Garage On Main, Main Floor Bedroom Bath, Natural Lighting, Parking, Walkin Shower, Accessibility
Features
- Levels: Two
- Stories: 2
- Patio & porch: Covered Deck, Covered Patio, Patio
- Exterior features: Basketball Court, Built-in Barbecue, Fire Pit, Garden, Raised Beds, Yard, Exterior Entry
- Fencing: Fenced
Lot
- Size: 0.26 Acres
- Features: Level, Sprinkler, SqFt 10000 to 14999
Details
- Additional structures: Gazebo
- Parcel number: 0042943
Construction
Type & style
- Home type: SingleFamily
- Architectural style: Farmhouse
- Property subtype: Residential, Single Family Residence
Materials
- Wood Siding
- Roof: Composition
Condition
- Updated/Remodeled
- New construction: No
- Year built: 1910
Utilities & green energy
- Gas: Gas
- Sewer: Public Sewer
- Water: Public
Community & HOA
Community
- Features: park with playground & pickleball courts
- Security: Security System Owned
HOA
- Has HOA: No
Location
- Region: Eugene
Financial & listing details
- Price per square foot: $293/sqft
- Annual tax amount: $8,483
- Date on market: 5/2/2025
- Cumulative days on market: 4 days
- Listing terms: Cash,Conventional
- Road surface type: Concrete
Price history
| Date | Event | Price |
|---|---|---|
| 5/30/2025 | Sold | $1,130,000-5.4%$293/sqft |
Source:  RMLS (OR) #705872426 Report a problem RMLS (OR) #705872426 Report a problem | ||
| 5/6/2025 | Pending sale | $1,195,000$310/sqft |
Source: RMLS (OR) #705872426 Report a problem | ||
Public tax history
Tax history is unavailable.
Neighborhood: 97408
Nearby homes
- $1,130,0004 bd6 ba4.4k sqft32739 E Lincoln Way, Eugene, OR 97408Sold
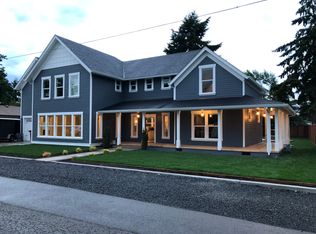
- $568,5003 bd2 ba1.3k sqft32729 E Lincoln Way, Eugene, OR 97408Off Market
- $447,4002 bd2 ba1.5k sqft32747 E Lincoln Way, Eugene, OR 97408Off Market

- $1,4901 bd1 ba820 sqft32729 E Lincoln St #D, Eugene, OR 97408For Rent
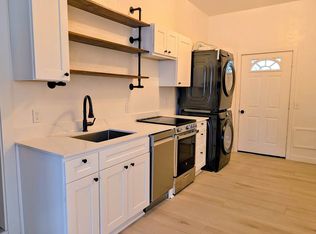
- $--2 bd1 ba700 sqft32738 E Lincoln Way #4, Eugene, OR 97408Off Market
- $530,2003 bd2 ba2k sqft32738 E McKenzie St, Coburg, OR 97408Off Market
- $90,994-- bd2 ba1.4k sqft32755 E Lincoln St, Coburg, OR 97408Off Market
- $108,174-- bd2 ba1.5k sqft32755 E Lincoln St, Eugene, OR 97408Off Market
Nearby schools
GreatSchools rating
- 7/10Gilham Elementary SchoolGrades: K-5Distance: 2.7 mi
- 6/10Cal Young Middle SchoolGrades: 6-8Distance: 3.4 mi
- 6/10Sheldon High SchoolGrades: 9-12Distance: 3.9 mi
Schools provided by the listing agent
- Middle: Cal Young
- High: Sheldon
Source: RMLS (OR). This data may not be complete. We recommend contacting the local school district to confirm school assignments for this home.
Sell for more on Zillow
Get a Zillow Showcase℠ listing at no additional cost and you could sell for .
$1,120,300
2% more
+$22,406
With Zillow Showcase(estimated)
$1,142,706
Sell for more on Zillow
Get a Zillow Showcase℠ listing at no additional cost and you could sell for .
$1,120,300
2% more
+$22,406
With Zillow Showcase(estimated)
$1,142,706
- Oregon
- Lane County
- Coburg
- 97408
- 32739 E Lincoln St
