** This home is under contract with a home sale contingency and 3 day kick-out. Please continue to show** Spacious 5-Bedroom Home in Retreat at Love Creek – Priced for Your Vision! This five bedroom, four bath home offers over 3,500 square feet of living space plus a 2,000 square foot unfinished basement with a bathroom rough-in, walk-up stairs, and potential for future expansion. While the home is in need of significant TLC, it has been thoughtfully priced to allow you to add your personal touches and transform it into your dream home. The main level features a primary suite with tray ceiling, en-suite bath, and a generous walk-in closet. A second main floor bedroom and full bath provide flexible living arrangements or a convenient home office. The formal dining room boasts a tray ceiling, while the two-story great room centers around a cozy fireplace. The gourmet kitchen includes granite countertops, stainless steel appliances, and ample cabinetry, flowing seamlessly into the bright and spacious sunroom overlooking the backyard. Upstairs, you’ll find three additional spacious bedrooms and two full baths, offering plenty of room for family and guests. Recent updates include a new Rinnai tankless water heater and all five bedrooms have new carpet! The home also includes a rear deck, fenced backyard backing to dense woods, welcoming front porch, and an oversized garage with a 4-foot extension to accommodate larger vehicles. Located in the sought-after community of Retreat at Love Creek, residents enjoy exceptional amenities: a clubhouse, tennis/pickleball courts, outdoor pool, and a pier with kayak launch on Love Creek. With its spacious layout, premium community, and fantastic price, this home is a rare opportunity for those ready to invest in a property with incredible potential.
Sold for $650,000
Street View
$650,000
32739 Harburg Dr, Lewes, DE 19958
5beds
3,500sqft
Single Family Residence
Built in 2011
0.25 Acres Lot
$647,200 Zestimate®
$186/sqft
$3,412 Estimated rent
Home value
$647,200
$602,000 - $699,000
$3,412/mo
Zestimate® history
Owner options
List your home for rent
$3,412/mo
Rent Zestimate®
Find your next renter with Zillow Rental Manager. Plus, with online applications, you can quickly screen prospective tenants – for free.
$3,412/mo
Rent Zestimate®
Refinance and save
$4,203/mo
Est. payment
Refinancing to a lower rate could help reduce your monthly payments and save thousands over the life of the loan.
$4,203/mo
Est. payment
Explore your selling options
Work with a Zillow partner agent
Leverage their expertise and Zillow's premium Showcase listings to get your home seen by more buyers.
Get startedList with your own agent
Get your home in front of millions of buyers by listing it on Zillow.
Learn how to do itSell it yourself
Take full control of how buyers see your home on Zillow by listing For Sale by Owner (FSBO).
List your homeWhat's special
Cozy fireplaceStainless steel appliancesFormal dining roomEn-suite bathOversized garageSpacious bedroomsGenerous walk-in closet
Zillow last checked:
Listing updated:
Listed by:
SCOTT WAGNER 302-727-1981,
Keller Williams Realty
Bought with:
Calvin Grevis, RS0038825
Monument Sotheby's International Realty
Source: Bright MLS,MLS#: DESU2096574
Facts & features
Interior
Bedrooms & bathrooms
- Bedrooms: 5
- Bathrooms: 4
- Full bathrooms: 4
- Main level bathrooms: 2
- Main level bedrooms: 2
Rooms
- Room types: Living Room, Dining Room, Primary Bedroom, Bedroom 3, Bedroom 4, Bedroom 5, Kitchen, Basement, Sun/Florida Room, Laundry, Bathroom 3, Primary Bathroom, Full Bath
Primary bedroom
- Level: Main
Bedroom 3
- Level: Upper
Bedroom 4
- Level: Upper
Bedroom 5
- Level: Upper
Primary bathroom
- Level: Main
Bathroom 3
- Level: Upper
Basement
- Level: Lower
Dining room
- Level: Main
Other
- Level: Upper
Kitchen
- Level: Main
Laundry
- Level: Main
Living room
- Level: Main
Other
- Level: Main
Heating
- Forced Air, Propane
Cooling
- Central Air, Electric
Appliances
- Included: Cooktop, Dishwasher, Disposal, Dryer, Microwave, Oven, Refrigerator, Stainless Steel Appliance(s), Washer, Tankless Water Heater, Water Heater
- Laundry: Main Level, Laundry Room
Features
- Ceiling Fan(s), Combination Dining/Living, Combination Kitchen/Dining, Combination Kitchen/Living, Entry Level Bedroom, Open Floorplan, Primary Bath(s), Sound System, Upgraded Countertops, Walk-In Closet(s), 2 Story Ceilings, 9'+ Ceilings, Dry Wall, Tray Ceiling(s)
- Flooring: Ceramic Tile, Carpet, Engineered Wood
- Basement: Heated,Interior Entry,Exterior Entry,Concrete,Rough Bath Plumb,Sump Pump,Unfinished,Walk-Out Access
- Number of fireplaces: 1
- Fireplace features: Gas/Propane, Mantel(s)
Interior area
- Total structure area: 5,600
- Total interior livable area: 3,500 sqft
- Finished area above ground: 3,500
- Finished area below ground: 0
Property
Parking
- Total spaces: 6
- Parking features: Garage Faces Front, Garage Door Opener, Oversized, Concrete, Attached, Driveway
- Attached garage spaces: 2
- Uncovered spaces: 4
Accessibility
- Accessibility features: None
Features
- Levels: Two
- Stories: 2
- Pool features: Community
- Has view: Yes
- View description: Trees/Woods
Lot
- Size: 0.25 Acres
- Dimensions: 90.00 x 125.00
Details
- Additional structures: Above Grade, Below Grade
- Parcel number: 33411.00283.00
- Zoning: MR
- Special conditions: Standard
Construction
Type & style
- Home type: SingleFamily
- Architectural style: Coastal
- Property subtype: Single Family Residence
Materials
- Frame, Vinyl Siding
- Foundation: Concrete Perimeter
- Roof: Architectural Shingle
Condition
- New construction: No
- Year built: 2011
Details
- Builder model: Henlopen
- Builder name: Schell Brothers
Utilities & green energy
- Sewer: Public Sewer
- Water: Public
Community & HOA
Community
- Subdivision: Retreat At Love Creek
HOA
- Has HOA: Yes
- Amenities included: Clubhouse, Pier/Dock, Pool, Tennis Court(s), Tot Lots/Playground, Water/Lake Privileges
- Services included: Common Area Maintenance, Management, Pier/Dock Maintenance, Pool(s), Reserve Funds, Road Maintenance, Snow Removal
- HOA fee: $475 quarterly
Location
- Region: Lewes
Financial & listing details
- Price per square foot: $186/sqft
- Tax assessed value: $794,700
- Annual tax amount: $1,678
- Date on market: 9/12/2025
- Listing agreement: Exclusive Right To Sell
- Listing terms: Cash,Conventional
- Ownership: Fee Simple
Price history
| Date | Event | Price |
|---|---|---|
| 12/30/2025 | Sold | $650,000$186/sqft |
Source:  Bright MLS #DESU2096574 Report a problem Bright MLS #DESU2096574 Report a problem | ||
| 9/23/2025 | Contingent | $650,000$186/sqft |
Source: Bright MLS #DESU2096574 Report a problem | ||
| 9/12/2025 | Listed for sale | $650,000+33%$186/sqft |
Source: Bright MLS #DESU2096574 Report a problem | ||
| 1/11/2012 | Sold | $488,728$140/sqft |
Source: Public Record Report a problem | ||
Public tax history
| Year | Property taxes | Tax assessment |
|---|---|---|
| 2025 | $1,678 -38% | $397,350 +623.1% |
| 2024 | $2,708 +0.1% | $54,950 |
| 2023 | $2,706 +3.6% | $54,950 |
| 2022 | $2,612 +0.9% | $54,950 |
| 2021 | $2,588 +0.3% | $54,950 |
| 2020 | $2,580 | $54,950 |
| 2019 | $2,580 -0.1% | $54,950 |
| 2018 | $2,584 +7.1% | $54,950 |
| 2017 | $2,413 +9.9% | $54,950 |
| 2016 | $2,195 +4.7% | $54,950 |
| 2015 | $2,097 +0.7% | $54,950 |
| 2014 | $2,082 +2.9% | $54,950 |
| 2013 | $2,023 -0.6% | $54,950 |
| 2012 | $2,035 +1141.2% | $54,950 +999% |
| 2011 | $164 | $5,000 |
| 2010 | $164 -3% | $5,000 |
| 2009 | $169 | $5,000 |
| 2008 | -- | -- |
| 2007 | -- | -- |
| 2006 | -- | -- |
| 2005 | -- | -- |
| 2004 | -- | -- |
Find assessor info on the county website
Neighborhood: 19958
Nearby homes
- $564,3003 bd-- ba2.2k sqft32737 Harburg Dr, Lewes, DE 19958Off Market
- $574,8004 bd-- ba2.2k sqft32741 Harburg Dr, Lewes, DE 19958Off Market
- $579,900-- bd-- ba-- sqft32735 Harburg Dr, Lewes, DE 19958Off Market
- $601,2003 bd2 ba2.1k sqft32740 Harburg Dr, Lewes, DE 19958Off Market
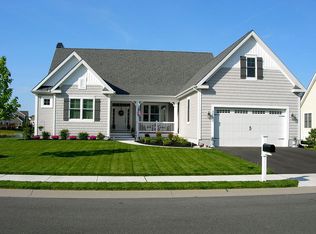
- $577,3004 bd-- ba2.7k sqft32743 Harburg Dr, Lewes, DE 19958Off Market
- $748,3003 bd-- ba3.6k sqft32738 Harburg Dr, Lewes, DE 19958Off Market
- $676,1003 bd-- ba2.5k sqft32742 Harburg Dr, Lewes, DE 19958Off Market
- $616,9003 bd-- ba2.3k sqft32744 Harburg Dr, Lewes, DE 19958Off Market
Nearby schools
GreatSchools rating
- 8/10Rehoboth Elementary SchoolGrades: K-5Distance: 5 mi
- NAFrederick D Thomas Middle SchoolGrades: 6-8Distance: 3.2 mi
- 8/10Cape Henlopen High SchoolGrades: 9-12Distance: 3.4 mi
Schools provided by the listing agent
- District: Cape Henlopen
Source: Bright MLS. This data may not be complete. We recommend contacting the local school district to confirm school assignments for this home.


Get pre-qualified for a loan
At Zillow Home Loans, we can pre-qualify you in as little as 5 minutes with no impact to your credit score.An equal housing lender. NMLS #10287.
Sell for more on Zillow
Get a Zillow Showcase℠ listing at no additional cost and you could sell for .
$647,200
2% more
+$12,944
With Zillow Showcase(estimated)
$660,144
- Delaware
- Sussex County
- Lewes
- 19958
- 32739 Harburg Dr
Nearby cities
Nearby zip codes
Other Lewes Topics
