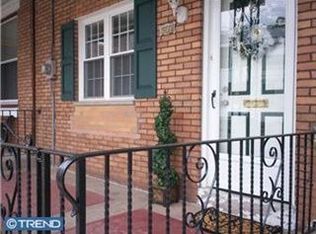
Welcome to 3274 Belgrade Street, a home where time has been allowed to linger, where original details have been lovingly preserved, and where each room carries a quiet sense of story. From the moment you arrive, the tone is set. A welcoming, and deeply nostalgic covered front porch invites you to slow down before you even step inside. The original 10' front door painted a beautiful bright red, opens into a living room that feels both expansive and intimate. High ceilings lift the space, sunlight pours through a large front window, and the original hardwood floors glow softly underfoot. Here, the details do the talking. A decorative fireplace with its original tile and mantel anchors the room with understated elegance. Patinaed woodwork and a time-softened banister carry the warmth of decades, while original sconces cast a gentle, ambient light that feels far removed from anything modern or overdesigned. Through a graceful arched opening, the dining room unfolds like a natural continuation of the home’s rhythm. It’s easy to imagine long dinners here, laughter lingering well past dessert. Thoughtfully integrated, a tucked-away laundry closet and a beautifully updated powder room wrapped in Swedish wallpaper, and finished with schoolhouse lighting and a barn door closure, add both charm and practicality without disrupting the home’s character. And then, the kitchen. If the rest of the home whispers, the kitchen quietly steals the show. Designed with a nod to the 1930s, it feels collected rather than installed. Underfoot, Turkish-quarried marble laid in a harlequin pattern creates movement and texture; graphic yet timeless. Quartz countertops offer a clean, durable workspace, while KitchenAid appliances blend seamlessly into the aesthetic. Exposed whitewashed brick softens the edges of the room, while beadboard, botanical wallpaper, open shelving, and vintage-inspired pendant lights layer in warmth. Moroccan brass fixtures add just the right amount of glow, and a deep farmhouse sink anchors the space with both beauty and utility. It’s the kind of kitchen that feels as good at 7am with coffee as it does at 7pm with friends gathered around. Sliding doors extend the experience outdoors to a backyard that feels unexpectedly generous for a city home. A slate patio sets the stage for summer dinners, weekend hangs, or that herb garden you’ve been meaning to start. Upstairs, three bedrooms offer comfort and quiet, each with reclaimed original doors complete with glass knobs, small details that carry a surprising amount of soul. Hardwood floors continue throughout, and each room is full of light. The full bath has tile and a charming pink-framed window that feels like a delightful wink from the past. Downstairs, the basement offers something increasingly rare, space. Clean, dry, and organized, it’s ready to become whatever you need: a studio, workshop, or creative escape. And then there’s the neighborhood. From your block, you can wander to beautiful Campbell Square, the only remaining park in Philadelphia to retain its original 19th-century "floral" layout with curved, petal-like walkways. It’s here that you’ll enjoy Port Richmond’s annual Pierogi Festival. Head to Gaul & Co. Malthouse for the best wings in the city and a game of skee ball. A few-minute stroll puts you at Miles Table for their BYO Omelet and Ellie and Bird Coffee for your morning latte. More of a traditional Port Richmond purist? You’re minutes from Stock’s Bakery (pound cake), Tacconelli’s Pizza (legendary), and Czerw’s Kielbasa (iconic). And when you need to get anywhere else, you’re minutes from I-95 and the Betsy Ross Bridge. Comfortable, character-rich, and quietly confident. A home with history, personality, and just the right amount of charm. Go ahead. Fall in love.
Sold for $368,000
Zillow last checked:
Listing updated:
Bought with:
Mrs. Dee Neverson, RS298947
RE/MAX Access
Source: Bright MLS,MLS#: PAPH2614592
Price history
| Date | Event | Price |
|---|---|---|
| 6/16/2026 | Sold | $368,000-0.5%$276/sqft |
Source:  Bright MLS #PAPH2614592 Report a problem Bright MLS #PAPH2614592 Report a problem | ||
| 6/12/2026 | Pending sale | $370,000$278/sqft |
Source: Bright MLS #PAPH2614592 Report a problem | ||
| 5/8/2026 | Contingent | $370,000+3.1%$278/sqft |
Source: Bright MLS #PAPH2614592 Report a problem | ||
| 5/2/2026 | Listed for sale | $359,000+23.8%$270/sqft |
Source: Bright MLS #PAPH2614592 Report a problem | ||
| 4/13/2022 | Sold | $289,900$218/sqft |
Source: Bright MLS #PAPH2088320 Report a problem | ||
| 3/8/2022 | Contingent | $289,900$218/sqft |
Source: Bright MLS #PAPH2088320 Report a problem | ||
| 2/28/2022 | Listed for sale | $289,900$218/sqft |
Source: Bright MLS #PAPH2088320 Report a problem | ||
| 2/28/2022 | Listing removed | $289,900$218/sqft |
Source: Bright MLS #PAPH2081310 Report a problem | ||
| 2/28/2022 | Price change | $289,900-3.3%$218/sqft |
Source: Bright MLS #PAPH2081310 Report a problem | ||
| 2/8/2022 | Listed for sale | $299,900+20%$225/sqft |
Source: Bright MLS #PAPH2081310 Report a problem | ||
| 1/14/2020 | Sold | $250,000+0%$188/sqft |
Source: Public Record Report a problem | ||
| 11/11/2019 | Pending sale | $249,900$188/sqft |
Source: Elfant Wissahickon-Rittenhouse Square #PAPH840268 Report a problem | ||
| 10/8/2019 | Listed for sale | $249,900+58.2%$188/sqft |
Source: Plumer & Associates Inc #PAPH840268 Report a problem | ||
| 8/24/2015 | Sold | $158,000-4.2%$119/sqft |
Source: Public Record Report a problem | ||
| 5/16/2015 | Listed for sale | $164,900-2.9%$124/sqft |
Source: Coldwell Banker Preferred - Old City Office #6575064 Report a problem | ||
| 8/10/2014 | Listed for sale | $169,900$128/sqft |
Source: RE/MAX Home Experts #6438357 Report a problem | ||
Nearby homes
- $178,1002 bd1 ba1.1k sqft3276 Belgrade St, Philadelphia, PA 19134Off Market
- $306,1003 bd1 ba1.1k sqft3272 Belgrade St, Philadelphia, PA 19134Off Market
- $177,8002 bd1 ba1.1k sqft3278 Belgrade St, Philadelphia, PA 19134Off Market
- $181,1003 bd1 ba1.1k sqft3270 Belgrade St, Philadelphia, PA 19134Off Market
Get a cash offer in 3 minutes
Find out how much your home could sell for in as little as 3 minutes with a no-obligation cash offer.
Estimated market value
$368,900
