Skip main navigation
Sold for $610,000
  • $610,000

    3274 Cherryview Ct, North Bend, OH 45052

    4beds
    2,062sqft
    Single Family Residence
    Built in 1989
    4.88 Acres Lot
    $649,100 Zestimate®
    $296/sqft
    $2,798 Estimated rent

    Home value

    $649,100

    $610,000 - $695,000

    $2,798/mo

    Zestimate® history
    Loading
    Loading...

    Owner options

    List your home for rent

    $2,798/mo

    Rent Zestimate®

    Find your next renter with Zillow Rental Manager. Plus, with online applications, you can quickly screen prospective tenants – for free.

    Learn more

    $2,798/mo

    Rent Zestimate®

    Refinance and save

    $4,008/mo

    Est. payment

    Refinancing to a lower rate could help reduce your monthly payments and save thousands over the life of the loan.

    See today's rates

    $4,008/mo

    Est. payment

    Explore your selling options

    Work with a Zillow partner agent

    Leverage their expertise and Zillow's premium Showcase listings to get your home seen by more buyers.

    Get started

    List with your own agent

    Get your home in front of millions of buyers by listing it on Zillow.

    Learn how to do it

    Sell it yourself

    Take full control of how buyers see your home on Zillow by listing For Sale by Owner (FSBO).

    List your home

    What's special

    Updated ranchDetached garageSpacious main levelFinished lower levelHot tubWalkout to paved patioStunning retreat
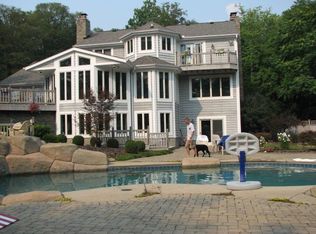
    Welcome home to this stunning retreat nestled on nearly 5 acres. This updated ranch offers everything you need on the spacious main level, including 4 beds/2 baths. Additional space for 5th bedroom in lower level w/full bath New flooring and all new door hardware update the timeless charm of this home and upgraded appliances (24) make your cook's kitchen even more functional. Great floorplan for entertaining, with even more room to spread out in the finished lower level with walkout to paved patio. Spend your winter nights cozied up by one of 2 fireplaces or watch the neighborhood wildlife from the hot tub (new heater and cover in 23) in your secluded back yard. The additional detached garage is a perfect spot for all of your extra toys. Relax knowing that maintenance has been taken care of with a new roof in 21, HVAC in 24. Don't miss this opportunity to make this one yours.

    Zillow last checked:

    Listing updated:

    Listed by:

    Monica Roberts 513-478-5307,

    Coldwell Banker Realty 513-922-9400

    Bought with:

    Leah Slicer, 2019002263

    Coldwell Banker Realty

    Source: Cincy MLS,MLS#: 1826087MLS LogoOriginating MLS: Cincinnati Area Multiple Listing Service

    Facts & features

    Interior

    Bedrooms & bathrooms
    • Bedrooms: 4
    • Bathrooms: 3
    • Full bathrooms: 3
    Primary bedroom
    • Features: Bath Adjoins, Walk-In Closet(s), Wall-to-Wall Carpet, Window Treatment
    • Level: First
    • Area: 156
    • Dimensions: 13 x 12
    Bedroom 2
    • Level: First
    • Area: 132
    • Dimensions: 12 x 11
    Bedroom 3
    • Level: First
    • Area: 121
    • Dimensions: 11 x 11
    Bedroom 4
    • Level: Lower
    • Area: 221
    • Dimensions: 17 x 13
    Bedroom 5
    • Area: 0
    • Dimensions: 0 x 0
    Primary bathroom
    • Features: Shower, Tile Floor, Marb/Gran/Slate
    Bathroom 1
    • Features: Full
    • Level: First
    Bathroom 2
    • Features: Full
    • Level: First
    Bathroom 3
    • Features: Full
    • Level: Lower
    Dining room
    • Features: Chandelier, WW Carpet
    • Level: First
    • Area: 154
    • Dimensions: 14 x 11
    Family room
    • Features: Wall-to-Wall Carpet, Fireplace, Window Treatment
    • Area: 280
    • Dimensions: 20 x 14
    Great room
    • Features: Walkout, Window Treatment, Fireplace, Laminate Floor
    • Level: Lower
    • Area: 490
    • Dimensions: 35 x 14
    Kitchen
    • Features: Solid Surface Ctr, Tile Floor, Gourmet, Kitchen Island, Wood Cabinets
    • Area: 126
    • Dimensions: 14 x 9
    Living room
    • Features: Wall-to-Wall Carpet
    • Area: 192
    • Dimensions: 16 x 12
    Office
    • Features: Bookcases, Laminate Floor
    • Level: Lower
    • Area: 143
    • Dimensions: 13 x 11
    Heating
    • ENERGY STAR Qualified Equipment, Forced Air, Gas
    Cooling
    • Ceiling Fan(s), Central Air
    Appliances
    • Included: Dishwasher, Dryer, Gas Cooktop, Microwave, Oven/Range, Refrigerator, Washer, Gas Water Heater
    Features
    • Vaulted Ceiling(s), Central Vacuum
    • Windows: Picture, Slider, Wood Frames, Insulated Windows
    • Basement: Full,Finished,Walk-Out Access,Glass Blk Wind,Laminate Floor
    • Number of fireplaces: 2
    • Fireplace features: Stone, Gas, Wood Burning, Basement, Family Room, Great Room
    Interior area
    • Total structure area: 2,062
    • Total interior livable area: 2,062 sqft

    Property

    Parking
    • Total spaces: 5
    • Parking features: Driveway, Garage Door Opener
    • Garage spaces: 5
    • Has uncovered spaces: Yes
    Features
    • Levels: One
    • Stories: 1
    • Patio & porch: Deck, Patio, Porch
    • Has spa: Yes
    • Spa features: Hot Tub
    • Has view: Yes
    • View description: Trees/Woods
    Lot
    • Size: 4.88 Acres
    • Dimensions: 30 x 870
    • Features: Cul-De-Sac, Wooded, 1 to 4.9 Acres
    Details
    • Additional structures: Workshop
    • Parcel number: 5700050025500
    • Zoning description: Residential

    Construction

    Type & style
    • Home type: SingleFamily
    • Architectural style: Ranch
    • Property subtype: Single Family Residence
    Materials
    • Brick
    • Foundation: Concrete Perimeter
    • Roof: Shingle
    Condition
    • New construction: No
    • Year built: 1989

    Utilities & green energy

    • Gas: Natural
    • Sewer: Septic Tank
    • Water: Public

    Community & HOA

    HOA
    • Has HOA: No
    Location
    • Region: North Bend

    Financial & listing details

    • Price per square foot: $296/sqft
    • Tax assessed value: $444,510
    • Annual tax amount: $7,454
    • Date on market: 12/6/2024
    • Listing terms: No Special Financing,Conventional

    Price history

    DateEventPrice
    1/13/2025Sold$610,000$296/sqft
    Source: Cincy MLS #1826087 Report a problem
    12/9/2024Pending sale$610,000$296/sqft
    Source: Cincy MLS #1826087 Report a problem
    12/6/2024Listed for sale$610,000+15.1%$296/sqft
    Source: Cincy MLS #1826087 Report a problem
    6/20/2023Sold$530,000+8.2%$257/sqft
    Source: Cincy MLS #1771863 Report a problem
    5/14/2023Pending sale$489,900$238/sqft
    Source: Cincy MLS #1771863 Report a problem
    5/11/2023Listed for sale$489,900+37%$238/sqft
    Source: Cincy MLS #1771863 Report a problem
    12/4/2006Sold$357,500$173/sqft
    Source: Public Record Report a problem

    Public tax history

    YearProperty taxesTax assessment
    2024$7,480 +0.3%$155,579
    2023$7,454 +25.7%$155,579 +61.9%
    2022$5,929 +2.1%$96,114
    2021$5,809 $96,114
    2020$5,809 +13.1%$96,114 +18%
    2019$5,137 +6.4%$81,452
    2018$4,830 $81,452 0%
    2017$4,830 -22.9%$81,453 -25.1%
    2016$6,262 $108,724
    2015$6,262 -0.7%$108,724
    2014$6,306 +8.1%$108,724 +6%
    2013$5,835 -0.6%$102,568
    2012$5,873 +7.6%$102,568
    2011$5,459 -16%$102,568 -18%
    2010$6,501 +11.4%$125,125
    2009$5,837 +5.7%$125,125
    2008$5,525 +14.3%$125,125 +11.7%
    2007$4,833 +0.7%$112,000
    2006$4,800 +0.9%$112,000
    2005$4,756 +19.4%$112,000 +22.9%
    2003$3,983 -0.5%$91,140
    2002$4,003 +6.2%$91,140 +7.7%
    2001$3,770 +3.6%$84,595
    2000$3,640 $84,595
    Find assessor info on the county website

    Neighborhood: 45052

    Nearby schools

    GreatSchools rating
    Get a cash offer in 3 minutes
    Find out how much your home could sell for in as little as 3 minutes with a no-obligation cash offer.
    Estimated market value
    $649,100
    Get a cash offer in 3 minutes
    Find out how much your home could sell for in as little as 3 minutes with a no-obligation cash offer.
    Estimated market value
    $649,100