Skip main navigation
Off market
  • $2,699,300

    3274 E Burnt Pine Cir, Miramar Beach, FL 32550

    3beds
    4,340sqft
    Single Family Residence
    Built in 2003
    -- sqft lot
    $2,699,300 Zestimate®
    $622/sqft
    $7,601 Estimated rent

    Home value

    $2,699,300

    $2.35M - $3.13M

    $7,601/mo

    Zestimate® history
    Loading
    Loading...

    Owner options

    List your home for rent

    $7,601/mo

    Rent Zestimate®

    Find your next renter with Zillow Rental Manager. Plus, with online applications, you can quickly screen prospective tenants – for free.

    Learn more

    $7,601/mo

    Rent Zestimate®

    Refinance and save

    $16,854/mo

    Est. payment

    Refinancing to a lower rate could help reduce your monthly payments and save thousands over the life of the loan.

    See today's rates

    $16,854/mo

    Est. payment

    Explore your selling options

    Work with a Zillow partner agent

    Leverage their expertise and Zillow's premium Showcase listings to get your home seen by more buyers.

    Get started

    List with your own agent

    Get your home in front of millions of buyers by listing it on Zillow.

    Learn how to do it

    Sell it yourself

    Take full control of how buyers see your home on Zillow by listing For Sale by Owner (FSBO).

    List your home

    What's special

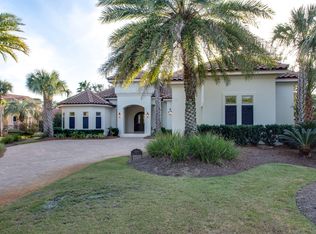
    The Burnt Pine at Sandestin lifestyle welcomes you to 3274 Burnt Pine Circle. Nestled on an oversized corner lot in a quiet and private cul-de-sac, this home is surrounded by the impeccably groomed Burnt Pine Golf Course with direct views of the #17 fairway and green and #18 tee box and fairway. The long, private drive, lined on both sides with majestic palms, leads you to the grand entrance of this home, highlighted by an arched stone entryway that welcomes you through the double leaded glass doors into the open and airy interior. Once inside, you are immediately aware of the quality craftsmanship that went into this Maurice Sweet built home. The mosaic tiled foyer invites you to step inside and be swept away by the glorious views of the golf course through a mitered glass bay of floo to ceiling windows in the formal living room. Family dinners and the hosting of friends will be a pleasure in the formal dining room, complete with a custom built china cabinet and ease of access to a fully stocked butler's pantry. The marble inlaid floor lends an air of casual elegance to this wonderful room, and it is just steps away from the climate controlled wine cave off of the kitchen Situated on the ground level, the master suite provides the ultimate serene retreat for the homeowner after a blissful day at the beach or enjoying a hearty round of golf or tennis. A set of double French doors leads from the master to the covered pool and lanai. The master bath of the suite features double vanities, a relaxing garden spa tub and a fabulous roman shower with dual shower heads and a wall of jets to sooth away your day. A perfect place to make family memories, the kitchen of this home opens to the mitered glass breakfast nook and a spacious great room with built in media center. This open area offers a wall of windows that slide into the wall, allowing you and your guests to enjoy easy access to the stunning pool area. Just off of the family living area is an office designed to be a showcase room of this home with it's built in desk and hutches, custom boxed ceiling and unparalleled views of the golf course through the set of French doors that open to a private patio. The first floor also provides an additional guest suite with private bath and doors that lead to a patio overlooking the golf course. The pool boasts a heated spa, two waterfall features and an outdoor summer kitchen, complete with a stacked stone fireplace, custom woodwork, television, grill and bar seating. From the lanai, you are enveloped in the intrigue of the lush landscaping overlooking the Burnt Pine Golf Course. This is the perfect place to enjoy the relaxing sounds of the water, combined with the rustic musical created by the songbirds outside. The upstairs of this home is dedicated to a fabulous mother-in-law suite/guest suite. This story offers a large living/media room with built in entertainment center, wet bar/morning kitchen and a set of triple French doors leading to two massive outdoor terraces that afford you nearly unlimited views of the Burnt Pine golf course as well as the #18 and #14 holes of the Raven Golf Course. You will find yourself spending a great deal of time on this terrace as you immerse yourself in the thrill of nature. Back inside, your guests have a delightful bedroom offering them all of the amenities one would expect in a home of this magnitude. Please note that this home is sold furnished, with the exception of a few of the owner's personal exclusions. Exclusion list will be provided upon request.

    This property is off market, which means it's not currently listed for sale or rent on Zillow. This may be different from what's available on other websites or public sources.

    Zillow last checked:

    Listing updated:

    Listed by:

    Bruce Fults 850-865-3010,

    The Agency Northwest Florida Beaches

    Bought with:

    Ann Nunn, 3303445

    Destin Luxury Real Estate and Rental

    Source: ECAOR,MLS#: 734538MLS Logo

    Facts & features

    Interior

    Bedrooms & bathrooms
    • Bedrooms: 3
    • Bathrooms: 4
    • Full bathrooms: 3
    • 1/2 bathrooms: 1
    Primary bedroom
    • Level: First
    • Area: 300 Square Feet
    • Dimensions: 20 x 15
    Bedroom
    • Level: First
    • Area: 196 Square Feet
    • Dimensions: 14 x 14
    Bedroom
    • Level: Second
    • Area: 144 Square Feet
    • Dimensions: 12 x 12
    Great room
    • Level: First
    • Area: 340 Square Feet
    • Dimensions: 20 x 17
    Kitchen
    • Level: First
    • Area: 150 Square Feet
    • Dimensions: 15 x 10
    Office
    • Level: First
    • Area: 196 Square Feet
    • Dimensions: 14 x 14
    Cooling
    • Central Air, Ceiling Fan(s)
    Appliances
    • Included: Cooktop, Dishwasher, Disposal, Dryer, Microwave, Refrigerator, Washer, Electric Water Heater
    Features
    • Bookcases, Cathedral Ceiling(s), Crown Molding, Vaulted Ceiling(s), Tray Ceiling(s), Kitchen Island, Pantry, Split Bedroom
    • Flooring: Terrazzo, Tile
    • Windows: Plantation Shutters, Window Treatments, Hurricane Shutters
    • Has fireplace: Yes
    • Fireplace features: EPA Qualified Fireplace
    • Furnished: Yes
    • Common walls with other units/homes: No Common Walls
    Interior area
    • Total structure area: 4,340
    • Total interior livable area: 4,340 sqft

    Property

    Parking
    • Total spaces: 3
    • Parking features: Garage Door Opener, Oversized
    • Attached garage spaces: 3
    Features
    • Stories: 2
    • Patio & porch: Covered, Patio, Porch, Screened
    • Exterior features: Outdoor Grill, Balcony, Columns, Lawn Pump, Sprinkler System, Outdoor Kitchen
    • Has private pool: Yes
    • Pool features: In Ground, Pool - Enclosed
    • Has view: Yes
    • View description: Lake
    • Has water view: Yes
    • Water view: Lake
    Lot
    • Dimensions: 184 x 296 x 85 x 109 x 185
    • Features: Corner Lot, Cul-De-Sac, On Golf Course, Irregular Lot, Survey Available
    Details
    • Parcel number: 232S21424000003274
    • Zoning description: Resid Single Family

    Construction

    Type & style
    • Home type: SingleFamily
    • Architectural style: Mediterranean
    • Property subtype: Single Family Residence
    Materials
    • Foundation: Slab
    • Roof: Slate
    Condition
    • Construction Complete
    • New construction: No
    • Year built: 2003

    Community & HOA

    Community
    • Features: Beach, Fitness Center, Fishing, Gated, Golf, Marina, Playground, Pool, TV Cable, Tennis Court(s)
    • Subdivision: BURNT PINE
    HOA
    • Has HOA: Yes
    • Services included: Security, Cable TV, Trash
    Location
    • Region: Miramar Beach

    Financial & listing details

    • Price per square foot: $622/sqft
    • Date on market: 1/4/2016
    • Road surface type: Paved

    Price history

    DateEventPrice
    12/30/2015Sold$1,300,000$300/sqft
    Source: ECAOR #734538 Report a problem

    Public tax history

    Tax history is unavailable.

    Neighborhood: 32550

    Nearby schools

    GreatSchools rating
    Schools provided by the listing agent
    • Elementary: Van R Butler
    • Middle: Emerald Coast
    • High: South Walton

    Source: ECAOR. This data may not be complete. We recommend contacting the local school district to confirm school assignments for this home.

    Sell for more on Zillow
    Get a Zillow Showcase℠ listing at no additional cost and you could sell for .
    $2,699,300
    2% more
    +$53,986
    With Zillow Showcase(estimated)
    $2,753,286