Skip main navigation
Sold for $348,000
  • $348,000

    3274 Katie Way, Mechanicsburg, PA 17055

    3beds
    2,079sqft
    Townhouse
    Built in 2018
    -- sqft lot
    $370,100 Zestimate®
    $167/sqft
    $2,410 Estimated rent

    Home value

    $370,100

    $352,000 - $389,000

    $2,410/mo

    Zestimate® history
    Loading
    Loading...

    Owner options

    List your home for rent

    $2,410/mo

    Rent Zestimate®

    Find your next renter with Zillow Rental Manager. Plus, with online applications, you can quickly screen prospective tenants – for free.

    Learn more

    $2,410/mo

    Rent Zestimate®

    Refinance and save

    $2,280/mo

    Est. payment

    Refinancing to a lower rate could help reduce your monthly payments and save thousands over the life of the loan.

    See today's rates

    $2,280/mo

    Est. payment

    Explore your selling options

    Work with a Zillow partner agent

    Leverage their expertise and Zillow's premium Showcase listings to get your home seen by more buyers.

    Get started

    List with your own agent

    Get your home in front of millions of buyers by listing it on Zillow.

    Learn how to do it

    Sell it yourself

    Take full control of how buyers see your home on Zillow by listing For Sale by Owner (FSBO).

    List your home

    What's special

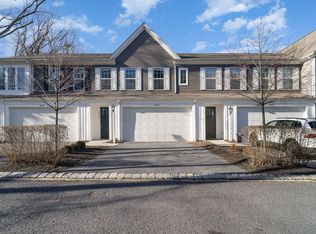
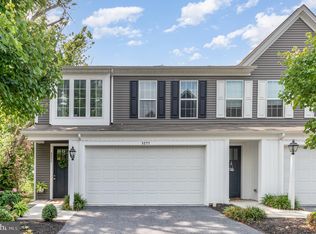
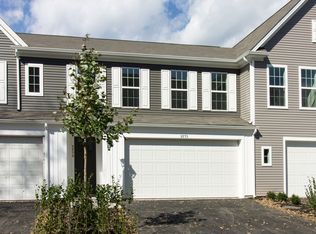
    For sale by owner. Please contact Matthew Ober (717) 448-6062 directly to set up a showing. What an opportunity to live in Arcona Meadows. Located on a quiet street in one of the most sought after neighborhoods in Cumberland County. This townhouse offers all of the space and luxury of a single-family home. There is over 2,000 square feet spread over 3 levels including a great room, kitchen and an open dining and living space. No other townhome will offer you not only an oversized 1 car garage but also parking for 4. Includes stainless steel appliances, hardwood floors, and granite countertops. Laundry room and half bath are located on the main floor. Master suite includes oversized walk-in closet and a large luxury bath featuring a 5 foot tile shower and double vanity. The deck addition is perfect for grilling. You'll enjoy life outside your home as much as inside with more than 80 acres of preserved green space, 10 miles of walking and hiking trails, and a natural outdoor playground at TerraPark. Community includes locally owned businesses offering fine dining, pilates, coffee, pizza, 24-hour fitness club, new community pool, Spring Gate winery, salon, and an ice cream shop. Close proximity to Routes 11, 15, 581, and the PA Turnpike. Contact Matthew Ober (717) 448-6062 to view home.

    Facts & features

    Interior

    Bedrooms & bathrooms
    • Bedrooms: 3
    • Bathrooms: 3
    • Full bathrooms: 2
    • 1/2 bathrooms: 1
    Heating
    • Forced air, Gas
    Cooling
    • Central
    Appliances
    • Included: Dishwasher, Dryer, Garbage disposal, Microwave, Range / Oven, Refrigerator, Washer
    Features
    • Dining Area, Kitchen - Eat-In, Breakfast Area
    • Flooring: Carpet, Concrete, Hardwood
    Interior area
    • Total interior livable area: 2,079 sqft

    Property

    Parking
    • Total spaces: 4
    • Parking features: Garage - Attached, On-street
    Details
    • Parcel number: 13100256187U231

    Construction

    Type & style
    • Home type: Townhouse
    • Architectural style: Traditional
    Condition
    • Year built: 2018

    Community & neighborhood

    Location
    • Region: Mechanicsburg

    HOA & financial

    HOA
    • Has HOA: Yes
    • HOA fee: $106 monthly

    Other

    Other facts
    • Architectural Style: Traditional
    • Heating YN: Y
    • Cooling YN: Y
    • Property Type: Residential
    • Bathrooms Half: 1
    • Ownership Interest: Fee Simple
    • Structure Type: Townhouse/Rowhouse
    • Bathrooms Full: 2
    • HOA Fee Freq: Monthly
    • Construction Materials: Vinyl Siding, Stick Built
    • Parking Features: Paved Driveway, Asphalt Driveway, Free, Paved Parking
    • Interior Features: Dining Area, Kitchen - Eat-In, Breakfast Area
    • Tax Annual Amount: 3800.0
    • Above Grade Fin SQFT: 2079
    • Standard Status: Active
    • Type of Parking: Driveway
    • Pool: No Pool
    • Garage Features: Garage Door Opener, Garage - Front Entry, Inside Access, Built In
    • Total SQFT Source: Estimated

    Price history

    DateEventPrice
    11/21/2023Listing removed--
    Source: Zillow Rentals Report a problem
    11/10/2023Listed for rent$2,395-2.2%$1/sqft
    Source: Zillow Rentals Report a problem
    11/9/2023Listing removed--
    Source: Zillow Rentals Report a problem
    10/16/2023Sold$348,000-0.3%$167/sqft
    Source: Public Record Report a problem
    10/4/2023Listed for rent$2,450$1/sqft
    Source: Zillow Rentals Report a problem
    9/8/2023Pending sale$349,000$168/sqft
    Source: Owner Report a problem
    8/22/2023Listed for sale$349,000+22.5%$168/sqft
    Source: Owner Report a problem
    6/15/2021Sold$285,000$137/sqft
    Source: Public Record Report a problem
    4/26/2021Pending sale$285,000$137/sqft
    Source: Bright MLS #PACB133946 Report a problem
    4/23/2021Listed for sale$285,000+23.9%$137/sqft
    Source: Bright MLS #PACB133946 Report a problem
    5/4/2018Listing removed$229,990$111/sqft
    Source: Charter Homes & Neighborhoods Report a problem
    5/1/2018Price change$229,990-4.6%$111/sqft
    Source: Charter Homes & Neighborhoods Report a problem
    3/30/2018Price change$240,990+4.8%$116/sqft
    Source: Charter Homes & Neighborhoods Report a problem
    3/26/2018Listed for sale$229,990$111/sqft
    Source: Cygnet Real Estate Inc. #1001665003 Report a problem

    Public tax history

    YearProperty taxesTax assessment
    2025$4,559 +6.3%$215,200
    2024$4,287 +2.6%$215,200
    2023$4,179 +1.6%$215,200
    2022$4,113 $215,200
    2021$4,113 +4.4%$215,200
    2020$3,940 +239.6%$215,200
    2019$1,160 +599.2%$215,200 +2052%
    2018$166 $10,000
    2017-- $10,000

    Find assessor info on the county website

    Neighborhood: 17055

    Nearby schools

    GreatSchools rating
    Schools provided by the listing agent
    • Elementary: ROSSMOYNE EL SCH
    • Middle: ALLEN MS
    • High: CEDAR CLIFF HS
    • District: WEST SHORE SD

    Source: The MLS. This data may not be complete. We recommend contacting the local school district to confirm school assignments for this home.

    Get pre-qualified for a loan
    At Zillow Home Loans, we can pre-qualify you in as little as 5 minutes with no impact to your credit score.

    An equal housing lender. NMLS #10287.

    Sell for more on Zillow
    Get a Zillow Showcase℠ listing at no additional cost and you could sell for .
    $370,100
    2% more
    +$7,402
    With Zillow Showcase(estimated)
    $377,502