7.8.26 OFFER IN, HIGHEST AND BEST DUE 7.9 NOON PLEASE. Turnkey lakefront living on beautiful White Lake! Enjoy 50 feet of premium sandy-bottom frontage, panoramic water views, and an exceptional location in the highly desirable Seven Harbors community. This beautifully maintained 4-bedroom, 3-bath home features a renovated primary bath, new appliances, whole-house generator, whole-house water purification system, new patio, and storage shed. Designed for year-round living and effortless entertaining, this move-in-ready waterfront retreat offers the perfect blend of modern updates, breathtaking views, and the ultimate lake lifestyle. Professional attic remediation has been completed, with documentation available, along with a transferable 5-year warranty for added peace of mind. Also available for purchase is a like-new 2023 23' Princecraft Tritoon powered by a 150 HP Mercury four-stroke engine, along with a 2025 Captain's Choice solar-powered hydraulic boat lift. These items are offered separately as personal property and provide the opportunity to enjoy a truly turnkey waterfront lifestyle from day one.
Accepting backups
$729,900
3274 Lakeview Dr, Highland, MI 48356
4beds
2,225sqft
Single Family Residence
Built in 1994
6,098 Square Feet Lot
$718,300 Zestimate®
$328/sqft
$29/mo HOA
What's special
- 21 days |
- 501 |
- 31 |
Zillow last checked:
Listing updated:
Listed by:
Jeff Kermath 734-649-4903,
Kermath Realty LLC 734-649-4903
Source: Realcomp II,MLS#: 20261044660
Facts & features
Interior
Bedrooms & bathrooms
- Bedrooms: 4
- Bathrooms: 3
- Full bathrooms: 3
Primary bedroom
- Level: Second
- Area: 378
- Dimensions: 14 X 27
Bedroom
- Level: Entry
- Area: 132
- Dimensions: 11 X 12
Bedroom
- Level: Second
- Area: 143
- Dimensions: 11 X 13
Bedroom
- Level: Second
- Area: 132
- Dimensions: 11 X 12
Primary bathroom
- Level: Second
- Area: 63
- Dimensions: 7 X 9
Other
- Level: Entry
- Area: 70
- Dimensions: 7 X 10
Other
- Level: Second
- Area: 56
- Dimensions: 7 X 8
Family room
- Level: Entry
- Area: 378
- Dimensions: 14 X 27
Kitchen
- Level: Entry
- Area: 150
- Dimensions: 10 X 15
Laundry
- Level: Entry
- Area: 56
- Dimensions: 7 X 8
Heating
- Forced Air, Natural Gas
Cooling
- Central Air
Appliances
- Included: Dishwasher, Dryer, Free Standing Electric Range, Free Standing Gas Oven, Free Standing Refrigerator, Self Cleaning Oven, Washer
- Laundry: Laundry Room
Features
- Entrance Foyer, High Speed Internet, Other, Programmable Thermostat
- Has basement: No
- Has fireplace: Yes
- Fireplace features: Gas, Living Room
Interior area
- Total interior livable area: 2,225 sqft
- Finished area above ground: 2,225
Property
Parking
- Parking features: No Garage
Features
- Levels: Two
- Stories: 2
- Entry location: GroundLevelwSteps
- Patio & porch: Porch
- Exterior features: Awnings
- Pool features: None
- On waterfront: Yes
- Waterfront features: All Sports Lake, Direct Water Frontage, Dock Facilities, Navigable Water, Private Water Frontage, Seawall, Waterfront
- Body of water: White Lake
Lot
- Size: 6,098 Square Feet
- Dimensions: 40 x 150
- Features: Level, Water View
Details
- Additional structures: Sheds
- Parcel number: 1112480014
- Special conditions: Short Sale No,Standard
Construction
Type & style
- Home type: SingleFamily
- Architectural style: Colonial
- Property subtype: Single Family Residence
Materials
- Block, Vinyl Siding
- Foundation: Crawl Space
- Roof: Asphalt
Condition
- New construction: No
- Year built: 1994
Utilities & green energy
- Sewer: Septic Tank
- Water: Well
- Utilities for property: Cable Available, Underground Utilities
Community & HOA
Community
- Security: Smoke Detectors
- Subdivision: SUPRVRS OF SEVEN HARBORS
HOA
- Has HOA: Yes
- HOA fee: $350 annually
Location
- Region: Highland
Financial & listing details
- Price per square foot: $328/sqft
- Tax assessed value: $312,413
- Annual tax amount: $10,591
- Date on market: 6/16/2026
- Cumulative days on market: 21 days
- Listing agreement: Exclusive Right To Sell
- Listing terms: Cash,Conventional,FHA,Va Loan
Estimated market value
$718,300
$682,000 - $754,000
$2,640/mo
Price history
| Date | Event | Price |
|---|---|---|
| 7/7/2026 | Listed for sale | $729,900$328/sqft |
Source:  Realcomp II #20261044660 Report a problem Realcomp II #20261044660 Report a problem | ||
| 6/22/2026 | Pending sale | $729,900$328/sqft |
Source: Realcomp II #20261044660 Report a problem | ||
| 6/16/2026 | Listed for sale | $729,900+32.7%$328/sqft |
Source: Realcomp II #20261044660 Report a problem | ||
| 2/24/2023 | Sold | $550,000$247/sqft |
Source: Public Record Report a problem | ||
| 11/10/2022 | Sold | $550,000$247/sqft |
Source: Realcomp II #20221032842 Report a problem | ||
| 10/20/2022 | Pending sale | $550,000$247/sqft |
Source: Realcomp II #20221032842 Report a problem | ||
| 9/7/2022 | Price change | $550,000-4.3%$247/sqft |
Source: Realcomp II #20221032842 Report a problem | ||
| 8/21/2022 | Price change | $575,000-3.4%$258/sqft |
Source: Realcomp II #20221032842 Report a problem | ||
| 8/19/2022 | Listed for sale | $595,000-4.8%$267/sqft |
Source: Realcomp II #20221032842 Report a problem | ||
| 8/18/2022 | Listing removed | -- |
Source: Realcomp II #20221015808 Report a problem | ||
| 8/2/2022 | Price change | $625,000-3.1%$281/sqft |
Source: Realcomp II #20221015808 Report a problem | ||
| 7/8/2022 | Listed for sale | $645,000$290/sqft |
Source: Realcomp II #20221015808 Report a problem | ||
Public tax history
| Year | Property taxes | Tax assessment |
|---|---|---|
| 2024 | $10,012 +94.7% | $303,020 +3.3% |
| 2023 | $5,143 +5.1% | $293,260 +9.4% |
| 2022 | $4,893 +2.4% | $268,120 +7.3% |
| 2021 | $4,779 | $249,980 +2% |
| 2020 | -- | $245,030 +5.5% |
| 2019 | $4,603 +5.5% | $232,280 +5.7% |
| 2018 | $4,363 -1.2% | $219,810 |
| 2017 | $4,415 | $219,810 +2.4% |
| 2016 | $4,415 | $214,630 +8.9% |
| 2015 | -- | $197,050 +10.9% |
| 2014 | -- | $177,760 +37.8% |
| 2011 | -- | $128,960 +10.9% |
| 2010 | $3,823 -10.4% | $116,330 -21.1% |
| 2009 | $4,267 | $147,440 |
Find assessor info on the county website
Monthly payment
Est. payment
Payment breakdown
Explore the cost of this home by adjusting the details. Changes won't be saved.Climate risks
Neighborhood: 48356
Nearby schools
GreatSchools rating
- 7/10Spring Mills Elementary SchoolGrades: K-5Distance: 1.9 mi
- 7/10White Lake Middle SchoolGrades: 5-8Distance: 3.8 mi
- 7/10Lakeland High SchoolGrades: 6-12Distance: 4 mi
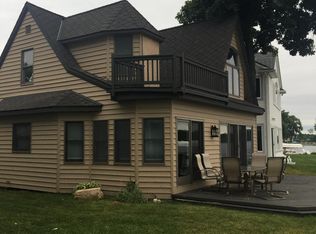
- $454,1003 bd2 ba1.4k sqft3268 Lakeview Dr, Highland, MI 48356Off Market
- $1,131,5002 bd3 ba2.3k sqft3280 Lakeview Dr, Highland, MI 48356Off Market
- $734,5003 bd2 ba2.2k sqft3262 Lakeview Dr, Highland, MI 48356Off Market
- $284,6001 bd1 ba679 sqft3256 Lakeview Dr, Highland, MI 48356Off Market
- $949,8004 bd3 ba2.7k sqft3252 Lakeview Dr, Highland, MI 48356Off Market
- $989,2005 bd3 ba3.8k sqft3300 Lakeview Dr, Highland, MI 48356Off Market
- $443,7003 bd1 ba2.3k sqft3248 Lakeview Dr, Highland, MI 48356Off Market
- $690,7004 bd3 ba2.3k sqft3238 Lakeview Dr, Highland, MI 48356Off Market
A local agent can set up tours, give advice and negotiate with sellers.
Similar homes
- $575,0005 bd2 ba1.7k sqft2525 Davista Dr, Highland, MI 48356For Sale
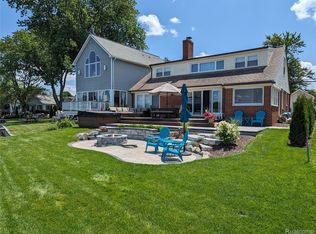
 MLS ID #20261023213, Michael S Courtney, First Real Estate. Realcomp II
 - $695,0004 bd2 ba2.2k sqft4086 W Commerce Rd, Milford, MI 48380For Sale
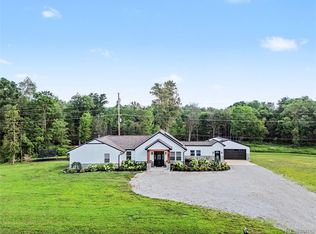 MLS ID #20261055814, Emily A Ford, @properties Christie's Int'l R E Clarkston. Realcomp II
 - $759,5003 bd2 ba2.6k sqft415 Coledale Dr, White Lake, MI 48386For Sale

 MLS ID #50209154, Ann Peterson, Ann Peterson Realty Services. MiRealSource
 - $364,9993 bd2 ba2.1k sqft1210 Bay Rdg, Highland, MI 48356For Sale
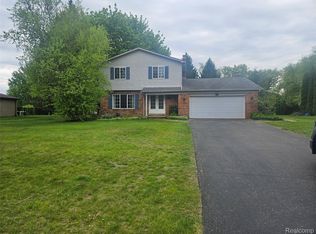 MLS ID #20261036526, Mark Avery, Paradigm Realty. Realcomp II
 - $683,9003 bd3 ba2.8k sqft2601 Old Plank Rd, Milford, MI 48381For SaleMLS ID #20261053664, Todd A Rall, Keller Williams Ann Arbor Market Center. Realcomp II
- $564,9992 bd2 ba1.5k sqft2382 Jackson Blvd, Highland, MI 48356New Construction
 MLS ID #26019426, Desiree Bourgeois, Redfin Corporation. MichRIC
 - $490,0003 bd3 ba2.1k sqft1037 Todd Ct, White Lake, MI 48383For SaleMLS ID #50212299, Kimberly Suozzi, Coverage Realty LLC. MiRealSource
- $829,9003 bd2 ba2.7k sqft3285 Mapledale St, Commerce Township, MI 48382For SaleMLS ID #20261051900, Melissa Paddock, Image Realty LLC. Realcomp II
- $624,9004 bd3 ba2.5k sqft3010 Loon Lake Shores Rd, Waterford, MI 48329For SaleMLS ID #26029765, Alexander Jerome, The Maple Group, LLC. MichRIC
- $779,0004 bd2 ba2.3k sqftOxbow Lake Waterfront, White Lake, MI 48386For Sale
 MLS ID #A12016775, John Anderson, Lifestyle Realty, Inc.. MIAMI
 - $775,0004 bd4 ba3k sqft5231 Mattawa Dr, Clarkston, MI 48348For SaleMLS ID #50207558, Janet Hull, Real Estate One Inc-Shelby. MiRealSource
- $595,0003 bd2 ba2k sqft9568 Buckingham Rd, White Lake, MI 48386For SaleMLS ID #20261041202, Melissa A Socha, Modern Way Realty LLC. Realcomp II
- $729,9004 bd3 ba2.2k sqft9069 Fielding Dr, Brighton, MI 48116For Sale By Owner
- $820,0003 bd2 ba2.4k sqft625 Island Dr, White Lake, MI 48386For SaleMLS ID #20261033865, Christine M Atkinson, EXP Realty Main. Realcomp II
- $759,9004 bd3 ba2k sqft1337 Park Dr, White Lake, MI 48386New ConstructionMLS ID #20261045158, Scott Fader, Joseph Walter Realty, LLC. Realcomp II
- $529,9003 bd4 ba3.1k sqft6985 Springcrest Ct, Clarkston, MI 48346For SaleMLS ID #26027284, Justine S Born, Five Star Real Estate (Grandv). MichRIC
- $530,0004 bd2 ba2k sqft9474 Thames Blvd, White Lake, MI 48386For SaleMLS ID #20261042904, Linda Stodola, RE/MAX Eclipse Clarkston. Realcomp II
- $717,0003 bd3 ba2.2k sqft2020 Watkins Lake Rd, Waterford, MI 48328New ConstructionMLS ID #25051638, Kimberly Sandoval, Sandoval Realty. MichRIC
- $449,9004 bd2 ba2.6k sqft3841 Covert Rd, Waterford, MI 48328For SaleMLS ID #50213074, Kristie Lohmann, RE/MAX First. MiRealSource
- $812,0004 bd3 ba2.6k sqft7663 Windgate Cir, West Bloomfield, MI 48323For Sale By Owner
