Modern Semi-Custom, Pool Estate is ideally located among the luxury collection of Diamond Crest, near Harlan Ranch. Positioned on a Huge Corner Lot nearly 12,000 sq. feet, the manor features an expansive driveway that accommodates up to eight vehicles to include a 4 car garage along with an expansive backyard, covered patio, resort style 30x15 pool with oversized play-shelf, waterfall and lots of addit. space for entertaining guest. Unique Features: White Quartz throughout, Smoke Grey Cabinets, 7 inch baseboards, 10 ft raised panel doors throughout, 20 ft soaring ceilings and fireplace, kitchen has a lazy susan, a set of 10 recess lights, 3 pendants & a chandelier, walk-in pantry & butler pantry. 1st floor Primary bedroom offers tray ceilings, dual sinks at bathroom, oversized primary closet, private door to backyard from primary bedroom, large walk in shower, spa tub, upstairs loft, guest bed with ensuite full bath downstairs, self close toilets, covered patio, synthetic grass, NO rear neighbors, 18 solar panels and possible RV Parking! The 4 car garage is split, with three garages on the west side and one garage on the east side, both providing direct access into the home. The west garage includes a pass-through feature, allowing for the storage of boats or toys. Dedicated 240-volt outlet, prewire for Electric vehicles, enhanced ceiling lighting, ideal for a workshop. East garage is finished with painted walls, epoxy floors, cable and extra lighting.
Sold for $965,000
Tax assessed value
$965,000
3274 Lexington Ave, Clovis, CA 93619
4beds
4baths
3,206sqft
Residential, Single Family Residence
Built in 2018
0.26 Acres Lot
$934,100 Zestimate®
$301/sqft
$3,620 Estimated rent
Home value
$934,100
$878,000 - $999,000
$3,620/mo
Zestimate® history
Owner options
List your home for rent
$3,620/mo
Rent Zestimate®
Find your next renter with Zillow Rental Manager. Plus, with online applications, you can quickly screen prospective tenants – for free.
$3,620/mo
Rent Zestimate®
Refinance and save
$6,202/mo
Est. payment
Refinancing to a lower rate could help reduce your monthly payments and save thousands over the life of the loan.
$6,202/mo
Est. payment
Explore your selling options
Work with a Zillow partner agent
Leverage their expertise and Zillow's premium Showcase listings to get your home seen by more buyers.
Get startedList with your own agent
Get your home in front of millions of buyers by listing it on Zillow.
Learn how to do itSell it yourself
Take full control of how buyers see your home on Zillow by listing For Sale by Owner (FSBO).
List your homeWhat's special
Zillow last checked:
Listing updated:
Listed by:
Shereece Y Monroe,
Keller Williams Empire Estates
Bought with:
Diann Savage, DRE #01732769
Century 21 Select Real Estate
Shereece Y Monroe
Keller Williams Empire Estates
Source: Fresno MLS,MLS#: 613400Originating MLS: Fresno MLS
Facts & features
Interior
Bedrooms & bathrooms
- Bedrooms: 4
- Bathrooms: 4
Primary bedroom
- Area: 0
- Dimensions: 0 x 0
Bedroom 1
- Area: 0
- Dimensions: 0 x 0
Bedroom 2
- Area: 0
- Dimensions: 0 x 0
Bedroom 3
- Area: 0
- Dimensions: 0 x 0
Bedroom 4
- Area: 0
- Dimensions: 0 x 0
Bathroom
- Features: Tub/Shower, Shower, Tub
Dining room
- Features: Formal
- Area: 0
- Dimensions: 0 x 0
Family room
- Area: 0
- Dimensions: 0 x 0
Kitchen
- Features: Eat-in Kitchen, Breakfast Bar, Pantry
- Area: 0
- Dimensions: 0 x 0
Living room
- Area: 0
- Dimensions: 0 x 0
Basement
- Area: 0
Heating
- Has Heating (Unspecified Type)
Cooling
- Central Air
Appliances
- Included: Built In Range/Oven, Gas Appliances, Disposal, Dishwasher, Microwave
- Laundry: Inside, Utility Room, Gas Dryer Hookup
Features
- Isolated Bedroom, Isolated Bathroom, Loft, Wine Room
- Flooring: Carpet, Tile
- Windows: Double Pane Windows
- Basement: None
- Number of fireplaces: 1
- Fireplace features: Gas
Interior area
- Total structure area: 3,206
- Total interior livable area: 3,206 sqft
Property
Parking
- Parking features: Garage - Attached
- Has attached garage: Yes
Features
- Levels: Two
- Stories: 2
- Patio & porch: Covered
- Has private pool: Yes
- Pool features: Private, In Ground
Lot
- Size: 0.26 Acres
- Features: Urban, Corner Lot, Cul-De-Sac, Sprinklers In Front, Sprinklers Auto, Synthetic Lawn, Drip System
Details
- Parcel number: 55842008
- Zoning: R1
Construction
Type & style
- Home type: SingleFamily
- Architectural style: Mediterranean
- Property subtype: Residential, Single Family Residence
Materials
- Stucco
- Foundation: Concrete
- Roof: Tile
Condition
- Year built: 2018
Utilities & green energy
- Sewer: Public Sewer
- Water: Public
- Utilities for property: Public Utilities
Community & HOA
Community
- Security: Security System
Location
- Region: Clovis
Financial & listing details
- Price per square foot: $301/sqft
- Tax assessed value: $965,000
- Annual tax amount: $11,833
- Date on market: 6/3/2024
- Cumulative days on market: 91 days
- Listing agreement: Exclusive Right To Sell
- Listing terms: Government,Conventional,Cash
Price history
| Date | Event | Price |
|---|---|---|
| 11/27/2024 | Sold | $965,000$301/sqft |
Source: Fresno MLS #613400 Report a problem | ||
| 11/2/2024 | Pending sale | $965,000$301/sqft |
Source: Fresno MLS #613400 Report a problem | ||
| 9/22/2024 | Listed for sale | $965,000-3%$301/sqft |
Source:  CRMLS #CV24197120 Report a problem CRMLS #CV24197120 Report a problem | ||
| 8/28/2024 | Listing removed | -- |
Source: Fresno MLS #613400 Report a problem | ||
| 6/25/2024 | Price change | $995,000-5.2%$310/sqft |
Source: Fresno MLS #613400 Report a problem | ||
| 6/4/2024 | Listed for sale | $1,050,000+81.8%$328/sqft |
Source: Fresno MLS #613400 Report a problem | ||
| 5/30/2018 | Sold | $577,500$180/sqft |
Source: Public Record Report a problem | ||
Public tax history
| Year | Property taxes | Tax assessment |
|---|---|---|
| 2025 | $11,833 +41% | $965,000 +43.1% |
| 2024 | $8,391 +6.6% | $674,249 +6.8% |
| 2023 | $7,875 +1.4% | $631,030 +2% |
| 2022 | $7,766 +3.1% | $618,657 +2% |
| 2021 | $7,532 +0.4% | $606,528 +1% |
| 2020 | $7,499 +1.9% | $600,310 +2% |
| 2019 | $7,356 +391.3% | $588,540 +525.1% |
| 2018 | $1,497 +104.6% | $94,157 +87.7% |
| 2017 | $732 +2.8% | $50,154 +2% |
| 2016 | $712 +3.2% | $49,171 |
| 2015 | $689 | -- |
Find assessor info on the county website
Neighborhood: 93619
Nearby homes
- $1,082,4005 bd4 ba3.3k sqft3254 Lexington Ave, Clovis, CA 93619Off Market
- $739,1004 bd3 ba2.4k sqft1253 N Twinberry Ave, Clovis, CA 93619Off Market
- $816,9004 bd3 ba2.4k sqft1261 N Twinberry Ave, Clovis, CA 93619Off Market

- $849,6004 bd3 ba3.3k sqft3285 Lexington Ave, Clovis, CA 93619Off Market
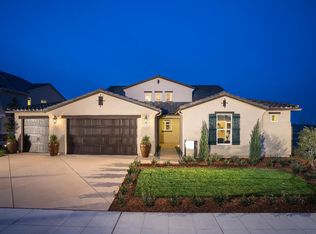
- $1,067,5005 bd3 ba3.3k sqft3214 Lexington Ave, Clovis, CA 93619Off Market
- $855,0005 bd3 ba3.2k sqft1271 N Twinberry Ave, Clovis, CA 93619Sold
- $1,003,7005 bd3 ba3.3k sqft3176 Kenosha Ave, Clovis, CA 93619Off Market
- $814,5004 bd3 ba3k sqft3265 Lexington Ave, Clovis, CA 93619Off Market
Nearby schools
GreatSchools rating
- 9/10Dry Creek Elementary SchoolGrades: K-6Distance: 1.2 mi
- 9/10Alta Sierra Intermediate SchoolGrades: 7-8Distance: 3.7 mi
- 10/10Buchanan High SchoolGrades: 9-12Distance: 3.5 mi
Schools provided by the listing agent
- Elementary: Dry Creek
- Middle: Reyburn
- High: Buchanan
Source: Fresno MLS. This data may not be complete. We recommend contacting the local school district to confirm school assignments for this home.
Get a cash offer in 3 minutes
Find out how much your home could sell for in as little as 3 minutes with a no-obligation cash offer.
Estimated market value
$934,100
Get a cash offer in 3 minutes
Find out how much your home could sell for in as little as 3 minutes with a no-obligation cash offer.
Estimated market value
$934,100
- California
- Fresno County
- Clovis
- 93619
- 3274 Lexington Ave
Nearby cities
Nearby zip codes
Other Clovis Topics
