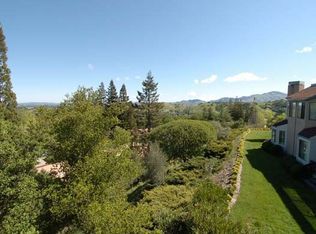
PRICE REDUCED!!! This end unit Villa Verde model is located in the highly-sought after, “The Heights”. Panoramic hillside views from every window of this 2 Bedroom, 2 Bath + Loft/Den floor plan. Wood floors flow throughout, while the formal living room with wood burning fireplace and separate dining room, both have direct access to the covered veranda & deck. The updated kitchen features SS appliances and tons of cabinetry storage + pantry closet and the bright, breakfast room sits adjacent. Two bedrooms, including a primary suite boasting a private covered terrace, bathroom & walk-in closet w/custom closet organization. The sun-filled loft includes 2 skylights and a mini split HVAC - makes a great office, craft room or guest quarters! Dual pane windows, owned solar, and interior access to the garage plus detached car port.
Sold for $1,060,000
$1,060,000
3274 Ptarmigan Dr APT 1A, Walnut Creek, CA 94595
2beds
1,688sqft
Condominium
Built in 1981
-- sqft lot
$1,050,600 Zestimate®
$628/sqft
$3,803 Estimated rent
Home value
$1,050,600
$946,000 - $1.17M
$3,803/mo
Zestimate® history
Owner options
List your home for rent
$3,803/mo
Rent Zestimate®
Find your next renter with Zillow Rental Manager. Plus, with online applications, you can quickly screen prospective tenants – for free.
$3,803/mo
Rent Zestimate®
Refinance and save
$8,334/mo
Est. payment
Refinancing to a lower rate could help reduce your monthly payments and save thousands over the life of the loan.
$8,334/mo
Est. payment
Explore your selling options
Work with a Zillow partner agent
Leverage their expertise and Zillow's premium Showcase listings to get your home seen by more buyers.
Get startedList with your own agent
Get your home in front of millions of buyers by listing it on Zillow.
Learn how to do itSell it yourself
Take full control of how buyers see your home on Zillow by listing For Sale by Owner (FSBO).
List your homeWhat's special
Wood burning fireplaceSun-filled loftPanoramic hillside viewsPrimary suiteSeparate dining roomSs appliancesPrivate covered terrace
Zillow last checked:
Listing updated:
Listed by:
David Schubb DRE #00386873 925-765-5055,
Compass,
Victoria Haket DRE #02068699 650-430-1150,
Compass
Bought with:
Nancy Reichert-Burley, DRE #01078832
The Grubb Co. Inc.
Source: CCAR,MLS#: 41100826
Facts & features
Interior
Bedrooms & bathrooms
- Bedrooms: 2
- Bathrooms: 2
- Full bathrooms: 2
Rooms
- Room types: 2 Bedrooms, 2 Baths, Primary Bedrm Suite - 1, Main Entry, Loft
Kitchen
- Features: 220 Volt Outlet, Breakfast Nook, Counter - Solid Surface, Dishwasher, Disposal, Microwave, Oven Built-in, Range/Oven Free Standing, Refrigerator
Heating
- Forced Air
Cooling
- Central Air
Appliances
- Included: Dishwasher, Microwave, Oven, Free-Standing Range, Refrigerator, Dryer, Washer, Electric Water Heater
- Laundry: Laundry Room, Common Area
Features
- Formal Dining Room, Breakfast Nook, Counter - Solid Surface
- Flooring: Vinyl, Wood
- Number of fireplaces: 1
- Fireplace features: Living Room, Wood Burning
Interior area
- Total structure area: 1,688
- Total interior livable area: 1,688 sqft
Property
Parking
- Total spaces: 1
- Parking features: Attached, Carport, Direct Access, Garage Door Opener
- Attached garage spaces: 1
- Has carport: Yes
Features
- Levels: One,Two
- Stories: 1
- Pool features: None
- Has view: Yes
- View description: Panoramic
Lot
- Features: Other
Details
- Parcel number: 1902410214
- Special conditions: Standard
Construction
Type & style
- Home type: Condo
- Architectural style: Contemporary
- Property subtype: Condominium
Materials
- Stucco
- Roof: Other
Condition
- Existing
- New construction: No
- Year built: 1981
Details
- Builder model: Villa Verde
Utilities & green energy
- Electric: Photovoltaics Seller Owned, 220 Volts in Kitchen
- Utilities for property: All Electric
Community & HOA
Community
- Subdivision: The Heights
HOA
- Has HOA: Yes
- Amenities included: Clubhouse, Golf Course, Greenbelt, Fitness Center, Pool, Gated, Spa/Hot Tub, Tennis Court(s), Other, Activities Available, BBQ Area, Cable TV, Dog Park, Guest Parking, Park, Pet Restrictions, Picnic Area, Putting Green(s), Recreation Room, Recreation Facilities, RV/Boat Storage, Trail(s), Workshop Area
- Services included: Cable TV, Common Area Maint, Maintenance Structure, Management Fee, Reserve Fund, Security, Trash, Water/Sewer, Other, Insurance, Maintenance Grounds, Street
- HOA fee: $1,585 monthly
- HOA name: WALNUT CREEK MUTUAL NO. 48
- HOA phone: 925-988-7718
Location
- Region: Walnut Creek
Financial & listing details
- Price per square foot: $628/sqft
- Tax assessed value: $1,106,904
- Annual tax amount: $13,170
- Date on market: 7/11/2025
Price history
| Date | Event | Price |
|---|---|---|
| 10/15/2025 | Sold | $1,060,000-1.4%$628/sqft |
Source:  CCAR #41100826 Report a problem CCAR #41100826 Report a problem | ||
| 9/20/2025 | Pending sale | $1,075,000$637/sqft |
Source: CCAR #41100826 Report a problem | ||
| 9/13/2025 | Price change | $1,075,000-10.2%$637/sqft |
Source: CCAR #41100826 Report a problem | ||
| 8/12/2025 | Price change | $1,197,000-4.2%$709/sqft |
Source: CCAR #41100826 Report a problem | ||
| 7/11/2025 | Listed for sale | $1,250,000+13.8%$741/sqft |
Source: CCAR #41100826 Report a problem | ||
| 3/29/2024 | Sold | $1,098,000$650/sqft |
Source:  bridgeMLS/CCAR/Bay East AOR #41049089 Report a problem bridgeMLS/CCAR/Bay East AOR #41049089 Report a problem | ||
| 3/12/2024 | Pending sale | $1,098,000$650/sqft |
Source: bridgeMLS/CCAR/Bay East AOR #41049089 Report a problem | ||
| 3/12/2024 | Contingent | $1,098,000$650/sqft |
Source: bridgeMLS/CCAR/Bay East AOR #41049089 Report a problem | ||
| 2/2/2024 | Listed for sale | $1,098,000+39%$650/sqft |
Source: bridgeMLS/CCAR/Bay East AOR #41049089 Report a problem | ||
| 6/21/2017 | Sold | $790,000+0.1%$468/sqft |
Source: Public Record Report a problem | ||
| 6/1/2017 | Pending sale | $789,000$467/sqft |
Source: Pacific Union International Inc. #40782116 Report a problem | ||
| 5/20/2017 | Listed for sale | $789,000+3.1%$467/sqft |
Source: Pacific Union International Inc. #40782116 Report a problem | ||
| 10/18/2006 | Sold | $765,000+45.7%$453/sqft |
Source: Public Record Report a problem | ||
| 12/4/2003 | Sold | $525,000$311/sqft |
Source: Public Record Report a problem | ||
Public tax history
| Year | Property taxes | Tax assessment |
|---|---|---|
| 2025 | $13,170 -2.8% | $1,106,904 +24.9% |
| 2024 | $13,556 +29% | $886,022 +2% |
| 2023 | $10,512 +1.9% | $868,650 +2% |
| 2022 | $10,321 +2.8% | $851,619 +2% |
| 2021 | $10,041 +1% | $834,921 +1% |
| 2020 | $9,940 +1.1% | $826,361 +2% |
| 2019 | $9,831 +3.4% | $810,159 +2% |
| 2018 | $9,512 +26.8% | $794,274 +31.7% |
| 2017 | $7,502 +18.7% | $603,000 +12.1% |
| 2016 | $6,319 +6.9% | $538,100 +1.9% |
| 2015 | $5,912 | $528,100 +5% |
| 2014 | $5,912 | $503,100 +7% |
| 2013 | -- | $470,000 +19% |
| 2012 | -- | $395,000 -5.5% |
| 2011 | -- | $418,000 -0.7% |
| 2010 | -- | $421,000 -10.6% |
| 2009 | -- | $471,000 -10.3% |
| 2008 | -- | $525,000 -30.8% |
| 2007 | -- | $758,500 +40.4% |
| 2006 | -- | $540,383 +2% |
| 2005 | -- | $529,788 +2% |
| 2004 | -- | $519,400 +98.4% |
| 2003 | -- | $261,781 +2% |
| 2002 | -- | $256,649 +2% |
| 2001 | -- | $251,617 |
Find assessor info on the county website
Neighborhood: 94595
Nearby homes
- $1,156,0002 bd2 ba1.5k sqft3274 Ptarmigan Dr APT 1B, Walnut Creek, CA 94595Off Market
- $909,4002 bd2 ba1.7k sqft3274 Ptarmigan Dr APT 2A, Walnut Creek, CA 94595Off Market
- $851,8002 bd2 ba1.7k sqft3274 Ptarmigan Dr APT 2B, Walnut Creek, CA 94595Off Market
- $397,400-- bd-- ba-- sqft3274 Ptarmigan Dr, Concord, CA 94595Off Market
- $1,348,6002 bd2 ba1.9k sqft3282 Ptarmigan Dr APT 1B, Walnut Creek, CA 94595Off Market
- $826,0002 bd2 ba1.5k sqft3324 Ptarmigan Dr APT 1B, Walnut Creek, CA 94595Off Market
- $1,016,2002 bd2 ba1.6k sqft3324 Ptarmigan Dr APT 1C, Walnut Creek, CA 94595Off Market
- $911,9003 bd2 ba1.6k sqft3324 Ptarmigan Dr APT 2B, Walnut Creek, CA 94595Off Market
Nearby schools
GreatSchools rating
- 8/10Parkmead Elementary SchoolGrades: K-5Distance: 2.1 mi
- 9/10Walnut Creek Intermediate SchoolGrades: 6-8Distance: 3.7 mi
- 10/10Las Lomas High SchoolGrades: 9-12Distance: 2.5 mi
Get a cash offer in 3 minutes
Find out how much your home could sell for in as little as 3 minutes with a no-obligation cash offer.
Estimated market value
$1,050,600
Get a cash offer in 3 minutes
Find out how much your home could sell for in as little as 3 minutes with a no-obligation cash offer.
Estimated market value
$1,050,600
- California
- Contra Costa County
- Walnut Creek
- 94595
- 3274 Ptarmigan Dr Apartment 1A
Nearby cities
Nearby neighborhoods
Nearby zip codes
Other Walnut Creek Topics
