Where Tahoe Memories Are Made ~Imagine waking each morning to mountain views, sunlight streaming through expansive windows, and the peaceful beauty of Christmas Valley just beyond your doorstep. Welcome to 3274 S Upper Truckee Road, a spacious custom retreat where comfort, adventure, and connection come together in one of South Lake Tahoe's most sought-after neighborhoods. Offering approximately 3,211 square feet, this four-bedroom, three-bath home was designed for the way people truly live and gather. The center, heart, and gathering point of this home is the spacious kitchen with double ovens, large breakfast bar is ready for everything from casual moments to unforgettable gatherings with family and friends. The inviting living room, enjoys a warm fireplace, creating the perfect place to reconnect after a day on the slopes, trails, or lake. Large picture windows frame the surrounding forest and mountain scenery, bringing Tahoe's natural beauty into everyday life. The thoughtfully designed floor plan offers room for everyone, whether hosting holiday celebrations, game nights in the dedicated recreation room, or summer barbecues in the fenced backyard. At day's end, retreat to the luxurious primary suite featuring a dual-sided fireplace, jetted soaking tub, and a spa-like atmosphere designed for relaxation and renewal. With potential space for RV, boat, or additional vehicle parking, this property is perfectly suited for those who embrace the Tahoe lifestyle. Located just minutes from world-class skiing, hiking, biking, golf, and Lake Tahoe's crystal-clear waters, adventure awaits in every season. Homes that offer this combination of size, comfort, location, and lifestyle are becoming increasingly difficult to find. Come experience the warmth, scale, and beauty of this exceptional Christmas Valley home for yourself; you may discover it's exactly what you've been looking for.
For sale
Price cut: $24K (8/3)
$1,275,000
3274 S Upper Truckee Rd, South Lake Tahoe, CA 96150
4beds
3,211sqft
Single Family Residence
Built in 2006
0.25 Acres Lot
$-- Zestimate®
$397/sqft
$-- HOA
What's special
Warm fireplaceDual-sided fireplaceFenced backyardMountain viewsSpa-like atmosphereExpansive windowsLuxurious primary suite
- 127 days |
- 739 |
- 23 |
Zillow last checked:
Listing updated:
Listed by:
Jean C Merkelbach 775-901-0704 jean.merkelbach@evusa.com,
Engel & Volkers
Source: STAOR,MLS#: 142733 Originating MLS: South Tahoe Association of Realtors
Originating MLS: South Tahoe Association of RealtorsFacts & features
Interior
Bedrooms & bathrooms
- Bedrooms: 4
- Bathrooms: 3
- Full bathrooms: 3
Primary bedroom
- Features: Double Sinks
Heating
- Forced Air, Natural Gas
Appliances
- Included: Disposal, Microwave Built-in, Dishwasher Built-in, Gas Range, Double Oven, Gas Water Heater
- Laundry: Hall Closet
Features
- Granite Counters
- Windows: Double Pane Windows, Vinyl Frame
- Basement: Concrete/Crawl Space
- Number of fireplaces: 2
- Fireplace features: Gas
Interior area
- Total structure area: 3,211
- Total interior livable area: 3,211 sqft
Property
Parking
- Parking features: Attached
- Attached garage spaces: 2
Features
- Patio & porch: Deck
- Has spa: Yes
- Spa features: Bath
- Has view: Yes
- View description: Mountain(s)
Lot
- Size: 0.25 Acres
Details
- Parcel number: 036562006000
Construction
Type & style
- Home type: SingleFamily
- Property subtype: Single Family Residence
Materials
- Wood Frame, Wood Siding
- Roof: Pitched,Composition
Condition
- Year built: 2006
Utilities & green energy
- Utilities for property: Electricity Available, Natural Gas Available
Community & HOA
Community
- Subdivision: River Park Estates 2
Location
- Region: South Lake Tahoe
Financial & listing details
- Price per square foot: $397/sqft
- Tax assessed value: $749,146
- Date on market: 4/20/2026
- Cumulative days on market: 128 days
- Date available: 01/01/1800
- Electric utility on property: Yes
Estimated market value
Not available
Estimated sales range
Not available
Not available
Price history
| Date | Event | Price |
|---|---|---|
| 8/3/2026 | Price change | $1,275,000-1.8%$397/sqft |
Source:  STAOR #142733 Report a problem STAOR #142733 Report a problem | ||
| 6/24/2026 | Price change | $1,299,000-2%$405/sqft |
Source: STAOR #142733 Report a problem | ||
| 6/12/2026 | Price change | $1,325,000-1.8%$413/sqft |
Source: STAOR #142733 Report a problem | ||
| 4/21/2026 | Listed for sale | $1,349,000+137.1%$420/sqft |
Source: STAOR #142733 Report a problem | ||
| 5/19/2010 | Sold | $569,000-17.5%$177/sqft |
Source: Public Record Report a problem | ||
| 1/19/2010 | Sold | $690,000-13.2%$215/sqft |
Source: Public Record Report a problem | ||
| 3/23/2009 | Listing removed | $795,000$248/sqft |
Source: SecondSpace #1449544 Report a problem | ||
| 9/20/2008 | Listed for sale | $795,000+194.4%$248/sqft |
Source: Century 21 #113341 Report a problem | ||
| 4/25/2005 | Sold | $270,000+2600%$84/sqft |
Source: Public Record Report a problem | ||
| 7/31/1997 | Sold | $10,000$3/sqft |
Source: Public Record Report a problem | ||
Public tax history
| Year | Property taxes | Tax assessment |
|---|---|---|
| 2026 | -- | $749,146 +2% |
| 2025 | $8,163 +5.5% | $734,457 +2% |
| 2024 | $7,741 -0.2% | $720,056 +0% |
| 2023 | $7,755 +1% | $719,939 +2% |
| 2022 | $7,681 +2.6% | $706,098 +3% |
| 2021 | $7,486 +0.4% | $685,389 0% |
| 2020 | $7,458 +0.1% | $685,572 +1.6% |
| 2019 | $7,448 +2.6% | $674,575 +2.3% |
| 2018 | $7,262 +3.8% | $659,496 +4.2% |
| 2017 | $6,998 +2.1% | $632,840 +2% |
| 2016 | $6,856 +5.4% | $620,432 +1.5% |
| 2015 | $6,507 | $611,115 +2% |
| 2014 | $6,507 | $599,146 +0.5% |
| 2013 | -- | $596,440 +4% |
| 2012 | -- | $573,283 |
| 2011 | -- | $573,283 -3.9% |
| 2010 | -- | $596,500 -17.1% |
| 2009 | -- | $719,500 -12.1% |
| 2008 | -- | $818,500 -9.2% |
| 2007 | -- | $901,676 +67.3% |
| 2006 | -- | $538,800 +4605.3% |
| 2005 | -- | $11,451 +2% |
| 2004 | -- | $11,227 |
Find assessor info on the county website
Monthly payment
Est. payment
Payment breakdown
Explore the cost of this home by adjusting the details. Changes won't be saved.Climate risks
Neighborhood: Meyers
Nearby schools
GreatSchools rating
- 7/10Meyers ElementaryGrades: K-5Distance: 2.9 mi
- 4/10South Tahoe Middle SchoolGrades: 6-8Distance: 8.5 mi
- 7/10South Tahoe High SchoolGrades: 9-12Distance: 6.4 mi
- $642,7003 bd2 ba1.4k sqft3265 Panorama Dr, South Lake Tahoe, CA 96150Off Market
- $94,194-- bd-- ba10k sqft3266 S Upper Truckee Rd, South Lake Tahoe, CA 96150Off Market
- $644,4003 bd2 ba1.7k sqft3282 S Upper Truckee Rd, South Lake Tahoe, CA 96150Off Market
- $721,3003 bd2 ba1.7k sqft3275 Panorama Dr, South Lake Tahoe, CA 96150Off Market
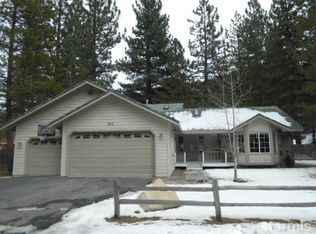
- $818,0004 bd3 ba2.4k sqft3251 Panorama Dr, South Lake Tahoe, CA 96150Off Market
- $935,3003 bd3 ba2.1k sqft3290 S Upper Truckee Rd, South Lake Tahoe, CA 96150Off Market
- $300,0000.74 acres3287 S Upper Truckee Rd, South Lake Tahoe, CA 96150Sold
- $979,0003 bd3 ba2.1k sqft3290 S Upper Truckee Rd, South Lake Tahoe, CA 96150Sold
A local agent can set up tours, give advice and negotiate with sellers.
Similar homes
- $1,299,0004 bd3 ba2.8k sqft2810 Saint Nick Way, South Lake Tahoe, CA 96150For Sale
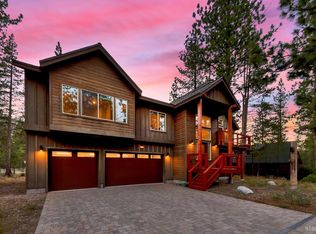 MLS ID #143202, Mark A Salmon, Compass. STAOR
 - $1,098,0004 bd3 ba2.8k sqft3390 Beaver Brae Dr, South Lake Tahoe, CA 96150For Sale
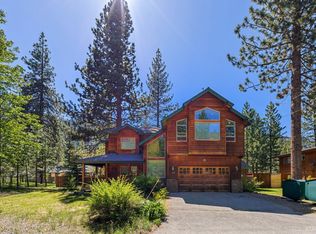 MLS ID #142569, Brent Johnson, Chase International SLT. STAOR
 - $1,185,0004 bd3 ba3k sqft1234 Echo View Dr, South Lake Tahoe, CA 96150For Sale
 MLS ID #143389, Scott Wadsworth, Chase International SLT. STAOR
 - $1,450,0004 bd3 ba3.2k sqft1101 Modoc Way, South Lake Tahoe, CA 96150For Sale
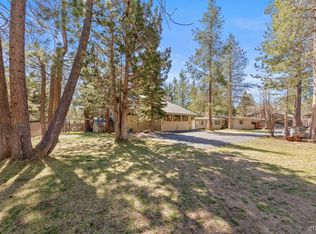 MLS ID #142675, Mackenzie Martin, Mountain Luxury Properties. STAOR
 - $1,250,0005 bd5 ba3.8k sqft839 Tata Ln, South Lake Tahoe, CA 96150For SaleMLS ID #142810, William F Wilkes, Redfin Corporation. STAOR
- $865,0003 bd3 ba2.2k sqft1982 Cherokee St, South Lake Tahoe, CA 96150For SaleMLS ID #143400, Mark Dobson, Coldwell Banker Select - LTB. STAOR
- $799,0004 bd2 ba2k sqft2940 Santa Claus Dr, South Lake Tahoe, CA 96150For SaleMLS ID #143174, Barbara Gerland, Berkshire Hathaway HS - SLT. STAOR
- $1,195,0004 bd3 ba3.4k sqft1072 Turnback Trl, South Lake Tahoe, CA 96150For SaleMLS ID #142452, Kimberly R Williams, Coldwell Banker Sel-Round Hill. STAOR
- $1,250,0003 bd2 ba2.4k sqft1116 Lindberg Ave, South Lake Tahoe, CA 96150For SaleMLS ID #143252, Brandie L Griffith, Realty World Lake Tahoe. STAOR
- $1,000,0004 bd3 ba3.1k sqft1724 Mohican Dr, South Lake Tahoe, CA 96150For SaleMLS ID #142697, Michael J Kohl, Michael Kohl, BROKER. STAOR
- $1,428,0005 bd3 ba2.9k sqft1528 Chippewa St, South Lake Tahoe, CA 96150For SaleMLS ID #ML82024813, Lucy Woo. MLSListings Inc
- $935,0003 bd3 ba2.6k sqft1932 Apache Ave, South Lake Tahoe, CA 96150For SaleMLS ID #143038, Michelle M Keck, Compass. STAOR
- $1,450,0004 bd3 ba2.8k sqft1234 E San Bernardino Ave, South Lake Tahoe, CA 96150For SaleMLS ID #143358, Matthew P Bryant, Chase International SLT. STAOR
- $899,0003 bd3 ba2.2k sqft1145 Tomahawk Ln, South Lake Tahoe, CA 96150For SaleMLS ID #143217, Clay T Russell, eXp Realty of California. STAOR
- $969,0004 bd3 ba2.2k sqft1501 Crystal Air Dr, South Lake Tahoe, CA 96150For SaleMLS ID #143195, Michelle M Keck, Compass. STAOR
- $1,488,0006 bd5 ba4.1k sqft1513 Cree St, South Lake Tahoe, CA 96150For SaleMLS ID #143240, Brent Johnson, Chase International SLT. STAOR
- $1,050,0004 bd4 ba2.1k sqft1864 Mewuk Dr, South Lake Tahoe, CA 96150For SaleMLS ID #143206, Allison V Meetze, Engel & Volkers. STAOR
- $1,088,0004 bd3 ba2.2k sqft930 Rubicon Trl, South Lake Tahoe, CA 96150For SaleMLS ID #143262, Mark A Salmon, Compass. STAOR
- $979,0004 bd3 ba2.6k sqft352 Heather Cir, South Lake Tahoe, CA 96150For SaleMLS ID #143012, Brent Johnson, Chase International SLT. STAOR
- $1,100,0004 bd3 ba2.3k sqft847 Cirugu St, South Lake Tahoe, CA 96150For SaleMLS ID #143046, Konstantin Safris, LPT Realty, Inc. STAOR
Local buyer's agents are ready to help
