Skip main navigation
Sold for $725,000
  • $725,000

    3274 Sentinel Dr, Boulder, CO 80301

    4beds
    1,884sqft
    Condominium
    Built in 1992
    -- sqft lot
    $722,300 Zestimate®
    $385/sqft
    $3,202 Estimated rent

    Home value

    $722,300

    $679,000 - $773,000

    $3,202/mo

    Zestimate® history
    Loading
    Loading...

    Owner options

    List your home for rent

    $3,202/mo

    Rent Zestimate®

    Find your next renter with Zillow Rental Manager. Plus, with online applications, you can quickly screen prospective tenants – for free.

    Learn more

    $3,202/mo

    Rent Zestimate®

    Refinance and save

    $4,577/mo

    Est. payment

    Refinancing to a lower rate could help reduce your monthly payments and save thousands over the life of the loan.

    See today's rates

    $4,577/mo

    Est. payment

    Explore your selling options

    Work with a Zillow partner agent

    Leverage their expertise and Zillow's premium Showcase listings to get your home seen by more buyers.

    Get started

    List with your own agent

    Get your home in front of millions of buyers by listing it on Zillow.

    Learn how to do it

    Sell it yourself

    Take full control of how buyers see your home on Zillow by listing For Sale by Owner (FSBO).

    List your home

    What's special

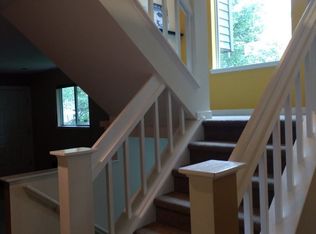
    Seller offering a $7,500 incentive credit to be used toward interest rate buy-down or closing costs. This updated end-unit townhome offers a delightful blend of space, comfort, and natural light. With four bedrooms and three full baths, it's designed for comfort and functionality. The living room's large west facing windows bathes the interior in natural light, while a gas fireplace creates an inviting atmosphere. Meal preparation is a breeze in this renovated eat-in kitchen with white cabinets adorned with premium quartz countertops, calming cerulean blue backsplash, a walk-in pantry, large single basin stainless sink, and gas stove. Upstairs you will find three large bedrooms with oversized closets. The primary bedroom is a sanctuary unto itself, offering west-facing windows with views of the mountains, a spacious closet, and an ensuite bathroom. The fully finished basement expands the living space with an additional bedroom, bathroom, and flex room, providing an area for relaxation, entertainment, and privacy. Outside, the back patio offers a serene retreat with picturesque mountain views, perfect for unwinding in peace and quiet. There is plenty of storage indoors, as well as in the outside storage closet and the dedicated, detached carport. Positioned overlooking a quaint neighborhood courtyard, this home is surrounded by parks and biking trails, ideal for outdoor enthusiasts. Centrally located this neighborhood caters to diverse lifestyles and activities, offering easy access to downtown Boulder and the array of Boulder bike paths, Valmont City Park, Valmont Bike and Disc Golf Park. With all the updates already in place, there's nothing left for you to do but settle in and savor the comforts of your new home.

    Zillow last checked:

    Listing updated:

    Listed by:

    Patricia Dessel 303-475-6097,

    Compass - Boulder

    Bought with:

    Carol D Brand, 100072431

    Porchlight RE Group-Boulder

    Source: IRES as distributed by MLS GRID,MLS#: 1005695MLS Logo

    Facts & features

    Interior

    Bedrooms & bathrooms
    • Bedrooms: 4
    • Bathrooms: 3
    • Full bathrooms: 1
    • 3/4 bathrooms: 2
    Primary bedroom
    • Description: Carpet
    • Features: Full Primary Bath
    • Level: Upper
    • Area: 165 Square Feet
    • Dimensions: 15 x 11
    Bedroom 2
    • Description: Carpet
    • Level: Upper
    • Area: 130 Square Feet
    • Dimensions: 10 x 13
    Bedroom 3
    • Description: Carpet
    • Level: Upper
    • Area: 143 Square Feet
    • Dimensions: 11 x 13
    Bedroom 4
    • Description: Carpet
    • Level: Lower
    • Area: 140 Square Feet
    • Dimensions: 10 x 14
    Dining room
    • Description: Tile
    • Level: Main
    • Area: 90 Square Feet
    • Dimensions: 9 x 10
    Family room
    • Description: Carpet
    • Level: Lower
    Kitchen
    • Description: Wood
    • Level: Main
    • Area: 88 Square Feet
    • Dimensions: 8 x 11
    Laundry
    • Description: Concrete
    • Level: Lower
    • Area: 56 Square Feet
    • Dimensions: 7 x 8
    Living room
    • Description: Carpet
    • Level: Main
    • Area: 255 Square Feet
    • Dimensions: 17 x 15
    Recreation room
    • Description: Carpet
    • Level: Lower
    • Area: 224 Square Feet
    • Dimensions: 14 x 16
    Heating
    • Forced Air
    Appliances
    • Included: Gas Range, Dishwasher, Refrigerator, Microwave, Disposal
    • Laundry: Washer/Dryer Hookup
    Features
    • Eat-in Kitchen, Open Floorplan, Pantry, Walk-In Closet(s)
    • Basement: Partially Finished
    • Has fireplace: Yes
    • Fireplace features: Gas
    Interior area
    • Total structure area: 1,313
    • Total interior livable area: 1,884 sqft
    • Finished area above ground: 1,313

    Property

    Parking
    • Total spaces: 1
    • Parking features: Garage, Carport
    • Garage spaces: 1
    • Has carport: Yes
    • Details: Carport
    Accessibility
    • Accessibility features: Level Lot, Low Carpet
    Features
    • Levels: Two
    • Stories: 2
    • Patio & porch: Patio
    • Fencing: Fenced
    Lot
    • Size: 1,333 sqft
    • Features: Paved, Sidewalks
    Details
    • Parcel number: R0090644
    • Zoning: RES
    • Special conditions: Private Owner

    Construction

    Type & style
    • Home type: Condo
    • Architectural style: Contemporary
    • Property subtype: Condominium
    • Attached to another structure: Yes
    Materials
    • Frame
    • Roof: Composition
    Condition
    • New construction: No
    • Year built: 1992

    Utilities & green energy

    • Electric: Xcel
    • Gas: Xcel
    • Water: City
    • Utilities for property: Natural Gas Available, Electricity Available, Cable Available
    Green energy
    • Energy efficient items: Windows

    Community & neighborhood

    Security
    • Security features: Fire Alarm
    Community
    • Community features: Park
    Location
    • Region: Boulder
    • Subdivision: Center Green Heights

    HOA & financial

    HOA
    • Has HOA: Yes
    • HOA fee: $415 monthly
    • Services included: Trash, Snow Removal, Maintenance Grounds, Exterior Maintenance
    • Association name: Kings Ridge HOA
    • Association phone: 720-810-4626

    Other

    Other facts
    • Listing terms: Cash,Conventional,FHA
    • Road surface type: Asphalt

    Price history

    DateEventPrice
    6/18/2024Sold$725,000-3.3%$385/sqft
    Source: IRES as distributed by MLS GRID #1005695 Report a problem
    6/3/2024Listed for sale$750,000$398/sqft
    Source: IRES as distributed by MLS GRID #1005695 Report a problem
    5/24/2024Pending sale$750,000$398/sqft
    Source: REcolorado as distributed by MLS GRID #IR1005695 Report a problem
    3/29/2024Listed for sale$750,000+341.2%$398/sqft
    Source: IRES as distributed by MLS GRID #1005695 Report a problem
    2/11/2024Listing removed--
    Source: Zillow Rentals Report a problem
    10/11/2023Price change$3,300-7.7%$2/sqft
    Source: Zillow Rentals Report a problem
    9/27/2023Price change$3,575-5.8%$2/sqft
    Source: Zillow Rentals Report a problem
    9/3/2023Listed for rent$3,795$2/sqft
    Source: Zillow Rentals Report a problem
    8/26/2023Listing removed--
    Source: Zillow Rentals Report a problem
    7/9/2023Listed for rent$3,795-5%$2/sqft
    Source: Zillow Rentals Report a problem
    6/24/2023Listing removed--
    Source: Zillow Rentals Report a problem
    5/6/2023Listed for rent$3,995+11.1%$2/sqft
    Source: Zillow Rentals Report a problem
    3/4/2023Listing removed--
    Source: Zillow Rentals Report a problem
    2/25/2023Price change$3,595+20%$2/sqft
    Source: Zillow Rentals Report a problem
    2/11/2023Listed for rent$2,995$2/sqft
    Source: Zillow Rentals Report a problem
    10/18/1995Sold$170,000$90/sqft
    Source: Public Record Report a problem

    Public tax history

    YearProperty taxesTax assessment
    2025$4,238 0%$48,238 -7.1%
    2024$4,240 +10%$51,911 -1%
    2023$3,854 +4.9%$52,415 +26.3%
    2022$3,675 +2.2%$41,505 -2.8%
    2021$3,597 $42,700 +3.3%
    2020$3,597 +11%$41,320
    2019$3,242 $41,320 +10.5%
    2018$3,242 $37,390 -9.5%
    2017$3,242 +24.8%$41,336 +37.7%
    2016$2,598 +5.6%$30,010 +27.8%
    2015$2,460 +24.6%$23,482
    2014$1,974 -1.3%$23,482 -9.1%
    2013$2,000 +0.9%$25,846 +8.2%
    2012$1,983 +4.6%$23,880
    2011$1,895 +7.1%--
    2010$1,770 +9.1%$23,450
    2009$1,622 +3.5%$23,450 -7.5%
    2008$1,566 -2.6%$25,350 -11.9%
    2007$1,608 +3.9%$28,790 +14.4%
    2006$1,548 +14.2%$25,160 -8%
    2005$1,356 +31.7%$27,360 +23.2%
    2004$1,030 -34.5%$22,200 -15.1%
    2003$1,571 +10.3%$26,160 +16.2%
    2002$1,424 $22,520 -90.8%
    2001-- $246,100

    Find assessor info on the county website

    Neighborhood: Kings Ridge

    Nearby schools

    GreatSchools rating
    Schools provided by the listing agent
    • Elementary: Columbine
    • Middle: Platt
    • High: Boulder

    Source: IRES as distributed by MLS GRID. This data may not be complete. We recommend contacting the local school district to confirm school assignments for this home.

    Get a cash offer in 3 minutes
    Find out how much your home could sell for in as little as 3 minutes with a no-obligation cash offer.
    Estimated market value
    $722,300
    Get a cash offer in 3 minutes
    Find out how much your home could sell for in as little as 3 minutes with a no-obligation cash offer.
    Estimated market value
    $722,300