Skip main navigation
Sold for $890,000
  • Listed by: Steven Pattinson, Broker • Steven Pattinson • Contact: 949-466-5688
    Bought with: Compass
    $890,000

    32740 Cherokee Rose St, Winchester, CA 92596

    5beds
    3,369sqft
    Single Family Residence
    Built in 2018
    0.26 Acres Lot
    $890,800 Zestimate®
    $264/sqft
    $5,115 Estimated rent

    Home value

    $890,800

    $802,000 - $989,000

    $5,115/mo

    Zestimate® history
    Loading
    Loading...

    Owner options

    List your home for rent

    $5,115/mo

    Rent Zestimate®

    Find your next renter with Zillow Rental Manager. Plus, with online applications, you can quickly screen prospective tenants – for free.

    Learn more

    $5,115/mo

    Rent Zestimate®

    Refinance and save

    $5,726/mo

    Est. payment

    Refinancing to a lower rate could help reduce your monthly payments and save thousands over the life of the loan.

    See today's rates

    $5,726/mo

    Est. payment

    Explore your selling options

    Work with a Zillow partner agent

    Leverage their expertise and Zillow's premium Showcase listings to get your home seen by more buyers.

    Get started

    List with your own agent

    Get your home in front of millions of buyers by listing it on Zillow.

    Learn how to do it

    Sell it yourself

    Take full control of how buyers see your home on Zillow by listing For Sale by Owner (FSBO).

    List your home

    What's special

    Cozy gas fireplaceGourmet kitchenDiving rockWrap-around windowsCorner lotSpacious sitting areaStainless steel appliances
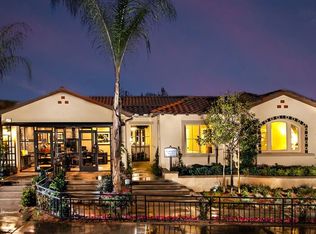
    Welcome to Morningstar Ranch II! Prepare to fall in love with this stunning 5-bedroom, 3.5-bathroom home, featuring a 4-car garage, a gorgeous pool and spa, all set on an oversized corner lot. This property is a true entertainer's dream! Interior Highlights: As you step inside, you'll be greeted by an office and a spacious sitting area that can serve as a formal dining room. The main floor also includes a generously sized bedroom with an en-suite full bath, perfect for guests or multi-generational living. The heart of the home is the expansive great room, complete with a cozy gas fireplace and wrap-around windows that fill the space with natural light. The gourmet kitchen is a chef's delight, boasting stainless steel appliances, granite countertops with a full backsplash, a walk-in pantry, and a butler’s nook with custom shelving. The eat-in dining area features a unique reclaimed wood accent wall, adding charm and character to the space. Upstairs Retreat: The upper level offers an ideal layout with all bedrooms thoughtfully placed for privacy. A spacious laundry room provides ample storage, and a huge media/bonus room offers endless possibilities for entertainment, play, or relaxation (With full surround sound). Exceptional Upgrades: This home is filled with extensive upgrades, including plantation shutters, luxury vinyl plank flooring, premium carpets, and a Ring alarm system. The QuietCool whole house fan ensures comfort throughout the seasons. Outdoor Oasis: Step outside to discover an impeccably designed backyard, perfect for hosting gatherings. Features include a fire pit, an Alumawood patio cover, outdoor speaker system and a custom outdoor kitchen equipped with a grill, double side burner, fridge, sink, and stylish concrete counters. The eye-catching saltwater PebbleTec pool and spa are the crown jewels of this outdoor paradise, complete with a waterfall, grotto, diving rock, 12-foot slide, and oversized Baja shelf—all controllable via smartphone with a top-of-the-line Pentair system. The home is also equipped with solar panels (29) to keep your energy costs low. The side yard offers additional space for toys or potential RV parking, providing even more versatility. Prime Location: Located within the highly sought-after Temecula Valley School District, this home is close to Temecula Preparatory, Temecula Charter and the new K-8 STEAM Academy. Don’t miss your chance to own this extraordinary property—schedule a showing today!

    Zillow last checked:

    Listing updated:

    Listed by:

    Steven Pattinson DRE #01383778 949-466-5688,

    Steven Pattinson, Broker

    Bought with:

    William Algarin, DRE #02117000

    Compass

    Source: CRMLS,MLS#: OC25119553MLS LogoOriginating MLS: California Regional MLS

    Facts & features

    Interior

    Bedrooms & bathrooms
    • Bedrooms: 5
    • Bathrooms: 4
    • Full bathrooms: 3
    • 1/2 bathrooms: 1
    • Main level bathrooms: 2
    • Main level bedrooms: 1
    Rooms
    • Room types: Bedroom, Den, Entry/Foyer, Family Room, Game Room, Great Room, Kitchen, Laundry, Living Room, Primary Bathroom, Primary Bedroom, Media Room, Office, Other, Pantry
    Bedroom
    • Features: Bedroom on Main Level
    Bathroom
    • Features: Bathroom Exhaust Fan, Bathtub, Closet, Dual Sinks, Enclosed Toilet, Full Bath on Main Level, Soaking Tub, Separate Shower, Tub Shower, Upgraded
    Kitchen
    • Features: Built-in Trash/Recycling, Butler's Pantry, Granite Counters, Kitchen Island, Kitchen/Family Room Combo, Pots & Pan Drawers, Walk-In Pantry
    Heating
    • Central, Fireplace(s), Solar
    Cooling
    • Central Air, Whole House Fan, Attic Fan
    Appliances
    • Included: Built-In Range, Barbecue, Double Oven, Dishwasher, Gas Cooktop, Disposal, Microwave, Tankless Water Heater, Water To Refrigerator
    • Laundry: Inside, Laundry Room, Upper Level
    Features
    • Breakfast Bar, Built-in Features, Ceiling Fan(s), Dry Bar, Granite Counters, High Ceilings, Open Floorplan, Pantry, Tandem, Unfurnished, Wired for Data, Wired for Sound, Bedroom on Main Level, Primary Suite, Walk-In Pantry, Walk-In Closet(s)
    • Flooring: Carpet, Tile, Vinyl
    • Doors: ENERGY STAR Qualified Doors, Sliding Doors
    • Windows: Double Pane Windows, Plantation Shutters, Screens
    • Has fireplace: Yes
    • Fireplace features: Gas, Gas Starter, Great Room, Outside
    • Common walls with other units/homes: No Common Walls
    Interior area
    • Total interior livable area: 3,369 sqft

    Property

    Parking
    • Total spaces: 8
    • Parking features: Concrete, Direct Access, Door-Single, Driveway, Driveway Up Slope From Street, Garage Faces Front, Garage, Garage Door Opener, Private, RV Potential, Storage, Tandem
    • Attached garage spaces: 4
    • Uncovered spaces: 4
    Accessibility
    • Accessibility features: Accessible Doors
    Features
    • Levels: Two
    • Stories: 2
    • Entry location: 1
    • Patio & porch: Concrete, Covered, Open, Patio
    • Exterior features: Awning(s), Barbecue, Lighting
    • Has private pool: Yes
    • Pool features: Filtered, Gas Heat, Heated, In Ground, Pebble, Permits, Private, Salt Water, Waterfall
    • Has spa: Yes
    • Spa features: Heated, In Ground, Permits, Private
    • Fencing: Block,Excellent Condition,Vinyl
    • Has view: Yes
    • View description: Mountain(s), Pool
    Lot
    • Size: 0.26 Acres
    • Features: Back Yard, Corner Lot, Cul-De-Sac, Front Yard, Sprinklers In Rear, Sprinklers In Front, Landscaped, Rectangular Lot, Sprinklers Timer, Sprinkler System, Yard
    Details
    • Parcel number: 476410004
    • Zoning: SP ZONE
    • Special conditions: Standard,Trust

    Construction

    Type & style
    • Home type: SingleFamily
    • Architectural style: Spanish
    • Property subtype: Single Family Residence
    Materials
    • Frame, Stucco
    • Foundation: Slab
    • Roof: Tile
    Condition
    • Turnkey
    • New construction: No
    • Year built: 2018

    Utilities & green energy

    • Electric: Electricity - On Property, Standard
    • Sewer: Public Sewer
    • Water: Public
    • Utilities for property: Cable Available, Electricity Connected, Natural Gas Connected, Phone Available, Sewer Connected, Water Connected

    Community & HOA

    Community
    • Features: Curbs, Gutter(s), Storm Drain(s), Street Lights, Sidewalks
    • Security: Prewired, Carbon Monoxide Detector(s), Fire Sprinkler System, Smoke Detector(s)
    HOA
    • Has HOA: Yes
    • Amenities included: Management, Picnic Area, Playground
    • HOA fee: $50 monthly
    • HOA name: MorningStar Ranch II
    • HOA phone: 951-296-1588
    Location
    • Region: Winchester

    Financial & listing details

    • Price per square foot: $264/sqft
    • Tax assessed value: $719,067
    • Annual tax amount: $10,515
    • Date on market: 5/29/2025
    • Cumulative days on market: 5 days
    • Listing terms: Cash,Cash to New Loan,Conventional
    • Road surface type: Paved

    Price history

    DateEventPrice
    7/7/2025Sold$890,000+0.6%$264/sqft
    Source: CRMLS #OC25119553 Report a problem
    6/25/2025Pending sale$885,000$263/sqft
    Source: CRMLS #OC25119553 Report a problem
    6/4/2025Contingent$885,000$263/sqft
    Source: CRMLS #OC25119553 Report a problem
    5/29/2025Listed for sale$885,000+34.6%$263/sqft
    Source: CRMLS #OC25119553 Report a problem
    6/19/2020Sold$657,500-1.1%$195/sqft
    Source: CRMLS #SW20091428 Report a problem
    5/22/2020Pending sale$665,000$197/sqft
    Source: Big Block Realty #SW20091428 Report a problem
    5/15/2020Listed for sale$665,000+25.2%$197/sqft
    Source: Big Block Realty #SW20091428 Report a problem
    11/27/2018Sold$531,000+5%$158/sqft
    Source: Public Record Report a problem
    8/17/2018Listing removed$505,500$150/sqft
    Source: CalAtlantic Homes Report a problem
    7/7/2018Listed for sale$505,500$150/sqft
    Source: CalAtlantic Homes Report a problem

    Public tax history

    YearProperty taxesTax assessment
    2025$10,515 +0.5%$719,067 +2%
    2024$10,462 +0%$704,969 +2%
    2023$10,457 +0.9%$691,147 +2%
    2022$10,366 +1.4%$677,596 +2%
    2021$10,222 +9.9%$664,311 +14.6%
    2020$9,301 $579,564 +9.4%
    2019-- $530,000 +470.6%
    2018$1,603 +59.9%$92,887 +2%
    2017$1,003 $91,066 +38.9%
    2016$1,003 -23.5%$65,585 +1.5%
    2015$1,311 -33.4%$64,600 +2%
    2014$1,967 $63,336 +21.1%
    2013-- $52,285 +2%
    2012-- $51,260 +2%
    2011-- $50,255 +0.7%
    2010-- $49,881 -0.2%
    2009-- $50,000 +393.2%
    2008-- $10,138
    Find assessor info on the county website

    Neighborhood: 92596

    Nearby schools

    GreatSchools rating
    Schools provided by the listing agent
    • Elementary: Susan La Vorgna
    • Middle: Bella Vista
    • High: Chaparral

    Source: CRMLS. This data may not be complete. We recommend contacting the local school district to confirm school assignments for this home.

    Get a cash offer in 3 minutes
    Find out how much your home could sell for in as little as 3 minutes with a no-obligation cash offer.
    Estimated market value
    $890,800
    Get a cash offer in 3 minutes
    Find out how much your home could sell for in as little as 3 minutes with a no-obligation cash offer.
    Estimated market value
    $890,800