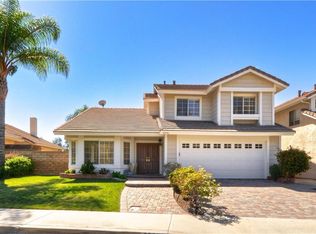
BIG $77,000 PRICE REDUCTION! Located in the highly sought-after Enclave of Robinson Ranch, this stunning South Orange County cul-de-sac home offers panoramic views and a move-in-ready lifestyle. Boasting a 1,906 sq. ft. open floor plan, this stylish 4-bedroom, 3-bathroom two-story residence combines modern functionality, and breathtaking sunset vistas, making it a rare gem in a private, single-loaded cul-de-sac setting. Step through the grand double-door entry and be greeted by soaring cathedral ceilings that flood the home with immense natural light, creating an inviting and airy ambiance. The open floor plan seamlessly blends sophistication and comfort, featuring a formal living room and dining room perfect for gatherings, a family room with a cozy fireplace, and a thoughtfully designed layout. One bedroom and an adjacent full bathroom downstairs provide an ideal space for a home office, guest suite, or multi-generational living. The heart of the home is the remodeled kitchen, showcasing new windows, sleek granite counters, and timeless white shaker cabinets with added storage. Equipped with new stainless-steel appliances and recessed lighting, this culinary haven overlooks the expansive 6,600 sq. ft. pool-sized lot—a blank canvas with endless possibilities. The oversized backyard, complete with a built-in BBQ, is perfect for entertaining, or keeping an eye on the kids running around in the yard, while enjoying those stunning sunset views that define this property. Freshly painted inside and out with newer carpet throughout, this home exudes a crisp, modern feel. Upstairs, the master suite, features sunset views, a master bath with double vanity, and a generous walk-in closet. Two additional upstairs bedrooms share a full secondary bathroom, offering ample space for family or guests. Additional highlights include a newer HVAC system and water heater, ensuring year-round comfort and efficiency. With its prime location, panoramic vistas, this Robinson Ranch treasure is ready to welcome you home. Don’t miss your chance to own this extraordinary property. IDEAL LOCATION with COMMUNITY AMENITIES, this home is close to top-rated schools, shopping, beaches, and the airport. Nestled near Saddleback Mountains, the community offers hiking and biking trails, a gated pool and spa, parks with barbecues, sports fields, and more. NO MELLO-ROOS!
Sold for $1,298,000
Listed by: Bullock Russell RE Services • Julie Schnieders • Contact: 949-292-5857
Bought with: Bullock Russell RE Services
$1,298,000
32742 Meadowpark Ln, Trabuco Canyon, CA 92679
4beds
1,906sqft
Single Family Residence
Built in 1989
6,600 Square Feet Lot
$1,316,300 Zestimate®
$681/sqft
$4,803 Estimated rent
Home value
$1,316,300
$1.21M - $1.43M
$4,803/mo
Zestimate® history
Owner options
List your home for rent
$4,803/mo
Rent Zestimate®
Find your next renter with Zillow Rental Manager. Plus, with online applications, you can quickly screen prospective tenants – for free.
$4,803/mo
Rent Zestimate®
Refinance and save
$8,295/mo
Est. payment
Refinancing to a lower rate could help reduce your monthly payments and save thousands over the life of the loan.
$8,295/mo
Est. payment
Explore your selling options
Work with a Zillow partner agent
Leverage their expertise and Zillow's premium Showcase listings to get your home seen by more buyers.
Get startedList with your own agent
Get your home in front of millions of buyers by listing it on Zillow.
Learn how to do itSell it yourself
Take full control of how buyers see your home on Zillow by listing For Sale by Owner (FSBO).
List your homeWhat's special
Gated pool and spaCozy fireplacePanoramic viewsPrivate single-loaded cul-de-sac settingImmense natural lightParks with barbecuesModern functionality
Zillow last checked:
Listing updated:
Listed by:
Julie Schnieders DRE #01384831 949-292-5857,
Bullock Russell RE Services
Bought with:
Julie Schnieders, DRE #01384831
Bullock Russell RE Services
Source: CRMLS,MLS#: OC25067864 Originating MLS: California Regional MLS
Originating MLS: California Regional MLSFacts & features
Interior
Bedrooms & bathrooms
- Bedrooms: 4
- Bathrooms: 3
- Full bathrooms: 3
- Main level bathrooms: 1
- Main level bedrooms: 1
Rooms
- Room types: Bedroom, Entry/Foyer, Family Room, Kitchen, Living Room, Primary Bathroom, Primary Bedroom, Other, Dining Room
Primary bedroom
- Features: Primary Suite
Bedroom
- Features: Bedroom on Main Level
Bathroom
- Features: Bathtub, Closet, Dual Sinks, Enclosed Toilet, Full Bath on Main Level, Laminate Counters, Separate Shower, Tub Shower
Kitchen
- Features: Granite Counters, Kitchen/Family Room Combo, Remodeled, Self-closing Cabinet Doors, Self-closing Drawers, Updated Kitchen
Other
- Features: Walk-In Closet(s)
Heating
- Forced Air
Cooling
- Central Air, High Efficiency
Appliances
- Included: Built-In Range, Convection Oven, Dishwasher, Electric Oven, Electric Range, Gas Cooktop, Disposal, Gas Range, Gas Water Heater, Microwave, Water Heater
- Laundry: Washer Hookup, Electric Dryer Hookup, In Garage
Features
- Breakfast Bar, Built-in Features, Cathedral Ceiling(s), Separate/Formal Dining Room, Eat-in Kitchen, Granite Counters, High Ceilings, In-Law Floorplan, Open Floorplan, Stone Counters, Recessed Lighting, Two Story Ceilings, Bedroom on Main Level, Primary Suite, Walk-In Closet(s)
- Flooring: Carpet, Tile
- Doors: Double Door Entry, Mirrored Closet Door(s), Sliding Doors
- Windows: Double Pane Windows
- Has fireplace: Yes
- Fireplace features: Family Room, Gas
- Common walls with other units/homes: No Common Walls
Interior area
- Total interior livable area: 1,906 sqft
Property
Parking
- Total spaces: 2
- Parking features: Concrete, Direct Access, Driveway Level, Door-Single, Driveway, Garage Faces Front, Garage, On Street, Side By Side
- Attached garage spaces: 2
Accessibility
- Accessibility features: None
Features
- Levels: Two
- Stories: 2
- Entry location: front
- Patio & porch: Brick, Concrete, Open, Patio
- Pool features: Association, Gunite, Heated, In Ground
- Has spa: Yes
- Spa features: Association, Gunite, Heated, In Ground
- Fencing: Block,Wrought Iron
- Has view: Yes
- View description: Canyon, Hills, Mountain(s), Panoramic
Lot
- Size: 6,600 Square Feet
- Features: Bluff, Back Yard, Cul-De-Sac, Front Yard, Sprinklers In Rear, Sprinklers In Front, Lawn, Landscaped, Level, Sprinklers Timer, Sprinklers On Side, Sprinkler System, Yard
Details
- Parcel number: 84214308
- Special conditions: Standard
Construction
Type & style
- Home type: SingleFamily
- Architectural style: Traditional
- Property subtype: Single Family Residence
Materials
- Brick, Drywall, Glass, Stucco
- Foundation: Slab
- Roof: Concrete,Shingle
Condition
- Additions/Alterations,Updated/Remodeled,Turnkey
- New construction: No
- Year built: 1989
Details
- Builder model: Cardiff
- Builder name: William Lyon
Utilities & green energy
- Electric: Electricity - On Property, 220 Volts in Laundry, Standard
- Sewer: Public Sewer, Sewer Tap Paid
- Water: Public
- Utilities for property: Cable Available, Electricity Connected, Natural Gas Connected, Phone Available, Sewer Connected, Water Connected
Community & HOA
Community
- Features: Biking, Curbs, Foothills, Gutter(s), Hiking, Park, Storm Drain(s), Street Lights, Suburban, Sidewalks
- Security: Carbon Monoxide Detector(s), Smoke Detector(s)
- Subdivision: Trabuco - Crossings (Thc)
HOA
- Has HOA: Yes
- Amenities included: Sport Court, Maintenance Grounds, Management, Barbecue, Picnic Area, Playground, Trail(s)
- HOA fee: $155 monthly
- HOA name: Trabuco Highlands
- HOA phone: 949-582-7770
Location
- Region: Trabuco Canyon
Financial & listing details
- Price per square foot: $681/sqft
- Tax assessed value: $498,525
- Annual tax amount: $5,066
- Date on market: 4/3/2025
- Cumulative days on market: 29 days
- Listing terms: Cash,Cash to New Loan,Conventional
- Road surface type: Paved
Price history
| Date | Event | Price |
|---|---|---|
| 5/12/2025 | Sold | $1,298,000$681/sqft |
Source:  CRMLS #OC25067864 Report a problem CRMLS #OC25067864 Report a problem | ||
| 5/2/2025 | Pending sale | $1,298,000$681/sqft |
Source: CRMLS #OC25067864 Report a problem | ||
| 4/30/2025 | Price change | $1,298,000-5.6%$681/sqft |
Source: CRMLS #OC25067864 Report a problem | ||
| 4/4/2025 | Listed for sale | $1,375,000+332.4%$721/sqft |
Source: CRMLS #OC25067864 Report a problem | ||
| 6/28/1999 | Sold | $318,000$167/sqft |
Source: Public Record Report a problem | ||
Public tax history
| Year | Property taxes | Tax assessment |
|---|---|---|
| 2025 | $5,066 +1.9% | $498,525 +2% |
| 2024 | $4,972 +2.4% | $488,750 +2% |
| 2023 | $4,855 +1.8% | $479,167 +2% |
| 2022 | $4,767 +2.1% | $469,772 +2% |
| 2021 | $4,671 +0.9% | $460,561 +1% |
| 2020 | $4,629 | $455,839 +2% |
| 2019 | $4,629 +2.1% | $446,901 +2% |
| 2018 | $4,535 +4% | $438,139 +2% |
| 2017 | $4,359 | $429,549 +2% |
| 2016 | $4,359 +1.7% | $421,127 +1.5% |
| 2015 | $4,286 +3.5% | $414,802 +2% |
| 2014 | $4,140 | $406,677 +0.5% |
| 2013 | -- | $404,840 +2% |
| 2012 | -- | $396,902 +2% |
| 2011 | -- | $389,120 +0.8% |
| 2010 | -- | $386,212 -0.2% |
| 2009 | -- | $387,130 +2% |
| 2008 | -- | $379,540 +2% |
| 2007 | -- | $372,099 +2% |
| 2006 | -- | $364,803 +2% |
| 2005 | -- | $357,650 +2% |
| 2004 | -- | $350,638 +1.9% |
| 2003 | -- | $344,212 +2% |
| 2002 | -- | $337,463 +2% |
| 2001 | $3,880 +2.1% | $330,847 +2% |
| 2000 | $3,800 | $324,360 |
Find assessor info on the county website
Neighborhood: 92679
Nearby homes
- $1,126,4004 bd2 ba1.7k sqft32732 Meadowpark Ln, Trabuco Canyon, CA 92679Off Market
- $1,180,4004 bd2 ba1.7k sqft32752 Meadowpark Ln, Trabuco Canyon, CA 92679Off Market
- $1,314,9004 bd3 ba1.9k sqft32756 Meadowpark Ln, Trabuco Canyon, CA 92679Off Market
- $1,185,0003 bd2 ba1.4k sqft32722 Meadowpark Ln, Trabuco Canyon, CA 92679Off Market

- $1,217,4003 bd2 ba1.5k sqft32762 Meadowpark Ln, Trabuco Canyon, CA 92679Off Market
- $1,226,5004 bd3 ba1.9k sqft32712 Meadowpark Ln, Trabuco Canyon, CA 92679Off Market
- $1,265,4004 bd2 ba1.7k sqft32772 Meadowpark Ln, Trabuco Canyon, CA 92679Off Market
- $1,201,3004 bd2 ba1.7k sqft32702 Meadowpark Ln, Trabuco Canyon, CA 92679Off Market
Nearby schools
GreatSchools rating
- 7/10Robinson Elementary SchoolGrades: K-6Distance: 0.8 mi
- 7/10Rancho Santa Margarita Intermediate SchoolGrades: 7-8Distance: 1.9 mi
- 10/10Mission Viejo High SchoolGrades: 9-12Distance: 7.5 mi
Schools provided by the listing agent
- Elementary: Robinson Ranch
- Middle: Rancho Santa Margarita
- High: Mission Viejo
Source: CRMLS. This data may not be complete. We recommend contacting the local school district to confirm school assignments for this home.
Get a cash offer in 3 minutes
Find out how much your home could sell for in as little as 3 minutes with a no-obligation cash offer.
Estimated market value
$1,316,300
Get a cash offer in 3 minutes
Find out how much your home could sell for in as little as 3 minutes with a no-obligation cash offer.
Estimated market value
$1,316,300
- California
- Orange County
- Trabuco Canyon
- 92679
- 32742 Meadowpark Ln
Nearby cities
Nearby zip codes
Other Trabuco Canyon Topics
