Skip main navigation
Sold for $258,000
  • $258,000

    32742 Westwood Loop, Leesburg, FL 34748

    3beds
    1,735sqft
    Single Family Residence
    Built in 1997
    5,100 Square Feet Lot
    $258,000 Zestimate®
    $149/sqft
    $1,947 Estimated rent

    Home value

    $258,000

    $245,000 - $271,000

    $1,947/mo

    Zestimate® history
    Loading
    Loading...

    Owner options

    List your home for rent

    $1,947/mo

    Rent Zestimate®

    Find your next renter with Zillow Rental Manager. Plus, with online applications, you can quickly screen prospective tenants – for free.

    Learn more

    $1,947/mo

    Rent Zestimate®

    Refinance and save

    $1,996/mo

    Est. payment

    Refinancing to a lower rate could help reduce your monthly payments and save thousands over the life of the loan.

    See today's rates

    $1,996/mo

    Est. payment

    Explore your selling options

    Work with a Zillow partner agent

    Leverage their expertise and Zillow's premium Showcase listings to get your home seen by more buyers.

    Get started

    List with your own agent

    Get your home in front of millions of buyers by listing it on Zillow.

    Learn how to do it

    Sell it yourself

    Take full control of how buyers see your home on Zillow by listing For Sale by Owner (FSBO).

    List your home

    What's special

    Cozy fireplaceQuartz countertopsPaver patioHidden walk-in pantryStackable washer and dryerWater-view homeVaulted ceilings
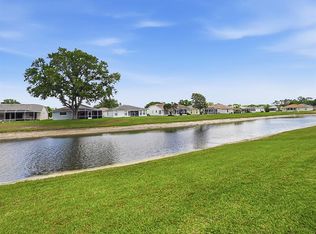
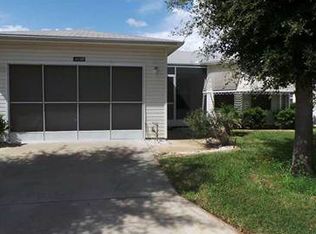
    Welcome to this almost fully furnished 3-bedroom, 2-bathroom water-view home located in the desirable gated golf community of Pennbrooke Fairways. Step inside to discover beautiful tile flooring, vaulted ceilings, and charming shiplap accent walls. The spacious living room is perfect for entertaining or relaxing by the cozy fireplace while enjoying your favorite shows. The updated kitchen features gorgeous wood cabinetry, quartz countertops, newer stainless steel appliances installed between 2022 and 2024, and a hidden walk-in pantry. There is also an inside laundry room complete with a stackable washer and dryer, both replaced in 2022, along with an additional freezer for extra storage. The primary suite offers plenty of space along with an en suite bathroom featuring updated cabinetry, dual sinks, a walk-in shower, water closet, and a dual-entry walk-in closet. The second bedroom is generously sized with a large closet, while the updated guest bathroom showcases stylish shiplap walls. The third bedroom, which does not have a closet, is ideal for use as an additional guest room or office. Enjoy peaceful mornings and evenings in the Florida Room overlooking the beautiful water view. Outside, the upgraded landscaping, paver patio, and paver driveway create exceptional curb appeal. The 2-car garage also includes an electric screen for added comfort and convenience. Relax with peace of mind knowing the roof was replaced in December 2024, the HVAC system was updated in May 2017, and the water heater was replaced in December 2019. The low monthly HOA fee of $265 includes lawn care, high-speed internet, cable, and access to an impressive lineup of amenities. Residents of Pennbrooke Fairways enjoy 27 holes of golf, a pro shop, an on-site restaurant, two recreation centers, swimming pools, a fitness center, and activities including pickleball, tennis, shuffleboard, softball, horseshoes, water volleyball, and cornhole. Conveniently located near shopping and dining and just 6 miles east of Brownwood Paddock Square, this home truly offers the perfect blend of comfort, convenience, and Florida lifestyle living.

    Zillow last checked:

    Listing updated:

    Listed by:

    Regina Rodriguez 352-269-0450,

    CENTURY 21 ALTON CLARK 352-728-2121

    Bought with:

    Regina Rodriguez, 3125022

    CENTURY 21 ALTON CLARK

    Source: Stellar MLS,MLS#: G5112106MLS LogoOriginating MLS: Lake and Sumter

    Facts & features

    Interior

    Bedrooms & bathrooms
    • Bedrooms: 3
    • Bathrooms: 2
    • Full bathrooms: 2
    Rooms
    • Room types: Florida Room, Utility Room
    Primary bedroom
    • Features: Walk-In Closet(s)
    • Level: First
    • Area: 180 Square Feet
    • Dimensions: 12x15
    Bedroom 2
    • Features: Built-in Closet
    • Level: First
    • Area: 121 Square Feet
    • Dimensions: 11x11
    Bedroom 3
    • Features: No Closet
    • Level: First
    • Area: 120 Square Feet
    • Dimensions: 10x12
    Dining room
    • Level: First
    • Area: 81 Square Feet
    • Dimensions: 9x9
    Florida room
    • Level: First
    • Area: 126 Square Feet
    • Dimensions: 9x14
    Kitchen
    • Level: First
    • Area: 117 Square Feet
    • Dimensions: 9x13
    Living room
    • Level: First
    • Area: 364 Square Feet
    • Dimensions: 14x26
    Heating
    • Central
    Cooling
    • Central Air
    Appliances
    • Included: Dishwasher, Microwave, Range, Refrigerator
    • Laundry: Inside, Laundry Room
    Features
    • Ceiling Fan(s), Eating Space In Kitchen, Split Bedroom, Thermostat, Vaulted Ceiling(s), Walk-In Closet(s)
    • Flooring: Carpet, Tile
    • Doors: Sliding Doors
    • Has fireplace: Yes
    • Fireplace features: Electric
    • Furnished: Yes
    Interior area
    • Total structure area: 2,204
    • Total interior livable area: 1,735 sqft

    Property

    Parking
    • Total spaces: 2
    • Parking features: Driveway
    • Attached garage spaces: 2
    • Has uncovered spaces: Yes
    • Details: Garage Dimensions: 21x19
    Features
    • Levels: One
    • Stories: 1
    • Patio & porch: Front Porch, Patio
    • Exterior features: Irrigation System, Rain Gutters
    • Has view: Yes
    • View description: Water
    • Water view: Water
    Lot
    • Size: 5,100 Square Feet
    • Residential vegetation: Mature Landscaping
    Details
    • Parcel number: 191924014500000F26
    • Zoning: PUD
    • Special conditions: None

    Construction

    Type & style
    • Home type: SingleFamily
    • Architectural style: Custom
    • Property subtype: Single Family Residence
    Materials
    • Vinyl Siding, Wood Frame
    • Foundation: Slab
    • Roof: Shingle
    Condition
    • New construction: No
    • Year built: 1997

    Utilities & green energy

    • Sewer: Public Sewer
    • Water: Public
    • Utilities for property: Cable Available, Electricity Connected, Water Connected

    Community & HOA

    Community
    • Features: Clubhouse, Community Mailbox, Deed Restrictions, Gated Community - Guard, Golf Carts OK, Golf, Pool, Restaurant, Tennis Court(s)
    • Security: Gated Community, Smoke Detector(s)
    • Pet fee: $0 monthly
    • Senior community: Yes
    • Subdivision: PENNBROOKE PH 01F TR A-D & STREETS
    HOA
    • Has HOA: Yes
    • Amenities included: Clubhouse, Gated, Golf Course, Pickleball Court(s), Pool, Recreation Facilities, Shuffleboard Court, Tennis Court(s)
    • Services included: 24-Hour Guard, Community Pool, Pool Maintenance, Recreational Facilities
    • HOA fee: $265 monthly
    • HOA name: Leland Mgmt / Sherri Jackson
    • HOA phone: 407-447-9955
    Location
    • Region: Leesburg

    Financial & listing details

    • Price per square foot: $149/sqft
    • Tax assessed value: $231,763
    • Annual tax amount: $2,832
    • Date on market: 5/8/2026
    • Listing terms: Cash,Conventional,FHA,VA Loan
    • Ownership: Fee Simple
    • Total actual rent: 0
    • Electric utility on property: Yes
    • Road surface type: Paved

    Price history

    DateEventPrice
    6/23/2026Sold$258,000-0.7%$149/sqft
    Source: Stellar MLS #G5112106 Report a problem
    5/9/2026Pending sale$259,900$150/sqft
    Source: Stellar MLS #G5112106 Report a problem
    5/8/2026Listed for sale$259,900+6.1%$150/sqft
    Source: Stellar MLS #G5112106 Report a problem
    3/7/2022Sold$245,000-1%$141/sqft
    Source: Public Record Report a problem
    1/13/2022Pending sale$247,500+147.5%$143/sqft
    Source: Stellar MLS #G5050641 Report a problem
    9/21/2001Sold$100,000-0.8%$58/sqft
    Source: Public Record Report a problem
    4/1/1997Sold$100,800$58/sqft
    Source: Public Record Report a problem

    Public tax history

    YearProperty taxesTax assessment
    2025$2,833 +2.6%$191,500 +2.9%
    2024$2,760 +11.3%$186,110 +3%
    2023$2,480 +82.9%$180,698 +67.2%
    2022$1,356 +3.6%$108,090 +3%
    2021$1,309 -3.5%$104,943 +1.4%
    2020$1,357 +1.6%$103,495 +2.3%
    2019$1,336 +5.4%$101,169 +1.9%
    2018$1,267 $99,283 +2.1%
    2017$1,267 +5%$97,241 +2.1%
    2016$1,207 +0.7%$95,241 +6.1%
    2015$1,199 -24.9%$89,796 +13.7%
    2014$1,597 +40.1%$79,002 +3.1%
    2013$1,140 -4.4%$76,593 -3.4%
    2012$1,192 -21%$79,300 -21.1%
    2011$1,509 -4.8%$100,512 -3.5%
    2010$1,585 -16.6%$104,120 -16.7%
    2009$1,900 -5%$124,920 -5.1%
    2008$2,000 -1.8%$131,621 -1.6%
    2007$2,037 -7.3%$133,726
    2006$2,198 +22.8%$133,726 +24%
    2005$1,790 +9.9%$107,822 +10.4%
    2004$1,630 +1%$97,696 +4.5%
    2003$1,613 +50.7%$93,487 +0.9%
    2002$1,070 $92,645 +0.8%
    2001$1,070 -1.1%$91,949 +0.4%
    2000$1,082 $91,601
    Find assessor info on the county website

    Neighborhood: 34748

    Nearby schools

    GreatSchools rating
    Get a cash offer in 3 minutes
    Find out how much your home could sell for in as little as 3 minutes with a no-obligation cash offer.
    Estimated market value
    $258,000
    Get a cash offer in 3 minutes
    Find out how much your home could sell for in as little as 3 minutes with a no-obligation cash offer.
    Estimated market value
    $258,000