Skip main navigation
Closed
  • $500,900

    32743 Warren Rd #19, Cleveland, OH 44111

    3beds
    1,754sqft
    Townhouse, Single Family Residence
    Built in 2026
    2,421 Square Feet Lot
    $291,500 Zestimate®
    $286/sqft
    $1,977 Estimated rent

    Home value

    $291,500

    $259,000 - $326,000

    $1,977/mo

    Zestimate® history
    Loading
    Loading...

    Owner options

    List your home for rent

    $1,977/mo

    Rent Zestimate®

    Find your next renter with Zillow Rental Manager. Plus, with online applications, you can quickly screen prospective tenants – for free.

    Learn more

    $1,977/mo

    Rent Zestimate®

    Refinance and save

    $3,838/mo

    Est. payment

    Refinancing to a lower rate could help reduce your monthly payments and save thousands over the life of the loan.

    See today's rates

    $3,838/mo

    Est. payment

    Explore your selling options

    Work with a Zillow partner agent

    Leverage their expertise and Zillow's premium Showcase listings to get your home seen by more buyers.

    Get started

    List with your own agent

    Get your home in front of millions of buyers by listing it on Zillow.

    Learn how to do it

    Sell it yourself

    Take full control of how buyers see your home on Zillow by listing For Sale by Owner (FSBO).

    List your home

    What's special

    Open floor planExterior unitGranite countertopsPendant lightsLuxury vinyl floorsWalk-in closetShaker style cabinets
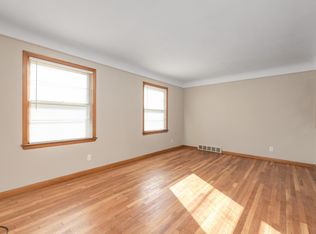
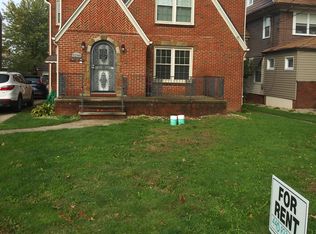
    TO BE BUILT. Introducing The Parker Townhomes – where city living meets home in the heart of West Park! This thoughtfully planned community of 19 units celebrates the neighborhood’s rich history while offering a full 15-year tax abatement, financing incentives, and wonderful included finishes. At 1754 square feet, this exterior unit features 3 bedrooms and 2.5 bathrooms. The first floor has a convenient bedroom perfect for guests or a flex space for an office or workout room. There is also a coat closet and workstation to keep things organized. Walk up to the main level where the open floor plan boasts a fantastic layout for entertaining. The kitchen has shaker style cabinets, granite countertops, kitchen island with pendant lights, stainless steel appliance package, and luxury vinyl floors that flow through the dining and family room. A half bathroom completes the main level. Upstairs, each bedroom has an ensuite full bathroom and walk-in closet for added privacy. Residents will enjoy stunning finishes and the low maintenance lifestyle The Parker Townhomes provides. Quick access to I-90, I-71, and downtown Cleveland makes commutes easy. Only 5 minutes to Kamm’s Corners, 7 minutes to Fairview Hospital, 10 minutes to the airport, less than 25 minutes to Cleveland Clinic Main campus & University Hospitals. Call us to set an appointment in our showroom!

    Zillow last checked:

    Listing updated:

    Listed by:

    Brian Salem 216-244-2549 brian@thesalemteam.com,

    EXP Realty, LLC.

    Bought with:

    Brittny Tobia-Heller, 2020000435

    EXP Realty, LLC.

    Source: MLS Now,MLS#: 5168643MLS LogoOriginating MLS: Akron Cleveland Association of REALTORS

    Facts & features

    Interior

    Bedrooms & bathrooms
    • Bedrooms: 3
    • Bathrooms: 3
    • Full bathrooms: 2
    • 1/2 bathrooms: 1
    • Main level bathrooms: 1
    • Main level bedrooms: 1
    Primary bedroom
    • Description: Flooring: Carpet
    • Level: Third
    • Dimensions: 14 x 11
    Bedroom
    • Description: Flooring: Carpet
    • Level: First
    • Dimensions: 13 x 12
    Bedroom
    • Description: Flooring: Carpet
    • Level: Third
    • Dimensions: 12 x 11
    Dining room
    • Description: Flooring: Luxury Vinyl Tile
    • Level: Second
    • Dimensions: 13 x 12
    Family room
    • Description: Flooring: Luxury Vinyl Tile
    • Level: Second
    • Dimensions: 21 x 12
    Kitchen
    • Description: Flooring: Luxury Vinyl Tile
    • Level: Second
    • Dimensions: 21 x 12
    Laundry
    • Description: Flooring: Luxury Vinyl Tile
    • Level: Third
    • Dimensions: 5 x 3
    Heating
    • Forced Air, Gas
    Cooling
    • Central Air
    Appliances
    • Included: Dishwasher, Microwave, Range, Refrigerator
    • Laundry: Upper Level
    Features
    • Basement: None
    • Has fireplace: No
    Interior area
    • Total structure area: 1,754
    • Total interior livable area: 1,754 sqft
    • Finished area above ground: 1,754

    Property

    Parking
    • Total spaces: 1
    • Parking features: Attached, Electricity, Garage, Garage Door Opener
    • Attached garage spaces: 1
    Features
    • Levels: Three Or More
    • Stories: 3
    • Patio & porch: Rear Porch, Patio
    Lot
    • Size: 2,421 Square Feet
    • Features: Cul-De-Sac, Dead End
    Details
    • Parcel number: 02415070
    • Special conditions: Builder Owned

    Construction

    Type & style
    • Home type: Townhouse
    • Property subtype: Townhouse, Single Family Residence
    • Attached to another structure: Yes
    Materials
    • Brick, Vinyl Siding
    • Roof: Asphalt,Fiberglass
    Condition
    • New Construction
    • New construction: Yes
    • Year built: 2026
    Details
    • Builder name: Maverick Building Co.
    • Warranty included: Yes

    Utilities & green energy

    • Sewer: Public Sewer
    • Water: Public

    Community & HOA

    Community
    • Features: Common Grounds/Area, Medical Service, Park
    • Subdivision: The Parker Townhomes
    HOA
    • Has HOA: Yes
    • Services included: Association Management, Common Area Maintenance, Insurance, Maintenance Grounds, Snow Removal
    • HOA fee: $200 monthly
    • HOA name: Parker Townhome Hoa
    Location
    • Region: Cleveland

    Financial & listing details

    • Price per square foot: $286/sqft
    • Date on market: 9/15/2026
    • Cumulative days on market: 25 days
    • Listing terms: Cash,Conventional,FHA,VA Loan

    Price history

    DateEventPrice
    9/11/2026Sold$500,900+0.2%$286/sqft
    Source: MLS Now #5168643 Report a problem
    11/25/2025Pending sale$499,900$285/sqft
    Source: MLS Now #5168643 Report a problem
    10/31/2025Listed for sale$499,900$285/sqft
    Source: MLS Now #5168643 Report a problem

    Public tax history

    Tax history is unavailable.

    Neighborhood: Kamm's Corner

    Nearby schools

    GreatSchools rating
    Schools provided by the listing agent
    • District: Cleveland Municipal - 1809

    Source: MLS Now. This data may not be complete. We recommend contacting the local school district to confirm school assignments for this home.

    Get a cash offer in 3 minutes
    Find out how much your home could sell for in as little as 3 minutes with a no-obligation cash offer.
    Estimated market value
    $291,500
    Get a cash offer in 3 minutes
    Find out how much your home could sell for in as little as 3 minutes with a no-obligation cash offer.
    Estimated market value
    $291,500