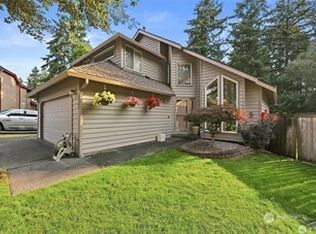
Discover your dream lifestyle in this gorgeous 2-story home located in the highly desirable Stone Brook neighborhood! Featuring 5 bedrooms and 2.5 baths, this residence perfectly blends classic elegance with modern comfort. Gorgeous hardwood floors span the entire main level, leading you through formal living and dining rooms designed for effortless entertaining. The heart of the home is the cozy family room, complete with a brick fireplace, situated right next to a spacious kitchen featuring an expansive island and new stainless appliances. Upstairs, the primary suite serves as a private retreat, boasting a 5-piece bath and walk-in closet, alongside generously sized guest bedrooms and a dual-vanity guest bath. Outside, enjoy a fully fenced, level yard with a storage shed, plus a spacious garage with ample storage space. Perfectly located close to golf courses, parks and schools, this incredible property is ready for you to move right in!
Active
Listed by: Redfin • Andrew Maglalang-Weakley
Price cut: $16K (8/19)
$689,000
32745 47th Avenue SW, Federal Way, WA 98023
5beds
2,670sqft
Single Family Residence
Built in 1990
7,348 Square Feet Lot
$687,200 Zestimate®
$258/sqft
$25/mo HOA
What's special
Brick fireplaceWalk-in closetDual-vanity guest bathCozy family roomGenerously sized guest bedroomsFully fenced level yardNew stainless appliances
- --
- on Zillow
- 642
- views
- 49
- saves
Zillow last checked:
Listing updated:
Listed by:
Andrew Maglalang-Weakley,
Redfin
Source: NWMLS as distributed by MLS GRID,MLS#: 2533711
Facts & features
Interior
Bedrooms & bathrooms
- Bedrooms: 5
- Bathrooms: 3
- Full bathrooms: 2
- 1/2 bathrooms: 1
- Main level bathrooms: 1
- Main level bedrooms: 1
Primary bedroom
- Level: Second
Bedroom
- Level: Second
Bedroom
- Level: Second
Bedroom
- Level: Main
Bedroom
- Level: Second
Bathroom full
- Level: Second
Bathroom full
- Level: Second
Other
- Level: Main
Dining room
- Level: Main
Entry hall
- Level: Main
Family room
- Level: Main
Kitchen with eating space
- Level: Main
Living room
- Level: Main
Utility room
- Level: Main
Heating
- Fireplace, Forced Air, Natural Gas
Cooling
- None
Appliances
- Included: Dishwasher, Disposal, Dryer, Microwave, Refrigerator, Stove(s)/Range(s), Washer, Dishwasher(s), Dryer(s), Garbage Disposal, Microwave(s), Refrigerator(s), Washer(s), Water Heater: Gas, Water Heater Location: Garage
Features
- Bath Off Primary, Dining Room, Pantry
- Flooring: Hardwood, Vinyl, Carpet
- Windows: Dbl Pane/Storm Window
- Basement: None
- Number of fireplaces: 1
- Fireplace features: Gas, Main Level: 1, Fireplace
Interior area
- Total structure area: 2,670
- Total interior livable area: 2,670 sqft
Property
Parking
- Total spaces: 2
- Parking features: Driveway, Attached Garage
- Has attached garage: Yes
- Covered spaces: 2
Features
- Levels: Two
- Stories: 2
- Entry location: Main
- Patio & porch: Bath Off Primary, Dbl Pane/Storm Window, Dining Room, Fireplace, Jetted Tub, Pantry, Walk-In Closet(s), Water Heater
- Spa features: Bath
- Has view: Yes
- View description: Territorial
Lot
- Size: 7,348 Square Feet
- Features: Curbs, Paved, Sidewalk, Fenced-Partially, Patio
- Topography: Level
- Residential vegetation: Garden Space
Details
- Parcel number: 8029500190
- Zoning description: Jurisdiction: County
- Special conditions: Standard
Construction
Type & style
- Home type: SingleFamily
- Architectural style: Craftsman,2 Story
- Property subtype: Single Family Residence
Materials
- Wood Siding, Wood Products
- Foundation: Poured Concrete
- Roof: Composition
Condition
- Very Good
- Year built: 1990
Utilities & green energy
- Electric: Company: PSE
- Sewer: Sewer Connected, Company: Lakehaven
- Water: Public, Company: Lakehaven
- Utilities for property: Comcast, Comcast
Community & HOA
Community
- Features: CCRs
- Subdivision: Twin Lakes
HOA
- Services included: Road Maintenance
- HOA fee: $300 annually
Location
- Region: Federal Way
Financial & listing details
- Price per square foot: $258/sqft
- Tax assessed value: $737,000
- Annual tax amount: $6,906
- Date on market: 6/12/2026
- Listing terms: Conventional,FHA,VA Loan
- Inclusions: Dishwasher(s), Dryer(s), Garbage Disposal, Microwave(s), Refrigerator(s), Stove(s)/Range(s), Washer(s)
Estimated market value
$687,200
$653,000 - $722,000
$3,853/mo
Price history
| Date | Event | Price |
|---|---|---|
| 8/19/2026 | Price change | $689,000-2.3%$258/sqft |
Source:  NWMLS as distributed by MLS GRID #2533711 Report a problem NWMLS as distributed by MLS GRID #2533711 Report a problem | ||
| 7/23/2026 | Price change | $705,000-1.4%$264/sqft |
Source: NWMLS as distributed by MLS GRID #2533711 Report a problem | ||
| 7/8/2026 | Price change | $715,000-1.4%$268/sqft |
Source: NWMLS as distributed by MLS GRID #2533711 Report a problem | ||
| 6/12/2026 | Listed for sale | $725,000+274.1%$272/sqft |
Source: NWMLS as distributed by MLS GRID #2533711 Report a problem | ||
| 7/31/2017 | Listing removed | $2,395$1/sqft |
Source: PPS Homes, LLC Report a problem | ||
| 7/27/2017 | Listed for rent | $2,395$1/sqft |
Source: PPS Homes, LLC Report a problem | ||
| 10/30/1997 | Sold | $193,800+8.3%$73/sqft |
Source: Public Record Report a problem | ||
| 12/8/1994 | Sold | $179,000$67/sqft |
Source: Public Record Report a problem | ||
Public tax history
| Year | Property taxes | Tax assessment |
|---|---|---|
| 2025 | $7,484 +8.4% | $737,000 +5.9% |
| 2024 | $6,906 +0.7% | $696,000 +10.7% |
| 2023 | $6,860 +3.2% | $629,000 -7.4% |
| 2022 | $6,646 +7.1% | $679,000 +23.5% |
| 2021 | $6,206 +10% | $550,000 +17.3% |
| 2020 | $5,644 +4.6% | $469,000 +3.5% |
| 2019 | $5,395 +17.1% | $453,000 +13.3% |
| 2018 | $4,607 -11.3% | $400,000 +9.6% |
| 2017 | $5,192 +14.7% | $365,000 +2.8% |
| 2016 | $4,528 | $355,000 +6.3% |
| 2015 | $4,528 | $334,000 +7.1% |
| 2014 | $4,528 | $312,000 +9.9% |
| 2013 | $4,528 | $284,000 +7.2% |
| 2012 | -- | $265,000 -6.4% |
| 2011 | -- | $283,000 -16% |
| 2010 | -- | $337,000 |
| 2009 | -- | $337,000 -2% |
| 2007 | -- | $344,000 +5.2% |
| 2006 | -- | $327,000 +6.9% |
| 2005 | -- | $306,000 +32.5% |
| 2001 | $3,076 +3.5% | $231,000 +7.4% |
| 2000 | $2,973 | $215,000 |
Find assessor info on the county website
Monthly payment
Est. payment
Payment breakdown
Explore the cost of this home by adjusting the details. Changes won't be saved.Climate risks
Neighborhood: Twin Lakes
Similar homes
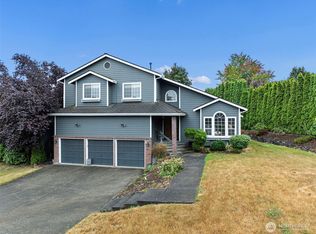
- $625,0003 bd3 ba1.7k sqft1105 SW 352nd Street, Federal Way, WA 98023Active
 MLS ID #2590875, Jim McConville. NWMLS as distributed by MLS GRID
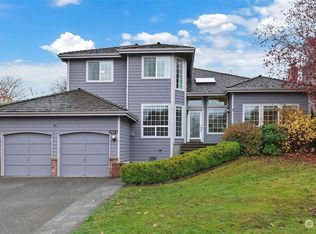
 - $685,0004 bd3 ba2k sqftSquire West, Federal Way, WA 98003Active
 MLS ID #2590125, Jason Winecka. NWMLS as distributed by MLS GRID
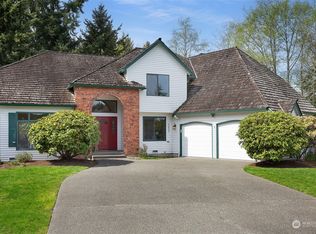
 - $663,0004 bd3 ba2k sqft1228 SW 330th Place, Federal Way, WA 98023Active
 MLS ID #2573852, Sham Haile. NWMLS as distributed by MLS GRID
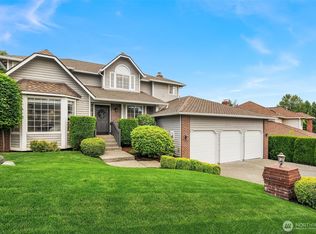
 - $750,0005 bd3 ba3.1k sqft30807 26th Avenue SW, Federal Way, WA 98023Active
 MLS ID #2551262, Leah Kennedy. NWMLS as distributed by MLS GRID
