Skip main navigation
Sold for $384,000
  • $384,000

    32746 Coldwater Creek Loop, Wesley Chapel, FL 33545

    3beds
    1,702sqft
    Single Family Residence
    Built in 2015
    5,320 Square Feet Lot
    $375,100 Zestimate®
    $226/sqft
    $2,429 Estimated rent

    Home value

    $375,100

    $338,000 - $416,000

    $2,429/mo

    Zestimate® history
    Loading
    Loading...

    Owner options

    List your home for rent

    $2,429/mo

    Rent Zestimate®

    Find your next renter with Zillow Rental Manager. Plus, with online applications, you can quickly screen prospective tenants – for free.

    Learn more

    $2,429/mo

    Rent Zestimate®

    Refinance and save

    $2,673/mo

    Est. payment

    Refinancing to a lower rate could help reduce your monthly payments and save thousands over the life of the loan.

    See today's rates

    $2,673/mo

    Est. payment

    Explore your selling options

    Work with a Zillow partner agent

    Leverage their expertise and Zillow's premium Showcase listings to get your home seen by more buyers.

    Get started

    List with your own agent

    Get your home in front of millions of buyers by listing it on Zillow.

    Learn how to do it

    Sell it yourself

    Take full control of how buyers see your home on Zillow by listing For Sale by Owner (FSBO).

    List your home

    What's special

    Lovely dining roomBeautiful chandeliersUpgraded cabinets and hardware
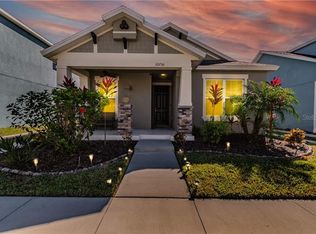
    Back on the Market: Welcome to this Model Perfect, AVEX Homes 3-Bedroom/2-Baths/2-Car Garage warm and cozy home in the desirable Avalon Park/New River Community. Enjoy excellent amenities and Downtown Avalon Park Wesley Chapel, which is now under construction. This home has many capital improvements that the seller has implemented in the last nine years. No detail has been spared, from beautiful chandeliers to door and upgraded cabinets and hardware. Enjoy hosting dinners in the lovely dining room next to the living room, which makes it easy to entertain. This home has many options when you step into the 2-car garage. Outside, discover a charming and low-maintenance backyard oasis, perfect for enjoying dining or simply soaking up the Florida sunshine. Beyond the confines of your exquisite home, prepare to be enchanted by the vibrant community of Avalon Park. Experience the joy of community living with an array of exciting events and amenities right at your doorstep. From captivating movie nights on the lawn to dazzling firework shows during holiday celebrations, there's always something fun in this dynamic neighborhood. Satisfy your cravings with delectable fare from gourmet food trucks offering a tantalizing variety of cuisines, ensuring every palate is delighted. Avalon Park provides a lively backdrop for creating lasting memories and forging meaningful friendships, whether you're seeking adventure or connection with your neighbors. Don't miss the opportunity to make this property your new home and experience the epitome of modern living combined with the vibrant energy of community life. This home is located about 15 minutes away from KRATE (the new outdoor mall), 40 minutes north of Downtown Tampa, 45 minutes from Tampa International Airport, and 90 minutes from Orlando and Walt Disney World. Schedule your private tour today and discover the endless possibilities in this remarkably warm home!

    Zillow last checked:

    Listing updated:

    Listed by:

    Mark Ganier 727-403-5611,

    RE/MAX REALTEC GROUP INC 727-789-5555

    Bought with:

    Shaina Plummer, 3390285

    FLORIDA HOMES REALTY & MORTGAGE

    Source: Stellar MLS,MLS#: TB8314184MLS LogoOriginating MLS: Suncoast Tampa

    Facts & features

    Interior

    Bedrooms & bathrooms
    • Bedrooms: 3
    • Bathrooms: 2
    • Full bathrooms: 2
    Primary bedroom
    • Features: Ceiling Fan(s), Built-in Closet
    • Level: First
    Bedroom 2
    • Features: Ceiling Fan(s), Built-in Closet
    • Level: First
    • Area: 132 Square Feet
    • Dimensions: 11x12
    Primary bathroom
    • Features: Makeup/Vanity Space, Shower No Tub, Water Closet/Priv Toilet, Walk-In Closet(s)
    • Level: First
    • Area: 84 Square Feet
    • Dimensions: 6x14
    Bathroom 2
    • Features: Linen Closet
    • Level: First
    • Area: 30 Square Feet
    • Dimensions: 5x6
    Bathroom 3
    • Features: Ceiling Fan(s), Built-in Closet
    • Level: First
    • Area: 120 Square Feet
    • Dimensions: 10x12
    Dinette
    • Features: No Closet
    • Level: First
    • Area: 176 Square Feet
    • Dimensions: 11x16
    Kitchen
    • Features: Pantry, Kitchen Island, En Suite Bathroom, Granite Counters, No Closet
    • Level: First
    • Area: 360 Square Feet
    • Dimensions: 15x24
    Laundry
    • Features: No Closet
    • Level: First
    • Area: 55 Square Feet
    • Dimensions: 5x11
    Living room
    • Features: Ceiling Fan(s), No Closet
    • Level: First
    • Area: 192 Square Feet
    • Dimensions: 12x16
    Heating
    • Central, Electric
    Cooling
    • Central Air
    Appliances
    • Included: Convection Oven, Dishwasher, Disposal, Dryer, Electric Water Heater, Exhaust Fan, Microwave, Range Hood, Refrigerator, Washer
    • Laundry: Electric Dryer Hookup, Inside, Laundry Room
    Features
    • Ceiling Fan(s), High Ceilings, Living Room/Dining Room Combo, Open Floorplan
    • Flooring: Carpet, Ceramic Tile, Luxury Vinyl
    • Windows: Aluminum Frames, Blinds, Rods, Shades, Hurricane Shutters
    • Has fireplace: No
    Interior area
    • Total structure area: 1,702
    • Total interior livable area: 1,702 sqft

    Property

    Parking
    • Total spaces: 2
    • Parking features: Alley Access, Driveway, Garage Door Opener, Parking Pad
    • Attached garage spaces: 2
    • Has uncovered spaces: Yes
    Features
    • Levels: One
    • Stories: 1
    • Patio & porch: Covered, Enclosed, Patio, Screened
    • Exterior features: Courtyard, Irrigation System, Lighting, Sidewalk
    Lot
    • Size: 5,320 Square Feet
    Details
    • Parcel number: 202611007.0026.00010.0
    • Zoning: MPUD
    • Special conditions: None

    Construction

    Type & style
    • Home type: SingleFamily
    • Architectural style: Bungalow,Patio
    • Property subtype: Single Family Residence
    Materials
    • Block, Stucco
    • Foundation: Block, Slab
    • Roof: Shingle
    Condition
    • New construction: No
    • Year built: 2015

    Utilities & green energy

    • Sewer: Public Sewer
    • Water: Public
    • Utilities for property: BB/HS Internet Available, Cable Available, Electricity Connected, Fire Hydrant, Phone Available, Public, Sewer Connected

    Community & HOA

    Community
    • Features: Clubhouse, Irrigation-Reclaimed Water, Pool, Sidewalks
    • Pet fee: $0 monthly
    • Subdivision: NEW RIVER LAKES PH 01
    HOA
    • Has HOA: Yes
    • Amenities included: Cable TV
    • Services included: Cable TV, Community Pool
    • HOA fee: $64 monthly
    • HOA name: Nick Karistinos
    Location
    • Region: Wesley Chapel

    Financial & listing details

    • Price per square foot: $226/sqft
    • Tax assessed value: $336,511
    • Annual tax amount: $4,772
    • Date on market: 10/24/2024
    • Cumulative days on market: 138 days
    • Listing terms: FHA,VA Loan
    • Ownership: Fee Simple
    • Total actual rent: 0
    • Electric utility on property: Yes
    • Road surface type: Asphalt

    Price history

    DateEventPrice
    5/16/2025Sold$384,000-1.3%$226/sqft
    Source: Stellar MLS #TB8314184 Report a problem
    4/10/2025Pending sale$389,000$229/sqft
    Source: Stellar MLS #TB8314184 Report a problem
    4/6/2025Price change$389,000-4%$229/sqft
    Source: Stellar MLS #TB8314184 Report a problem
    3/10/2025Listed for sale$405,000$238/sqft
    Source: Stellar MLS #TB8314184 Report a problem
    2/7/2025Pending sale$405,000$238/sqft
    Source: Stellar MLS #TB8314184 Report a problem
    12/21/2024Price change$405,000-1%$238/sqft
    Source: Stellar MLS #TB8314184 Report a problem
    12/2/2024Price change$409,000-1.4%$240/sqft
    Source: Stellar MLS #TB8314184 Report a problem
    11/15/2024Price change$415,000-3.3%$244/sqft
    Source: Stellar MLS #TB8314184 Report a problem
    10/24/2024Listed for sale$429,000+96.4%$252/sqft
    Source: Stellar MLS #TB8314184 Report a problem
    11/6/2015Sold$218,445$128/sqft
    Source: Public Record Report a problem

    Public tax history

    YearProperty taxesTax assessment
    2024$4,892 +2.5%$211,910
    2023$4,773 +9%$211,910 +3%
    2022$4,377 +1.3%$205,740 +6.1%
    2021$4,322 +1%$193,940 +1.4%
    2020$4,278 +5.6%$191,270 +2.3%
    2019$4,051 $186,970 +2.5%
    2018$4,051 +2.4%$182,462 +0.4%
    2017$3,957 -0.9%$181,689 +3.8%
    2016$3,991 +125.3%$175,033 +446.1%
    2015$1,771 $32,054 +10.1%
    2014$1,771 $29,122 +170.6%
    2013-- $10,761
    2012-- $10,761 -17.9%
    2011-- $13,101 -16.7%
    2010-- $15,721 -18.4%
    2009-- $19,256 -28%
    2008-- $26,756
    Find assessor info on the county website

    Neighborhood: New River Lakes

    Nearby schools

    GreatSchools rating
    Schools provided by the listing agent
    • Elementary: New River Elementary
    • Middle: Thomas E Weightman Middle-PO
    • High: Wesley Chapel High-PO

    Source: Stellar MLS. This data may not be complete. We recommend contacting the local school district to confirm school assignments for this home.

    Get a cash offer in 3 minutes
    Find out how much your home could sell for in as little as 3 minutes with a no-obligation cash offer.
    Estimated market value
    $375,100
    Get a cash offer in 3 minutes
    Find out how much your home could sell for in as little as 3 minutes with a no-obligation cash offer.
    Estimated market value
    $375,100