One or more photo(s) has been virtually staged. Live where comfort meets connection in this better-than-new 4 bedroom, 2.5 bath home in Wesley Chapel’s sought-after Union Park. Designed for how you live today and how you want to live tomorrow this thoughtfully upgraded one-story home blends everyday ease with elevated living. Step into a kitchen made to be lived in and loved featuring a propane gas cooktop, electric oven, second wall oven, extra-tall cabinetry, and stainless appliances that make cooking feel effortless. The open-concept layout flows into a sun drenched -season glass sunroom, perfect as a second living space, playroom, creative studio, or work-from home haven complete with insulated roof, UVA shades, and ceramic flooring. Just beyond, enjoy evening meals or morning coffee on your panoramic screened lanai, framed by wrought iron fencing and a decorative patio a private backyard retreat designed for relaxation or gatherings. Additional details like custom window shades, ceiling fans, and a dedicated walkway to the trash slab show how every inch was curated with intention. High speed gigabit internet is included, making this an ideal setup for remote professionals. Zoned for A-rated schools, and just a short walk to the neighborhood’s charter academy, this home offers access to resort style amenities: 2 pools, splash pad, parks, dog park, fitness trails, and more all with a low HOA and no flood zone. This isn’t just a home it’s a lifestyle. Move-in ready, meticulously maintained, and fully upgraded all that’s missing is you.
Sold for $420,000
$420,000
32747 Ansley Bloom Ln, Wesley Chapel, FL 33543
3beds
2,057sqft
Single Family Residence
Built in 2019
5,750 Square Feet Lot
$414,600 Zestimate®
$204/sqft
$2,704 Estimated rent
Home value
$414,600
$373,000 - $460,000
$2,704/mo
Zestimate® history
Owner options
List your home for rent
$2,704/mo
Rent Zestimate®
Find your next renter with Zillow Rental Manager. Plus, with online applications, you can quickly screen prospective tenants – for free.
$2,704/mo
Rent Zestimate®
Refinance and save
$3,018/mo
Est. payment
Refinancing to a lower rate could help reduce your monthly payments and save thousands over the life of the loan.
$3,018/mo
Est. payment
Explore your selling options
Work with a Zillow partner agent
Leverage their expertise and Zillow's premium Showcase listings to get your home seen by more buyers.
Get startedList with your own agent
Get your home in front of millions of buyers by listing it on Zillow.
Learn how to do itSell it yourself
Take full control of how buyers see your home on Zillow by listing For Sale by Owner (FSBO).
List your homeWhat's special
Zillow last checked:
Listing updated:
Listed by:
Tamily Abdo 813-501-3226,
EXP REALTY LLC 888-883-8509
Bought with:
Kevin Mize, 3250122
REDFIN CORPORATION
Source: Stellar MLS,MLS#: TB8409024 Originating MLS: Sarasota - Manatee
Originating MLS: Sarasota - Manatee
Facts & features
Interior
Bedrooms & bathrooms
- Bedrooms: 3
- Bathrooms: 3
- Full bathrooms: 2
- 1/2 bathrooms: 1
Rooms
- Room types: Florida Room
Primary bedroom
- Features: Walk-In Closet(s)
- Level: First
- Area: 225 Square Feet
- Dimensions: 15x15
Bedroom 2
- Features: Storage Closet
- Level: First
- Area: 129.8 Square Feet
- Dimensions: 11.8x11
Bedroom 3
- Features: Storage Closet
- Level: First
- Area: 132 Square Feet
- Dimensions: 12x11
Den
- Features: Storage Closet
- Level: First
- Area: 129.8 Square Feet
- Dimensions: 11.8x11
Dining room
- Features: No Closet
- Level: First
- Area: 107.52 Square Feet
- Dimensions: 9.6x11.2
Florida room
- Features: No Closet
- Level: First
- Area: 184.45 Square Feet
- Dimensions: 21.7x8.5
Great room
- Features: No Closet
- Level: First
- Area: 384.2 Square Feet
- Dimensions: 17x22.6
Kitchen
- Features: No Closet
- Level: First
- Area: 167.56 Square Feet
- Dimensions: 11.8x14.2
Heating
- Central, Electric
Cooling
- Central Air
Appliances
- Included: Oven, Cooktop, Dishwasher, Disposal, Microwave, Range Hood
- Laundry: Laundry Room
Features
- Built-in Features, Ceiling Fan(s), In Wall Pest System, Kitchen/Family Room Combo, Open Floorplan, Smart Home, Solid Surface Counters, Solid Wood Cabinets, Thermostat, Walk-In Closet(s)
- Flooring: Tile
- Windows: Blinds, Double Pane Windows, Shades, Window Treatments, Skylight(s)
- Has fireplace: No
- Fireplace features: Electric
Interior area
- Total structure area: 2,726
- Total interior livable area: 2,057 sqft
Property
Parking
- Total spaces: 2
- Parking features: Garage - Attached
- Attached garage spaces: 2
Features
- Levels: One
- Stories: 1
- Exterior features: Irrigation System, Rain Gutters
- Has spa: Yes
- Spa features: Above Ground
- Fencing: Fenced,Vinyl
- Has view: Yes
- View description: Pond
- Has water view: Yes
- Water view: Pond
Lot
- Size: 5,750 Square Feet
Details
- Parcel number: 202635015.0014.00024.0
- Zoning: MPUD
- Special conditions: None
Construction
Type & style
- Home type: SingleFamily
- Property subtype: Single Family Residence
Materials
- Block, Stucco
- Foundation: Slab
- Roof: Shingle
Condition
- New construction: No
- Year built: 2019
Details
- Builder model: Lantana
- Builder name: DR HORTON
Utilities & green energy
- Sewer: Public Sewer
- Water: Public
- Utilities for property: BB/HS Internet Available, Fiber Optics
Community & HOA
Community
- Features: Clubhouse, Community Mailbox, Deed Restrictions, Dog Park, Fitness Center, Playground, Pool
- Security: Security Lights, Smoke Detector(s)
- Pet fee: $0 monthly
- Subdivision: UNION PARK PH 8A
HOA
- Has HOA: Yes
- Amenities included: Basketball Court, Cable TV, Clubhouse, Fitness Center, Playground, Pool, Trail(s)
- Services included: Cable TV, Internet
- HOA fee: $115 monthly
- HOA name: Frontsteps
Location
- Region: Wesley Chapel
Financial & listing details
- Price per square foot: $204/sqft
- Tax assessed value: $424,878
- Annual tax amount: $7,172
- Date on market: 7/19/2025
- Cumulative days on market: 33 days
- Listing terms: Cash,Conventional,FHA,VA Loan
- Ownership: Fee Simple
- Total actual rent: 0
- Road surface type: Asphalt, Paved
Price history
| Date | Event | Price |
|---|---|---|
| 10/17/2025 | Sold | $420,000-2.3%$204/sqft |
Source:  Stellar MLS #TB8409024 Report a problem Stellar MLS #TB8409024 Report a problem | ||
| 8/23/2025 | Pending sale | $430,000$209/sqft |
Source: Stellar MLS #TB8409024 Report a problem | ||
| 7/19/2025 | Listed for sale | $430,000+48.8%$209/sqft |
Source: Stellar MLS #TB8409024 Report a problem | ||
| 8/16/2019 | Sold | $288,915$140/sqft |
Source: Public Record Report a problem | ||
Public tax history
| Year | Property taxes | Tax assessment |
|---|---|---|
| 2024 | $7,172 +1.1% | $290,640 |
| 2023 | $7,092 +14.6% | $290,640 +3% |
| 2022 | $6,189 +2% | $282,180 +6.1% |
| 2021 | $6,069 -0.6% | $265,998 +11% |
| 2020 | $6,105 +118.7% | $239,708 +467.2% |
| 2019 | $2,792 | $42,263 +406.9% |
| 2018 | $2,792 | $8,338 |
Find assessor info on the county website
Neighborhood: 33543
Nearby homes
- $499,0004 bd3 ba2.7k sqft32741 Ansley Bloom Ln, Wesley Chapel, FL 33543Sold
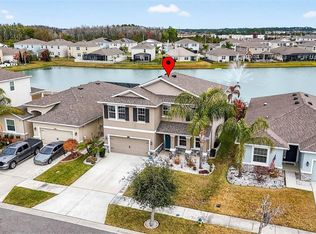
- $540,600-- bd3 ba3.3k sqft32755 Ansley Bloom Ln, Wesley Chapel, FL 33543Off Market
- $409,500-- bd2 ba2k sqft32729 Ansley Bloom Ln, Wesley Chapel, FL 33543Off Market
- $413,000-- bd2 ba2k sqft32769 Ansley Bloom Ln, Wesley Chapel, FL 33543Off Market
- $492,1005 bd3 ba2.9k sqft32717 Ansley Bloom Ln, Wesley Chapel, FL 33543Off Market
- $317,1003 bd2 ba1.5k sqft32750 Ansley Bloom Ln, Wesley Chapel, FL 33543Off Market
- $317,2003 bd2 ba1.5k sqft32744 Ansley Bloom Ln, Wesley Chapel, FL 33543Off Market
- $577,8004 bd3 ba2.7k sqft32781 Ansley Bloom Ln, Wesley Chapel, FL 33543Off Market
Nearby schools
GreatSchools rating
- 6/10Double Branch Elementary SchoolGrades: PK-5Distance: 2.3 mi
- 9/10Dr. John Long Middle SchoolGrades: 6-8Distance: 2.6 mi
- 6/10Wiregrass Ranch High SchoolGrades: 9-12Distance: 3.2 mi
Schools provided by the listing agent
- Elementary: Denham Oaks Elementary-PO
- Middle: John Long Middle-PO
- High: Wiregrass Ranch High-PO
Source: Stellar MLS. This data may not be complete. We recommend contacting the local school district to confirm school assignments for this home.
Get a cash offer in 3 minutes
Find out how much your home could sell for in as little as 3 minutes with a no-obligation cash offer.
Estimated market value
$414,600
Get a cash offer in 3 minutes
Find out how much your home could sell for in as little as 3 minutes with a no-obligation cash offer.
Estimated market value
$414,600
- Florida
- Pasco County
- Wesley Chapel
- 33543
- 32747 Ansley Bloom Ln
Nearby cities
Nearby neighborhoods
Nearby zip codes
Other Wesley Chapel Topics
