Discover this charming Brentwood model in the desirable Pennbrooke Fairways community. This well-appointed two-bedroom, two-bath home offers comfortable living with a bright, enclosed lanai that expands your living space and invites year-round outdoor enjoyment. Recent upgrades provide lasting value and peace of mind, including a 2017 roof replacement, 2018 HVAC system, brand-new windows installed in 2024, and a freshly coated driveway finished in attractive river rock. Inside, you'll find gorgeous flooring throughout, a kitchen outfitted with stainless-steel appliances, and a spacious primary bathroom featuring a walk-in shower with a sleek frameless glass door. Move-in ready and thoughfully updated, this home is ready for you to make it your own. Experience the comfor and convenience of PENNBROOKE FAIRWAYS... 55+ COMMUNITY NOT FAR FROM THE VILLAGES, SHOPPING & RESTAURANTS. This hidden gem of a community is located just 5 minutes south of The Villages, less than an hour to Orlando, Tampa and Daytona Beach within 90 minutes... just a perfect location for day trips! Pennbrooke Fairways golf offers golfers two executive nines and one regulation nine. Golfing packages are available for community residents and open to the public. Pennbrooke offers RV and Boat Storage with Dump & Wash Stations and 24-hour Gated, Guarded Security. The community center offers a Hair Salon, Library and Real Estate Community Office onsite. Your HOA includes cable, internet and lawn cutting services. 55+ only community with pools, club recreational centers, 3 golf courses, restaurant, pub, walking trails, pickleball, shuffleboard and much more! Loads of fun activities are planned throughout the year! Conveniently located within minutes of The Villages and Brownwood Town Square... enjoy all the shopping, dining, and nightly entertainment and just minutes to Downtown Leesburg. Make your appointment to see this home today!
For sale
$215,247
32747 WESTWOOD LOOP, LEESBURG, FL 34748
2beds
1,192sqft
Single Family Residence
Built in 1997
4,600 Square Feet Lot
$210,500 Zestimate®
$181/sqft
$265/mo HOA
What's special
Gorgeous flooring throughout
- 202 days
- 232
- 7
Zillow last checked:
Listing updated:
Listed by:
Jayne Marvin 352-205-5379,
GOLDKEY REAL ESTATE PARTNERS LLC 352-857-7461,
Linda Engelbrecht 352-638-3359,
MAXREV LLC
Source: Stellar MLS,MLS#: G5108173 Originating MLS: Lake and Sumter
Originating MLS: Lake and Sumter
Facts & features
Interior
Bedrooms & bathrooms
- Bedrooms: 2
- Bathrooms: 2
- Full bathrooms: 2
Primary bedroom
- Features: Ceiling Fan(s), En Suite Bathroom, Walk-In Closet(s)
- Level: First
Bedroom 2
- Features: Ceiling Fan(s), Built-in Closet
- Level: First
Balcony porch lanai
- Features: Ceiling Fan(s)
- Level: First
Dinette
- Level: First
Dining room
- Level: First
Kitchen
- Level: First
Living room
- Features: Ceiling Fan(s)
- Level: First
Heating
- Central, Electric
Cooling
- Central Air
Appliances
- Included: Dishwasher, Dryer, Microwave, Range, Refrigerator, Washer
- Laundry: In Garage
Features
- Ceiling Fan(s)
- Flooring: Ceramic Tile, Laminate, Hardwood
- Has fireplace: No
Interior area
- Total structure area: 1,678
- Total interior livable area: 1,192 sqft
Video & virtual tour
Property
Parking
- Total spaces: 1
- Parking features: Driveway, Garage Door Opener
- Attached garage spaces: 1
- Has uncovered spaces: Yes
- Details: Garage Dimensions: 24x16
Features
- Levels: One
- Stories: 1
- Patio & porch: Covered, Patio
- Exterior features: Irrigation System, Lighting, Rain Gutters
Lot
- Size: 4,600 Square Feet
- Dimensions: 46 x 100
- Residential vegetation: Trees/Landscaped
Details
- Parcel number: 191924014500000F60
- Zoning: PUD
- Special conditions: None
Construction
Type & style
- Home type: SingleFamily
- Property subtype: Single Family Residence
Materials
- Vinyl Siding, Wood Frame
- Foundation: Slab
- Roof: Shingle
Condition
- New construction: No
- Year built: 1997
Utilities & green energy
- Sewer: Public Sewer
- Water: Public
- Utilities for property: BB/HS Internet Available, Cable Available, Electricity Connected, Sewer Connected, Street Lights, Underground Utilities, Water Connected
Community & HOA
Community
- Features: Association Recreation - Lease, Association Recreation - Owned, Clubhouse, Deed Restrictions, Fitness Center, Gated Community - Guard, Golf Carts OK, Golf, Pool, Restaurant, Tennis Court(s)
- Security: Gated Community, Smoke Detector(s)
- Pet fee: $0 monthly
- Senior community: Yes
- Subdivision: PENNBROOKE FAIRWAYS
HOA
- Has HOA: Yes
- Amenities included: Clubhouse, Fitness Center, Gated, Golf Course, Laundry, Maintenance, Pickleball Court(s), Pool, Recreation Facilities, Security, Shuffleboard Court, Tennis Court(s)
- Services included: 24-Hour Guard, Cable TV, Community Pool, Internet, Maintenance Grounds, Manager, Recreational Facilities, Security
- HOA fee: $265 monthly
- HOA name: FRANK BOCHICCHIO
- HOA phone: 352-321-4968
Location
- Region: Leesburg
Financial & listing details
- Price per square foot: $181/sqft
- Tax assessed value: $181,051
- Annual tax amount: $2,408
- Date on market: 2/13/2026
- Cumulative days on market: 201 days
- Listing terms: Cash,Conventional,FHA,VA Loan
- Ownership: Fee Simple
- Total actual rent: 0
- Electric utility on property: Yes
- Road surface type: Paved
Estimated market value
$210,500
$200,000 - $221,000
$1,581/mo
Price history
| Date | Event | Price |
|---|---|---|
| 8/19/2026 | Price change | $215,247-1.8%$181/sqft |
Source:  Stellar MLS #G5108173 Report a problem Stellar MLS #G5108173 Report a problem | ||
| 2/13/2026 | Listed for sale | $219,247+29.5%$184/sqft |
Source: Stellar MLS #G5108173 Report a problem | ||
| 7/7/2021 | Sold | $169,274+103.9%$142/sqft |
Source: Stellar MLS #G5042218 Report a problem | ||
| 6/24/2014 | Sold | $83,000-7.6%$70/sqft |
Source: Public Record Report a problem | ||
| 6/9/2014 | Price change | $89,800+2.3%$75/sqft |
Source: Carlino Realty #G4700537 Report a problem | ||
| 4/29/2014 | Price change | $87,800-2.2%$74/sqft |
Source: Century 21 Carlino Realty, Inc. #G4700537 Report a problem | ||
| 1/14/2014 | Price change | $89,800-3.3%$75/sqft |
Source: Century 21 Carlino Realty, Inc. #G4700537 Report a problem | ||
| 11/6/2013 | Listed for sale | $92,900+5%$78/sqft |
Source: Century 21 Carlino Realty, Inc. #G4700537 Report a problem | ||
| 1/13/2003 | Sold | $88,500+10.5%$74/sqft |
Source: Public Record Report a problem | ||
| 5/21/1998 | Sold | $80,100$67/sqft |
Source: Public Record Report a problem | ||
Public tax history
| Year | Property taxes | Tax assessment |
|---|---|---|
| 2025 | $3,191 +4% | $177,460 +10% |
| 2024 | $3,068 +20.8% | $161,330 +10% |
| 2023 | $2,540 +4.6% | $146,668 |
| 2022 | $2,427 +216.3% | $146,668 +83.5% |
| 2021 | $767 -4.5% | $79,928 +1.4% |
| 2020 | $804 +1.2% | $78,825 +2.3% |
| 2019 | $794 +6.3% | $77,053 +1.9% |
| 2018 | $747 | $75,617 +2.1% |
| 2017 | $747 +6.2% | $74,062 +2.1% |
| 2016 | $703 -0.7% | $72,539 +0.7% |
| 2015 | $708 -46.9% | $72,035 +15.5% |
| 2014 | $1,334 +200.2% | $62,362 +2% |
| 2013 | $444 -9% | $61,115 -7.9% |
| 2012 | $488 -36% | $66,389 -25.4% |
| 2011 | $763 -7% | $88,996 -3.3% |
| 2010 | $820 +4.8% | $91,999 +2.7% |
| 2009 | $783 +0.3% | $89,581 +0.1% |
| 2008 | $780 -16.5% | $89,492 +3% |
| 2007 | $935 -4% | $86,886 +2.5% |
| 2006 | $974 +3.3% | $84,767 +3% |
| 2005 | $943 +3.9% | $82,299 +3% |
| 2004 | $907 +3.3% | $79,902 +4.6% |
| 2003 | $878 +30.7% | $76,388 +0.9% |
| 2002 | $672 | $75,686 +0.7% |
| 2001 | $672 -17.7% | $75,157 +0.4% |
| 2000 | $817 | $74,892 |
Find assessor info on the county website
Monthly payment
Est. payment
Payment breakdown
Explore the cost of this home by adjusting the details. Changes won't be saved.Climate risks
Neighborhood: 34748

Similar homes
- $224,2473 bd2 ba1.6k sqft419 Ranchwood Dr, Leesburg, FL 34748For Sale
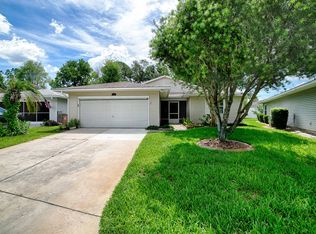 MLS ID #11801291, Jayne Marvin, GOLDKEY REAL ESTATE PARTNERS LLC. My State MLS
 - $219,2473 bd2 ba1.6k sqft752 OLD OAKS LANE, LEESBURG, FL 34748For Sale
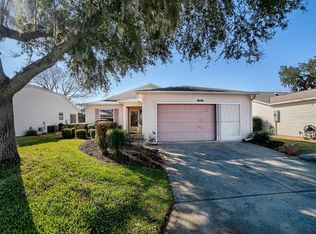
 MLS ID #G5108177, Jayne Marvin, GOLDKEY REAL ESTATE PARTNERS LLC. Stellar MLS
 - $239,9003 bd2 ba1.3k sqft1033 MEADOWBEND DRIVE, LEESBURG, FL 34748For Sale
 MLS ID #G5113906, Carol Julianelli, SALLY LOVE REAL ESTATE. Stellar MLS
 - $259,9003 bd2 ba1.5k sqft815 GRAND VISTA TRAIL, LEESBURG, FL 34748For Sale
 MLS ID #G5116655, Jonathan Martin, CARLINO REAL ESTATE GROUP INC. Stellar MLS
 - $259,9003 bd2 ba1.7k sqft32914 CROOKED OAKS LANE, LEESBURG, FL 34748For SaleMLS ID #G5109347, Carol Julianelli, SALLY LOVE REAL ESTATE. Stellar MLS
- $220,0002 bd2 ba1.2k sqft25312 GREEN HERON DRIVE, LEESBURG, FL 34748For SaleMLS ID #G5109120, Shelby Mangiardi, FLORIDA PLUS REALTY, LLC. Stellar MLS
- $279,2473 bd2 ba1.5k sqft33236 GRAND CYPRESS WAY, LEESBURG, FL 34748For SaleMLS ID #G5114915, Jayne Marvin, GOLDKEY REAL ESTATE PARTNERS LLC. Stellar MLS
- $229,0002 bd2 ba1.2k sqft25146 CRANES ROOST CIRCLE, LEESBURG, FL 34748For SaleMLS ID #G5115648, Adriana Skoloda, RE/MAX PREMIER REALTY. Stellar MLS
- $215,0002 bd2 ba1.3k sqft1507 NEW ABBEY AVENUE, LEESBURG, FL 34788For SaleMLS ID #OM730555, Valerie Foerst, COLDWELL BANKER VANGUARD EDGE REALTY. Stellar MLS
- $232,0002 bd2 ba1.2k sqft4844 HERON RUN CIRCLE, LEESBURG, FL 34748For SaleMLS ID #G5110301, Mildred Feidner, CENTURY 21 MYERS ROSE REALTY. Stellar MLS
- $240,0002 bd2 ba1.1k sqft1756 MORELOS ROAD, THE VILLAGES, FL 32159For SaleMLS ID #G5116435, Faith Mileo, LPT REALTY, LLC. Stellar MLS
- $205,0002 bd2 ba1.5k sqft601 ROBIN LANE, WILDWOOD, FL 34785For SaleMLS ID #G5116367, Mark Becker, MARK BECKER REALTY LLC. Stellar MLS
- $229,0002 bd2 ba1.1k sqft17624 SE 108TH TERRACE, SUMMERFIELD, FL 34491For SaleMLS ID #TB8542986, Krystal Rooney, LPT REALTY, LLC. Stellar MLS
- $220,0003 bd2 ba1.2k sqft5408 ADMIRAL WAY #11-202, OXFORD, FL 34484For SaleMLS ID #G5117090, Sheila Davis, REALTY EXECUTIVES IN THE VILLAGES. Stellar MLS
- $239,0002 bd1 ba1k sqft483 HILDALGO DRIVE, THE VILLAGES, FL 32159For SaleMLS ID #G5116018, Tamara Nelson-McDonald, WORTH CLARK REALTY. Stellar MLS
- $245,0002 bd2 ba1.4k sqft2107 GREENLAW COURT, LEESBURG, FL 34788For SaleMLS ID #G5114283, Cynthia Wheeler, ERA GRIZZARD REAL ESTATE. Stellar MLS
- $259,9002 bd2 ba1.1k sqft2177 BROXTON PL, THE VILLAGES, FL 32162For SaleMLS ID #G5116786, William Kolb, CHARLES RUTENBERG REALTY ORLANDO. Stellar MLS
- $255,0002 bd2 ba1.2k sqft17926 SE 97TH COURT, SUMMERFIELD, FL 34491For SaleMLS ID #G5116906, Jenny Holsapple, HANSON REAL ESTATE GROUP, INC.. Stellar MLS
- $269,9003 bd2 ba1.4k sqft4921 GLEN COE STREET, LEESBURG, FL 34748For SaleMLS ID #G5108958, Tonya Tibbetts, FLORIDA PLUS REALTY, LLC. Stellar MLS
- $250,0002 bd2 ba1.3k sqft731 CORTEZ AVENUE, LADY LAKE, FL 32159For SaleMLS ID #G5109982, Matthew Roberts LLC, RE/MAX PREMIER REALTY. Stellar MLS
