The Overlook Community is located just a couple miles from Fenwick Island and Ocean City providing an ambiance that can't compete. Beautifully maintained home with upgrades everywhere you look and comes Completely Furnished. Coastal elegant style with three bedrooms and two and a half bathrooms, The Gourmet kitchen includes stainless appliances, expansive granite counters, breakfast bar and center island and beautiful backsplash . The 3 sided fireplace adds soft lighting and warmth for cozy fall days. The first floor primary suite with en-suite bathroom and walk-in closet provides true one-level living if desired. The outdoor living space includes an oversized rear screen porch and patio is perfect for relaxing and entertaining as this property back to beautiful trees providing privacy. The second floor has an enclosed loft that provides privacy for your guests along with 2 very spacious bedrooms and a full bathroom. Fresh paint upstairs, crown molding and new carpet upstairs, all new toilets and stairs have been recently added. The walk-in storage room and floored attic space is perfect for seasonal & extra items. Amenities include a pool, fitness center and clubhouse. The community offers boat slips for lease for those who want their watercraft nearby, community boat ramp also offers easy access to the bay by kayak & paddle boards . New Bedroom furniture for guest bedroom upstairs.
Sold for $620,000
$620,000
32749 Watchtower Dr, Selbyville, DE 19975
3beds
2,100sqft
Townhouse
Built in 2016
3,049 Square Feet Lot
$621,300 Zestimate®
$295/sqft
$2,386 Estimated rent
Home value
$621,300
$590,000 - $652,000
$2,386/mo
Zestimate® history
Owner options
List your home for rent
$2,386/mo
Rent Zestimate®
Find your next renter with Zillow Rental Manager. Plus, with online applications, you can quickly screen prospective tenants – for free.
$2,386/mo
Rent Zestimate®
Refinance and save
$3,891/mo
Est. payment
Refinancing to a lower rate could help reduce your monthly payments and save thousands over the life of the loan.
$3,891/mo
Est. payment
Explore your selling options
Work with a Zillow partner agent
Leverage their expertise and Zillow's premium Showcase listings to get your home seen by more buyers.
Get startedList with your own agent
Get your home in front of millions of buyers by listing it on Zillow.
Learn how to do itSell it yourself
Take full control of how buyers see your home on Zillow by listing For Sale by Owner (FSBO).
List your homeWhat's special
Center islandBeautiful trees providing privacyOutdoor living spaceFloored attic spaceEn-suite bathroomStainless appliancesSpacious bedrooms
Zillow last checked:
Listing updated:
Listed by:
Tracy Zell 410-924-2857,
Long & Foster Real Estate, Inc.
Bought with:
Sharon DeGrouchy
Long & Foster Real Estate, Inc.
Source: Bright MLS,MLS#: DESU2071368
Facts & features
Interior
Bedrooms & bathrooms
- Bedrooms: 3
- Bathrooms: 3
- Full bathrooms: 2
- 1/2 bathrooms: 1
- Main level bathrooms: 2
- Main level bedrooms: 1
Rooms
- Room types: Living Room, Dining Room, Primary Bedroom, Sitting Room, Bedroom 2, Bedroom 3, Kitchen, Family Room, Storage Room
Basement
- Area: 0
Heating
- Forced Air, Propane
Cooling
- Central Air, Electric
Appliances
- Included: Microwave, Cooktop, Dishwasher, Disposal, Dryer, Exhaust Fan, Self Cleaning Oven, Oven, Oven/Range - Gas, Refrigerator, Stainless Steel Appliance(s), Washer, Water Heater, Tankless Water Heater
- Laundry: Main Level
Features
- Breakfast Area, Ceiling Fan(s), Chair Railings, Combination Dining/Living, Combination Kitchen/Dining, Combination Kitchen/Living, Dining Area, Entry Level Bedroom, Open Floorplan, Formal/Separate Dining Room, Kitchen - Gourmet, Kitchen Island, Pantry, Primary Bath(s), Recessed Lighting, Bathroom - Stall Shower, Bathroom - Tub Shower, Upgraded Countertops, Walk-In Closet(s), Attic, 9'+ Ceilings, High Ceilings, Dry Wall, Tray Ceiling(s), Vaulted Ceiling(s)
- Flooring: Ceramic Tile, Hardwood, Carpet, Wood
- Doors: Atrium, Storm Door(s)
- Windows: Double Pane Windows, Screens, Transom, Vinyl Clad, Window Treatments
- Has basement: No
- Number of fireplaces: 1
- Fireplace features: Double Sided, Gas/Propane
Interior area
- Total structure area: 2,100
- Total interior livable area: 2,100 sqft
- Finished area above ground: 2,100
- Finished area below ground: 0
Property
Parking
- Total spaces: 1
- Parking features: Garage Faces Front, Garage Door Opener, Concrete, Attached, Driveway
- Attached garage spaces: 1
- Has uncovered spaces: Yes
Accessibility
- Accessibility features: 2+ Access Exits
Features
- Levels: Two
- Stories: 2
- Patio & porch: Patio, Porch, Roof, Screened, Screened Porch
- Exterior features: Extensive Hardscape, Lighting, Sidewalks, Street Lights, Water Fountains, Private Beach, Underground Lawn Sprinkler, Balcony
- Pool features: Community
- Has view: Yes
- View description: Garden, Panoramic
- Waterfront features: Canoe/Kayak, Boat - Powered, Fishing Allowed, Personal Watercraft (PWC), Private Access, Bay
- Body of water: Assawoman Bay
Lot
- Size: 3,049 Square Feet
- Features: Backs to Trees, Cul-De-Sac, Front Yard, Landscaped, Rear Yard
Details
- Additional structures: Above Grade, Below Grade
- Parcel number: 53320.0079.00
- Zoning: MR
- Special conditions: Standard
Construction
Type & style
- Home type: Townhouse
- Architectural style: Villa,Coastal
- Property subtype: Townhouse
Materials
- Frame, Stick Built, Stone
- Foundation: Slab
- Roof: Architectural Shingle,Pitched,Metal,Hip
Condition
- New construction: No
- Year built: 2016
Utilities & green energy
- Sewer: Public Sewer
- Water: Public
Community & HOA
Community
- Features: Pool
- Security: Carbon Monoxide Detector(s), Main Entrance Lock, Smoke Detector(s)
- Subdivision: The Overlook
HOA
- Has HOA: Yes
- Amenities included: Beach Access, Common Grounds, Fitness Center, Party Room, Pool, Boat Dock/Slip, Clubhouse
- Services included: Common Area Maintenance, Maintenance Grounds, Management, Pool(s), Reserve Funds, Snow Removal, Trash
- HOA fee: $318 monthly
Location
- Region: Selbyville
Financial & listing details
- Price per square foot: $295/sqft
- Tax assessed value: $533,000
- Annual tax amount: $1,287
- Date on market: 10/2/2024
- Listing agreement: Exclusive Right To Sell
- Inclusions: Furnished
- Ownership: Fee Simple
Price history
| Date | Event | Price |
|---|---|---|
| 11/8/2024 | Sold | $620,000-2.9%$295/sqft |
Source:  Bright MLS #DESU2071368 Report a problem Bright MLS #DESU2071368 Report a problem | ||
| 11/5/2024 | Pending sale | $638,500$304/sqft |
Source:  Long & Foster Broker Feed #DESU2071368 Report a problem Long & Foster Broker Feed #DESU2071368 Report a problem | ||
| 10/10/2024 | Contingent | $638,500$304/sqft |
Source: Bright MLS #DESU2071368 Report a problem | ||
| 10/2/2024 | Listed for sale | $638,500+6.4%$304/sqft |
Source: Bright MLS #DESU2071368 Report a problem | ||
| 7/8/2024 | Sold | $600,000+0.8%$286/sqft |
Source: Bright MLS #DESU2060524 Report a problem | ||
| 5/13/2024 | Pending sale | $595,000$283/sqft |
Source: Long & Foster Broker Feed #DESU2060524 Report a problem | ||
| 4/30/2024 | Contingent | $595,000$283/sqft |
Source: Bright MLS #DESU2060524 Report a problem | ||
| 4/25/2024 | Listed for sale | $595,000+59.5%$283/sqft |
Source: Bright MLS #DESU2060524 Report a problem | ||
| 2/15/2017 | Sold | $373,157$178/sqft |
Source: Public Record Report a problem | ||
Public tax history
| Year | Property taxes | Tax assessment |
|---|---|---|
| 2025 | $1,164 -11.4% | $266,500 +755.5% |
| 2024 | $1,313 +0.1% | $31,150 |
| 2023 | $1,312 +1.6% | $31,150 |
| 2022 | $1,291 +5% | $31,150 |
| 2021 | $1,229 +4.8% | $31,150 |
| 2020 | $1,173 | $31,150 |
| 2019 | $1,173 +0.4% | $31,150 |
| 2018 | $1,168 -1% | $31,150 |
| 2017 | $1,179 +2168.5% | $31,150 +1976.7% |
| 2016 | $52 | $1,500 |
| 2015 | -- | $1,500 |
Find assessor info on the county website
Neighborhood: 19975
Nearby homes
- $597,6003 bd-- ba2.7k sqft32751 Watchtower Dr, Selbyville, DE 19975Off Market
- $653,9003 bd-- ba2.7k sqft32747 Watchtower Dr, Selbyville, DE 19975Off Market
- $662,6003 bd-- ba2.7k sqft32753 Watchtower Dr, Selbyville, DE 19975Off Market
- $651,8003 bd3 ba2.1k sqft32755 Watchtower Dr, Selbyville, DE 19975Off Market
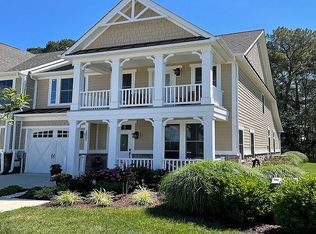
- $590,0003 bd3 ba2.2k sqft32765 Watchtower Dr, Selbyville, DE 19975Sold
- $569,9003 bd3 ba2.2k sqft32769 Watchtower Dr, Selbyville, DE 19975Off Market
- $592,2003 bd3 ba2.2k sqft32773 Watchtower Dr, Selbyville, DE 19975Off Market
- $685,0003 bd-- ba2.7k sqft32775 Watchtower Dr, Selbyville, DE 19975Off Market
Nearby schools
GreatSchools rating
- 8/10Showell (Phillip C.) Elementary SchoolGrades: K-5Distance: 7.2 mi
- 7/10Selbyville Middle SchoolGrades: 6-8Distance: 6.9 mi
- 6/10Indian River High SchoolGrades: 9-12Distance: 9.4 mi
Schools provided by the listing agent
- Elementary: Phillip C. Showell
- Middle: Selbyville
- High: Sussex Central
- District: Indian River
Source: Bright MLS. This data may not be complete. We recommend contacting the local school district to confirm school assignments for this home.


Get pre-qualified for a loan
At Zillow Home Loans, we can pre-qualify you in as little as 5 minutes with no impact to your credit score.An equal housing lender. NMLS #10287.
Sell for more on Zillow
Get a Zillow Showcase℠ listing at no additional cost and you could sell for .
$621,300
2% more
+$12,426
With Zillow Showcase(estimated)
$633,726
- Delaware
- Sussex County
- Selbyville
- 19975
- 32749 Watchtower Dr
Nearby cities
Nearby zip codes
Other Selbyville Topics
