Skip main navigation
Closed
  • $280,000

    3275 203rd St, Lynwood, IL 60411

    4beds
    1,388sqft
    Single Family Residence
    Built in 1976
    0.68 Acres Lot
    $350,100 Zestimate®
    $202/sqft
    $2,620 Estimated rent

    Home value

    $350,100

    $326,000 - $375,000

    $2,620/mo

    Zestimate® history
    Loading
    Loading...

    Owner options

    List your home for rent

    $2,620/mo

    Rent Zestimate®

    Find your next renter with Zillow Rental Manager. Plus, with online applications, you can quickly screen prospective tenants – for free.

    Learn more

    $2,620/mo

    Rent Zestimate®

    Refinance and save

    $1,975/mo

    Est. payment

    Refinancing to a lower rate could help reduce your monthly payments and save thousands over the life of the loan.

    See today's rates

    $1,975/mo

    Est. payment

    Explore your selling options

    Work with a Zillow partner agent

    Leverage their expertise and Zillow's premium Showcase listings to get your home seen by more buyers.

    Get started

    List with your own agent

    Get your home in front of millions of buyers by listing it on Zillow.

    Learn how to do it

    Sell it yourself

    Take full control of how buyers see your home on Zillow by listing For Sale by Owner (FSBO).

    List your home

    What's special

    Family roomAsphalt drivewayLarge bow windowLaundry roomEat-in kitchenFinished lower levelDining space
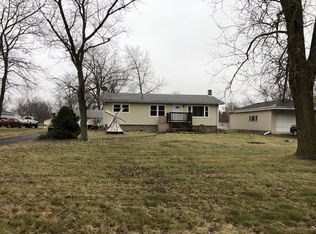
    Nestled at 3275 203rd St., this meticulously maintained ranch home offers a perfect blend of comfort and style. Boasting four spacious bedrooms and two and a half bathrooms, this residence sits on just under three-quarters of an acre, showcasing pride of ownership throughout. The inviting living room features a large bow window that lets in an abundance of natural light and seamlessly flows into the eat-in kitchen. The kitchen is a chef's dream, with beautiful wood cabinetry, stunning granite countertops, and top-of-the-line stainless steel appliances. The main floor also includes three well-appointed bedrooms, including an owner's suite with a convenient half-bathroom that is open to the hallway. The full bathroom on the main floor features heated floors and is bright, clean, and modern. Downstairs, the finished lower level offers a spacious family room complete with a small kitchenette and dining space, as well as a fourth bedroom and an additional room that could serve as an office or hobby room. The laundry room is generously sized and also includes another full bathroom. Ample storage options are available throughout the home, adding extra convenience. Step outside to a great patio, perfect for enjoying the outdoors, and take advantage of the large asphalt driveway leading to the oversized, heated, and insulated two-car garage. An additional 12' x 24' shed off the back of the garage provides excellent space for organizing tools and other belongings. With vinyl siding, vinyl casement windows, and newer furnace and AC, this home is truly move-in ready-nothing to do but unpack and enjoy!

    Zillow last checked:

    Listing updated:

    Listed by:

    Caleb Lyzenga 708-208-2209,

    eXp Realty

    Bought with:

    Nicole Kneeland-Woods

    Keller Williams Infinity

    Source: MRED as distributed by MLS GRID,MLS#: 12307794MLS Logo

    Facts & features

    Interior

    Bedrooms & bathrooms
    • Bedrooms: 4
    • Bathrooms: 3
    • Full bathrooms: 2
    • 1/2 bathrooms: 1
    Rooms
    • Room types: Office, Recreation Room, Kitchen
    Primary bedroom
    • Features: Bathroom (Half)
    • Level: Main
    • Area: 144 Square Feet
    • Dimensions: 12X12
    Bedroom 2
    • Level: Main
    • Area: 154 Square Feet
    • Dimensions: 11X14
    Bedroom 3
    • Level: Main
    • Area: 154 Square Feet
    • Dimensions: 11X14
    Bedroom 4
    • Level: Basement
    • Area: 210 Square Feet
    • Dimensions: 15X14
    Dining room
    • Level: Main
    • Area: 165 Square Feet
    • Dimensions: 11X15
    Kitchen
    • Level: Main
    • Area: 108 Square Feet
    • Dimensions: 9X12
    Kitchen 2nd
    • Level: Basement
    • Area: 220 Square Feet
    • Dimensions: 11X20
    Laundry
    • Level: Basement
    • Area: 72 Square Feet
    • Dimensions: 8X9
    Living room
    • Level: Main
    • Area: 304 Square Feet
    • Dimensions: 16X19
    Office
    • Level: Basement
    • Area: 225 Square Feet
    • Dimensions: 15X15
    Recreation room
    • Level: Basement
    • Area: 340 Square Feet
    • Dimensions: 17X20
    Heating
    • Natural Gas
    Cooling
    • Central Air
    Features
    • Basement: Finished,Full
    Interior area
    • Total structure area: 0
    • Total interior livable area: 1,388 sqft

    Property

    Parking
    • Total spaces: 12
    • Parking features: Asphalt, Garage Door Opener, Heated Garage, On Site, Garage Owned, Detached, Off Street, Owned, Garage
    • Garage spaces: 2
    • Has uncovered spaces: Yes
    Accessibility
    • Accessibility features: No Disability Access
    Features
    • Stories: 1
    Lot
    • Size: 0.68 Acres
    • Dimensions: 100 X 298
    Details
    • Parcel number: 33171040080000
    • Special conditions: None

    Construction

    Type & style
    • Home type: SingleFamily
    • Architectural style: Ranch
    • Property subtype: Single Family Residence
    Materials
    • Vinyl Siding
    Condition
    • New construction: No
    • Year built: 1976

    Utilities & green energy

    • Sewer: Septic Tank
    • Water: Lake Michigan

    Community & HOA

    HOA
    • Services included: None
    Location
    • Region: Lynwood

    Financial & listing details

    • Price per square foot: $202/sqft
    • Tax assessed value: $199,380
    • Annual tax amount: $4,826
    • Date on market: 3/10/2025
    • Listing terms: VA
    • Ownership: Fee Simple

    Price history

    DateEventPrice
    5/2/2025Sold$280,000+0%$202/sqft
    Source: MRED as distributed by MLS GRID #12307794 Report a problem
    4/28/2025Pending sale$279,900$202/sqft
    Source: MRED as distributed by MLS GRID #12307794 Report a problem
    3/24/2025Contingent$279,900$202/sqft
    Source: MRED as distributed by MLS GRID #12307794 Report a problem
    3/10/2025Listed for sale$279,900+161.6%$202/sqft
    Source: MRED as distributed by MLS GRID #12307794 Report a problem
    7/27/1995Sold$107,000$77/sqft
    Source: Public Record Report a problem

    Public tax history

    YearProperty taxesTax assessment
    2024-- $19,938 -6.7%
    2023$5,242 +36%$21,368 +53.9%
    2022$3,855 +4%$13,882
    2021$3,707 +1%$13,882
    2020$3,672 -11.5%$13,882 -10.4%
    2019$4,149 +5.9%$15,490
    2018$3,917 -7.3%$15,490
    2017$4,226 -3%$15,490 +10.4%
    2016$4,356 +1.8%$14,027
    2015$4,281 -1%$14,027
    2014$4,324 -5.8%$14,027 -7.7%
    2013$4,592 +2.9%$15,196
    2012$4,462 +1.6%$15,196
    2011$4,392 +5.3%$15,196 -6%
    2010$4,170 +4.5%$16,170
    2009$3,990 +13.3%$16,170 -5%
    2008$3,521 +1.7%$17,021 +6.8%
    2007$3,461 +3.3%$15,934
    2006$3,351 +1.8%$15,934
    2005$3,293 -3.3%$15,934 +1.4%
    2004$3,405 -0.2%$15,712
    2003$3,411 -5.4%$15,712
    2002$3,605 +33.7%$15,712 +27.6%
    2001$2,697 +1.8%$12,316
    2000$2,650 +17.9%$12,316
    1999$2,248 $12,316
    Find assessor info on the county website

    Neighborhood: 60411

    Nearby schools

    GreatSchools rating
    Schools provided by the listing agent
    • Elementary: Sandridge Elementary School
    • Middle: Sandridge Elementary School
    • District: 172

    Source: MRED as distributed by MLS GRID. This data may not be complete. We recommend contacting the local school district to confirm school assignments for this home.

    Get a cash offer in 3 minutes
    Find out how much your home could sell for in as little as 3 minutes with a no-obligation cash offer.
    Estimated market value
    $350,100
    Get a cash offer in 3 minutes
    Find out how much your home could sell for in as little as 3 minutes with a no-obligation cash offer.
    Estimated market value
    $350,100