Enjoy peaceful living in this beautifully updated 2-bedroom, 2-bath condo. This home features new flooring in the kitchen
and hallway, plush new carpet in the living room, and stunning countertops that elevate the kitchen space.
The spacious primary bedroom offers two closets—providing plenty of storage—while the large second bedroom and generous
walk-in closets throughout ensure room for everything. Both bathrooms have been thoughtfully remodeled with stylish,
walk-in showers. Relax and unwind on the screened-in porch, your own private retreat overlooking a serene grove of trees.
With a newer water heater and updates throughout, this home truly stands out.
This amazing condo is centrally located, close to schools, and easily accessible to many major highways.
Schedule your private tour today!
Active
$185,000
3275 80th St E APT 305, Inver Grove Heights, MN 55076
2beds
1,220sqft
(CC) Low Rise (3- Levels)
Built in 1989
-- sqft lot
$-- Zestimate®
$152/sqft
$475/mo HOA
What's special
Large second bedroomSpacious primary bedroom
- 17 days |
- 181 |
- 4 |
Zillow last checked:
Listing updated:
Listed by:
Lokie J. Rodriguez 612-396-9480,
Keller Williams Select Realty
Source: NorthstarMLS as distributed by MLS GRID,MLS#: 7122539
Facts & features
Interior
Bedrooms & bathrooms
- Bedrooms: 2
- Bathrooms: 2
- 3/4 bathrooms: 2
Bedroom
- Level: Upper
- Area: 154 Square Feet
- Dimensions: 14x11
Bedroom 2
- Level: Upper
- Area: 143 Square Feet
- Dimensions: 13x11
Dining room
- Level: Upper
- Area: 110 Square Feet
- Dimensions: 11x10
Foyer
- Level: Upper
- Area: 20 Square Feet
- Dimensions: 05x04
Kitchen
- Level: Upper
- Area: 90 Square Feet
- Dimensions: 10x09
Laundry
- Level: Upper
- Area: 90 Square Feet
- Dimensions: 10x09
Living room
- Level: Upper
- Area: 266 Square Feet
- Dimensions: 19x14
Sun room
- Level: Upper
- Area: 96 Square Feet
- Dimensions: 12x08
Heating
- Baseboard
Cooling
- Wall Unit(s)
Appliances
- Included: Dishwasher, Dryer, Electric Water Heater, Range, Washer, Water Softener Owned
- Laundry: Electric Dryer Hookup, Laundry Room, In Unit
Features
- Basement: None
- Has fireplace: No
Interior area
- Total structure area: 1,220
- Total interior livable area: 1,220 sqft
- Finished area above ground: 1,220
- Finished area below ground: 0
Property
Parking
- Total spaces: 1
- Parking features: Assigned, Covered, Detached Garage, Asphalt, Shared Driveway, Electric, Garage Door Opener, Guest, Parking Lot, Storage
- Garage spaces: 1
- Has uncovered spaces: Yes
Accessibility
- Accessibility features: Hallways 42"+, Door Lever Handles
Features
- Levels: One
- Stories: 1
- Fencing: None
Details
- Foundation area: 1220
- Parcel number: 206830002305
- Zoning description: Residential-Single Family
Construction
Type & style
- Home type: Condo
- Property subtype: (CC) Low Rise (3- Levels)
- Attached to another structure: Yes
Materials
- Roof: Age 8 Years or Less,Asphalt
Condition
- New construction: No
- Year built: 1989
Utilities & green energy
- Electric: Circuit Breakers
- Gas: Electric
- Sewer: City Sewer/Connected
- Water: City Water/Connected
Community & HOA
Community
- Subdivision: Simley Lake Add
HOA
- Has HOA: Yes
- Amenities included: None
- Services included: Maintenance Structure, Lawn Care, Maintenance Grounds, Parking, Professional Mgmt, Snow Removal
- HOA fee: $475 monthly
- HOA name: Seasons Property Services
- HOA phone: 651-213-9470
Location
- Region: Inver Grove Heights
Financial & listing details
- Price per square foot: $152/sqft
- Tax assessed value: $167,700
- Annual tax amount: $1,696
- Date on market: 8/5/2026
- Cumulative days on market: 77 days
Estimated market value
Not available
Estimated sales range
Not available
Not available
Price history
| Date | Event | Price |
|---|---|---|
| 8/5/2026 | Listed for sale | $185,000$152/sqft |
Source:  NorthstarMLS as distributed by MLS GRID #7122539 Report a problem NorthstarMLS as distributed by MLS GRID #7122539 Report a problem | ||
| 8/1/2026 | Listing removed | $185,000$152/sqft |
Source: NorthstarMLS as distributed by MLS GRID #7063628 Report a problem | ||
| 5/21/2026 | Listed for sale | $185,000+8.9%$152/sqft |
Source: NorthstarMLS as distributed by MLS GRID #7063628 Report a problem | ||
| 10/11/2021 | Sold | $169,900$139/sqft |
Source: NorthstarMLS as distributed by MLS GRID #6074950 Report a problem | ||
| 9/5/2021 | Pending sale | $169,900$139/sqft |
Source: NorthstarMLS as distributed by MLS GRID #6074950 Report a problem | ||
| 8/3/2021 | Listed for sale | $169,900+35.9%$139/sqft |
Source: NorthstarMLS as distributed by MLS GRID #6074950 Report a problem | ||
| 6/23/2017 | Sold | $125,000-3.8%$102/sqft |
Source: NorthstarMLS as distributed by MLS GRID #4808436 Report a problem | ||
| 6/13/2017 | Pending sale | $129,900$106/sqft |
Source: Edina Realty, Inc., a Berkshire Hathaway affiliate #4808436 Report a problem | ||
| 5/23/2017 | Listed for sale | $129,900$106/sqft |
Source: Edina Realty, Inc., a Berkshire Hathaway affiliate #4808436 Report a problem | ||
| 5/23/2017 | Pending sale | $129,900$106/sqft |
Source: Edina Realty, Inc., a Berkshire Hathaway affiliate #4808436 Report a problem | ||
| 5/17/2017 | Price change | $129,900-7.1%$106/sqft |
Source: Edina Realty, Inc., a Berkshire Hathaway affiliate #4808436 Report a problem | ||
| 5/13/2017 | Pending sale | $139,900$115/sqft |
Source: Edina Realty, Inc., a Berkshire Hathaway affiliate #4808436 Report a problem | ||
| 4/20/2017 | Price change | $139,900-3.5%$115/sqft |
Source: Edina Realty, Inc., a Berkshire Hathaway affiliate #4808436 Report a problem | ||
| 4/4/2017 | Price change | $144,900-3.3%$119/sqft |
Source: Edina Realty, Inc., a Berkshire Hathaway affiliate #4808436 Report a problem | ||
| 3/25/2017 | Listed for sale | $149,900+37.6%$123/sqft |
Source: Edina Realty, Inc., a Berkshire Hathaway affiliate #4808436 Report a problem | ||
| 12/7/2000 | Sold | $108,900+47.2%$89/sqft |
Source: Public Record Report a problem | ||
| 7/30/1998 | Sold | $74,000$61/sqft |
Source: Public Record Report a problem | ||
Public tax history
| Year | Property taxes | Tax assessment |
|---|---|---|
| 2024 | $1,596 +6.1% | $167,700 +1.4% |
| 2023 | $1,504 +3.4% | $165,400 +2.2% |
| 2022 | $1,454 +3.4% | $161,800 +9.8% |
| 2021 | $1,406 +7.8% | $147,400 +31.8% |
| 2020 | $1,304 +8.5% | $111,872 -12.9% |
| 2019 | $1,202 | $128,400 +11.8% |
| 2018 | $1,202 +8% | $114,800 +9.9% |
| 2017 | $1,113 +10.3% | $104,500 +7% |
| 2016 | $1,009 +8.7% | $97,700 +73.9% |
| 2015 | $929 +22.4% | $56,173 +11% |
| 2014 | $759 +2.9% | $50,614 |
| 2013 | $738 -10.2% | $50,614 |
| 2012 | $822 -14.1% | -- |
| 2011 | $957 | -- |
Find assessor info on the county website
Monthly payment
Est. payment
Payment breakdown
Explore the cost of this home by adjusting the details. Changes won't be saved.Climate risks
Neighborhood: 55076
Nearby schools
GreatSchools rating
- 5/10Hilltop Elementary SchoolGrades: PK-5Distance: 1.2 mi
- 4/10Inver Grove Heights Middle SchoolGrades: 6-8Distance: 0.3 mi
- 5/10Simley Senior High SchoolGrades: 9-12Distance: 0.4 mi
- $190,0002 bd2 ba1.2k sqft3275 80th St E APT 307, Inver Grove Heights, MN 55076For Sale

- $188,8002 bd2 ba1.2k sqft3275 80th St E, Inver Grove Heights, MN 55076Off Market
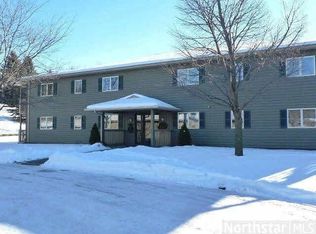
- $185,8002 bd2 ba1.2k sqft3265 80th St E, Inver Grove Heights, MN 55076Off Market
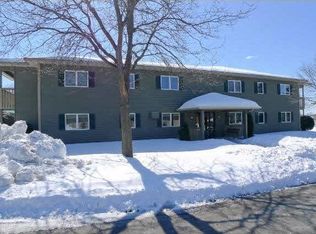
- $185,4002 bd2 ba1.2k sqft3285 80th St E, Inver Grove Heights, MN 55076Off Market
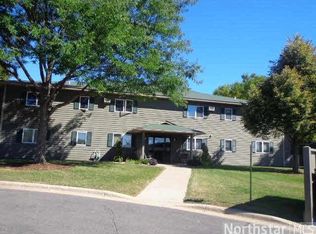
- $181,9002 bd2 ba1.1k sqft3255 80th St E APT 101, Inver Grove Heights, MN 55076Off Market
- $192,7002 bd2 ba1.1k sqft3255 80th St E APT 102, Inver Grove Heights, MN 55076Off Market
- $179,4002 bd2 ba1.1k sqft3255 80th St E APT 103, Inver Grove Heights, MN 55076Off Market
- $187,5002 bd2 ba1.1k sqft3255 80th St E APT 104, Inver Grove Heights, MN 55076Off Market
A local agent can set up tours, give advice and negotiate with sellers.
Similar homes
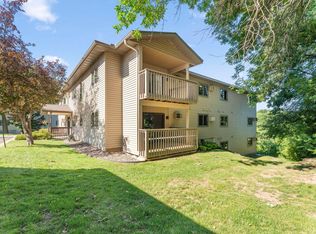
- $174,9002 bd2 ba1.1k sqft6601 Buckley Cir APT 105, Inver Grove Heights, MN 55076For Sale
 MLS ID #7098467, David J Douglas, Douglas Realty. NorthstarMLS as distributed by MLS GRID
 - $139,9002 bd2 ba1.1k sqft3295 80th St E APT 501, Inver Grove Heights, MN 55076For Sale
 MLS ID #7121868, Anthony M Sarenpa, Keller Williams Premier Realty Lake Minnetonka. NorthstarMLS as distributed by MLS GRID
 - $200,0002 bd2 ba1.1k sqft7598 13th St N, Oakdale, MN 55128For Sale
 MLS ID #7131554, Kate Tilton, Edina Realty, Inc.. NorthstarMLS as distributed by MLS GRID
 - $189,0002 bd1 ba1.1k sqft120 Ruth St N APT 1, Saint Paul, MN 55119For Sale
 MLS ID #7083803, Dan Harms, Catamaran Realty Group. NorthstarMLS as distributed by MLS GRID
 - $190,0002 bd1 ba1.1k sqft7580 13th St N, Oakdale, MN 55128For SaleMLS ID #7109236, John Ludwigson, LaBelle Real Estate Group Inc. NorthstarMLS as distributed by MLS GRID
- $190,0002 bd2 ba1k sqft1799 1/2 County Road East E #30, Saint Paul, MN 55110For SaleMLS ID #7099476, Lisa Fratzke, Coldwell Banker Realty. NorthstarMLS as distributed by MLS GRID
- $194,9002 bd2 ba1k sqft7501 W 101st St APT 206, Minneapolis, MN 55438For SaleMLS ID #7102716, Angella Meyer, RE/MAX Results. NorthstarMLS as distributed by MLS GRID
- $210,0002 bd2 ba995 sqft2130 Ridge Dr APT 23, Saint Louis Park, MN 55416For SaleMLS ID #7124874, William "Bill" Sherman, Edina Realty, Inc.. NorthstarMLS as distributed by MLS GRID
- $165,0002 bd2 ba1.1k sqft4380 Brookside Ct APT 118, Edina, MN 55436For SaleMLS ID #7011569, James "Jim" Slater, Coldwell Banker Realty. NorthstarMLS as distributed by MLS GRID
- $157,5002 bd2 ba1k sqft3917 Heritage Hills Dr APT 102, Bloomington, MN 55437For SaleMLS ID #7094605, Brian R Amiot, Joe Sorenson Realty. NorthstarMLS as distributed by MLS GRID
- $190,0002 bd1 ba1k sqft7638 13th St N, Oakdale, MN 55128For SaleMLS ID #7096315, Brian S. Carion, RE/MAX Advantage Plus. NorthstarMLS as distributed by MLS GRID
- $156,9001 bd1 ba902 sqft500 Etna St APT 102, Saint Paul, MN 55106For SaleMLS ID #7113042, Susan Toohey, Toohey Realty LLC. NorthstarMLS as distributed by MLS GRID
- $199,0002 bd2 ba937 sqft2296 Benson Ave APT G, Saint Paul, MN 55116For SaleMLS ID #7085727, Christopher Dollar-Simmons, eXp Realty. NorthstarMLS as distributed by MLS GRID
- $199,9002 bd1 ba1k sqft3276 Greenbrier St #3276C, Vadnais Heights, MN 55127For SaleMLS ID #7119486, Ta Fang, Creative Results. NorthstarMLS as distributed by MLS GRID
- $160,0002 bd1 ba920 sqft7301 W 101st St APT 210, Minneapolis, MN 55438For SaleMLS ID #7092023, Margaret M Solberg, Keller Williams Realty Integrity Lakes. NorthstarMLS as distributed by MLS GRID
- $190,0002 bd1 ba1k sqft14855 Endicott Way APT 304, Apple Valley, MN 55124For SaleMLS ID #6807461, The Fiorella Group, RE/MAX Results. NorthstarMLS as distributed by MLS GRID
- $159,9002 bd1 ba1k sqft4045 Hodgson Rd APT 211, Shoreview, MN 55126For SaleMLS ID #7067828, Erik Moody, LPT Realty, LLC. NorthstarMLS as distributed by MLS GRID
- $147,0002 bd2 ba1k sqft2730 Dale St N #D110, Roseville, MN 55113For SaleMLS ID #7107720, Damien Troupe, Coldwell Banker Realty - Lakes. NorthstarMLS as distributed by MLS GRID
- $225,0002 bd2 ba1.2k sqft2580 Bedford Ct #16, Saint Paul, MN 55120For SaleMLS ID #7093023, Bill Ilc, Keller Williams Premier Realty. NorthstarMLS as distributed by MLS GRID
- $162,5002 bd2 ba1k sqft4009 Heritage Hills Dr APT 207, Bloomington, MN 55437For SaleMLS ID #7117203, Brian R Amiot, Joe Sorenson Realty. NorthstarMLS as distributed by MLS GRID
