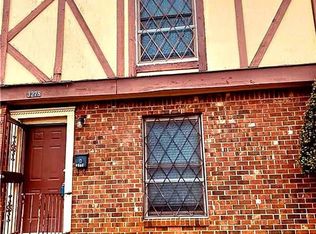
Ask about 100% financing options that may be available for qualified buyers! Affordable, updated, move-in ready, and priced to fit a wide range of budgets. Welcome home to this beautifully maintained 2-bedroom, 1.5-bath condominium in the gated Abbey Road Condominiums community. This spacious home offers a bright, inviting floor plan with generous living and dining areas, a functional kitchen with ample cabinet space, and comfortable bedrooms designed for everyday living. Enjoy the ease of a low-maintenance lifestyle with HOA dues that include water, sewer, trash, exterior maintenance, common area upkeep, and gated access. Whether you are looking for a smart first purchase, a convenient downsizing option, or an affordable place to call home, this property delivers exceptional value. The location is hard to beat - just minutes from I-20, I-285, Downtown Atlanta, Emory University, the CDC, Hartsfield-Jackson Atlanta International Airport, shopping, dining, parks, and public transportation. Updated. Move-in ready. Gated community. Strong location. Outstanding value. Schedule your private showing today. Opportunities like this do not stay available long.
Pending
Price cut: $10.1K (9/3)
$84,900
3275 Abbeywood Dr, Decatur, GA 30034
2beds
1,254sqft
Condominium
Built in 1969
-- sqft lot
$-- Zestimate®
$68/sqft
$259/mo HOA
What's special
Gated communityBright inviting floor planSpacious home
- 75 days
- 388
- 33
Zillow last checked:
Listing updated:
Listed by:
Timmothy McCann 770-653-5671,
Coldwell Banker Realty
Source: GAMLS,MLS#: 10804950
Facts & features
Interior
Bedrooms & bathrooms
- Bedrooms: 2
- Bathrooms: 2
- Full bathrooms: 1
- 1/2 bathrooms: 1
Rooms
- Room types: Other
Heating
- Central
Cooling
- Central Air
Appliances
- Included: Dishwasher
- Laundry: Laundry Closet
Features
- High Ceilings
- Flooring: Carpet
- Basement: None
- Has fireplace: No
- Common walls with other units/homes: 2+ Common Walls
Interior area
- Total structure area: 1,254
- Total interior livable area: 1,254 sqft
- Finished area above ground: 1,254
- Finished area below ground: 0
Property
Parking
- Total spaces: 2
- Parking features: Assigned
Features
- Levels: Two
- Stories: 2
- Fencing: Back Yard
- Has view: Yes
- View description: City
- Body of water: None
Lot
- Size: 566 Square Feet
- Features: Level
Details
- Parcel number: 15 122 06 025
Construction
Type & style
- Home type: Condo
- Architectural style: Ranch
- Property subtype: Condominium
- Attached to another structure: Yes
Materials
- Brick
- Foundation: Slab
- Roof: Composition
Condition
- Resale
- New construction: No
- Year built: 1969
Utilities & green energy
- Sewer: Public Sewer
- Water: Public
- Utilities for property: Cable Available, Electricity Available, Phone Available
Community & HOA
Community
- Features: Gated
- Subdivision: Abbey Road Condominiums
HOA
- Has HOA: Yes
- Services included: Maintenance Structure, Maintenance Grounds, Sewer, Swimming, Trash, Water
- HOA fee: $3,108 annually
Location
- Region: Decatur
Financial & listing details
- Price per square foot: $68/sqft
- Tax assessed value: $114,600
- Annual tax amount: $2,058
- Date on market: 7/14/2026
- Cumulative days on market: 75 days
- Listing agreement: Exclusive Right To Sell
- Electric utility on property: Yes
Estimated market value
Not available
Estimated sales range
Not available
$1,529/mo
Price history
| Date | Event | Price |
|---|---|---|
| 9/23/2026 | Pending sale | $84,900$68/sqft |
Source:  GAMLS #10804950 Report a problem GAMLS #10804950 Report a problem | ||
| 9/3/2026 | Price change | $84,900-10.6%$68/sqft |
Source: GAMLS #10804950 Report a problem | ||
| 7/14/2026 | Listed for sale | $95,000+18.9%$76/sqft |
Source:  FMLS GA #7804422 Report a problem FMLS GA #7804422 Report a problem | ||
| 1/1/2026 | Listing removed | $79,900$64/sqft |
Source: GAMLS #10605931 Report a problem | ||
| 9/11/2025 | Listed for sale | $79,900+15%$64/sqft |
Source: FMLS GA #7647917 Report a problem | ||
| 12/16/2020 | Sold | $69,500+28.7%$55/sqft |
Source: Public Record Report a problem | ||
| 3/20/2003 | Sold | $54,000+20.5%$43/sqft |
Source: Public Record Report a problem | ||
| 5/1/2000 | Sold | $44,800+82.9%$36/sqft |
Source: Public Record Report a problem | ||
| 10/12/1995 | Sold | $24,500$20/sqft |
Source: Public Record Report a problem | ||
Public tax history
| Year | Property taxes | Tax assessment |
|---|---|---|
| 2025 | $2,058 -6.3% | $45,840 -6.5% |
| 2024 | $2,197 +13.2% | $49,040 +13.5% |
| 2023 | $1,940 +44.1% | $43,200 +43.4% |
| 2022 | $1,346 +8.2% | $30,120 +8.3% |
| 2021 | $1,244 +73% | $27,800 +75.5% |
| 2020 | $719 +4.3% | $15,840 +4.5% |
| 2019 | $689 +15.4% | $15,160 +19.2% |
| 2018 | $598 +62.4% | $12,720 +63.1% |
| 2017 | $368 -13.1% | $7,800 -13.7% |
| 2016 | $423 | $9,040 +159.8% |
| 2014 | $423 | $3,480 |
| 2013 | -- | $3,480 |
| 2012 | -- | $3,480 -40.6% |
| 2011 | -- | $5,856 -69.7% |
| 2010 | $799 -2.4% | $19,320 |
| 2009 | $818 +2% | $19,320 |
| 2008 | $802 +20% | $19,320 |
| 2007 | $669 | $19,320 +20.8% |
| 2006 | $669 +1.5% | $16,000 |
| 2005 | $659 | $16,000 |
| 2004 | $659 +3132.8% | $16,000 |
| 2003 | $20 -5.2% | $16,000 |
| 2002 | $22 -96.4% | $16,000 |
| 2001 | $596 | $16,000 |
Find assessor info on the county website
Monthly payment
Est. payment
Payment breakdown
Explore the cost of this home by adjusting the details. Changes won't be saved.Climate risks
Neighborhood: Panthersville
Nearby schools
Schools provided by the listing agent
- Elementary: Columbia
- Middle: Columbia
- High: Columbia
Source: GAMLS. This data may not be complete. We recommend contacting the local school district to confirm school assignments for this home.
Similar homes
- $89,5002 bd2 ba1.1k sqft3575 Oakvale Rd APT 911, Decatur, GA 30034Active
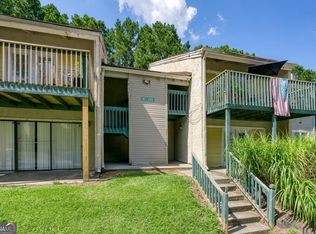
 MLS ID #10841763, Christy Barnard, Watkins Real Estate Associates. GAMLS
 - $100,0002 bd2 ba1.2k sqft3218 Abbeywood Dr, Decatur, GA 30034Active
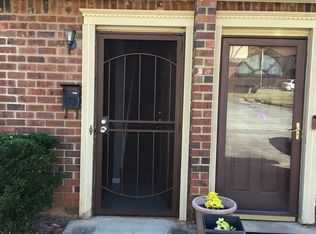 MLS ID #10639520, Cassandra G Sutton, The Property Gallery LLC. GAMLS
 - $80,0003 bd2 ba1.4k sqft3190 Nectarine Cir, Decatur, GA 30034Active
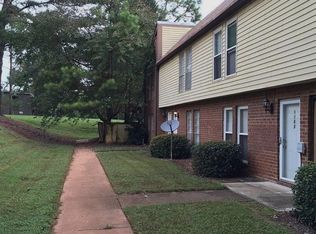 MLS ID #10693459, Aleia Kadar, Massiah Real Estate Group. GAMLS
 - $85,0003 bd2 ba1.2k sqft1303 Waldrop Pl, Decatur, GA 30034Active
 MLS ID #10833924, Todd M Lemoine, Keller Williams Realty Partners. GAMLS
 - $95,0002 bd2 ba1.2k sqft3241 Abbeywood Dr, Decatur, GA 30034For Sale
 MLS ID #7630926, Yasmin Benichay Biton, HMY Realty Group, LLC.. FMLS GA
 - $70,0002 bd1 ba808 sqft3232 Abbeywood Dr, Decatur, GA 30034ActiveMLS ID #10687783, Taya Darling, TD Consulting Group. GAMLS
- $105,0004 bd2 ba1.6k sqft3575 Oakvale Rd APT 305, Decatur, GA 30034ActiveMLS ID #10849123, Marty A McCravy, Atlanta Communities. GAMLS
- $70,0002 bd1 ba994 sqft3183 Nectarine Cir, Decatur, GA 30034ActiveMLS ID #10813819, Dana Elliott, Atlanta Communities. GAMLS
- $92,0003 bd2 ba1.2k sqft16103 Waldrop Cv, Decatur, GA 30034ActiveMLS ID #10690720, Tammy Thurman, BHHS Georgia Properties. GAMLS
- $59,9982 bd2 ba1.1k sqft3281 Blazing Pine Knl #B, Decatur, GA 30034Active Under ContractMLS ID #10797381, Nicole Thornton, Century 21 Results. GAMLS
- $114,9002 bd2 ba1.2k sqft3160 Citrus Ct, Decatur, GA 30034ActiveMLS ID #10836369, Monique A Fanfan, Real Broker, LLC. GAMLS
- $85,0002 bd2 ba1.3k sqft71 Place Fontaine, Lithonia, GA 30038ActiveMLS ID #10814846, Bilal Shareef, eXp Realty. GAMLS
- $75,0003 bd2 ba1.1k sqft4352 Glenwood Pkwy, Decatur, GA 30032ActiveMLS ID #10849240, Chris Hurd, Blue Mountain Realty GA LLC. GAMLS
- $89,0003 bd2 ba1.2k sqft8204 Par Four Way, Lithonia, GA 30038For SaleMLS ID #7819696, Phuc Nguyen, ATL Realty Star, LLC. FMLS GA
- $125,0002 bd2 ba1.2k sqft3162 Citrus Ct, Decatur, GA 30034ActiveMLS ID #10834369, Oscar Gomez, JNL Smart Realty. GAMLS
- $85,0002 bd2 ba1.3k sqft2940 Parc Lorraine, Lithonia, GA 30038ActiveMLS ID #10814329, Bilal Shareef, eXp Realty. GAMLS
- $85,0002 bd2 ba1.2k sqft3064 Parc Lorraine, Lithonia, GA 30038ActiveMLS ID #10814366, Bilal Shareef, eXp Realty. GAMLS
- $115,0003 bd2 ba1.2k sqft4201 Waldrop Pl, Decatur, GA 30034ActiveMLS ID #10846658, Addison J Corbin, Watkins Real Estate Associates. GAMLS
- $69,9991 bd2 ba1k sqft3506 Sleeping Fawn Knls, Decatur, GA 30034ActiveMLS ID #10720847, Lateefa Mosley, Keller Williams Realty Atl. Partners. GAMLS
- $97,5002 bd2 ba1.1k sqft3575 Oakvale Rd APT 907, Decatur, GA 30034ActiveMLS ID #10762910, Monica Watson, Keller Williams Realty. GAMLS
