Skip main navigation
Sold for $690,000
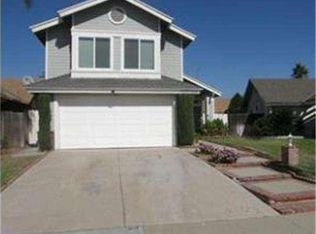
Street View
  • Listed by: OMEGA REAL ESTATE • Megann Centeno • Contact: 951-415-9044
    Bought with: OMEGA REAL ESTATE
    $690,000

    3275 Antler Rd, Ontario, CA 91761

    4beds
    1,620sqft
    Single Family Residence
    Built in 1987
    5,057 Square Feet Lot
    $-- Zestimate®
    $426/sqft
    $3,488 Estimated rent

    Home value

    Not available

    Estimated sales range

    Not available

    $3,488/mo

    Zestimate® history
    Loading
    Loading...

    Owner options

    List your home for rent

    $3,488/mo

    Rent Zestimate®

    Find your next renter with Zillow Rental Manager. Plus, with online applications, you can quickly screen prospective tenants – for free.

    Learn more

    $3,488/mo

    Rent Zestimate®

    Refinance and save

    $4,728/mo

    Est. payment

    Refinancing to a lower rate could help reduce your monthly payments and save thousands over the life of the loan.

    See today's rates

    $4,728/mo

    Est. payment

    Explore your selling options

    Work with a Zillow partner agent

    Leverage their expertise and Zillow's premium Showcase listings to get your home seen by more buyers.

    Get started

    List with your own agent

    Get your home in front of millions of buyers by listing it on Zillow.

    Learn how to do it

    Sell it yourself

    Take full control of how buyers see your home on Zillow by listing For Sale by Owner (FSBO).

    List your home

    What's special

    Zillow last checked:

    Listing updated:

    Listed by:

    Megann Centeno DRE #01947371 951-415-9044,

    OMEGA REAL ESTATE,

    Mario Sotelo DRE #02020083,

    OMEGA REAL ESTATE

    Bought with:

    Rossmery Rodriguez, DRE #02134593

    OMEGA REAL ESTATE

    Source: CRMLS,MLS#: CV26197396MLS LogoOriginating MLS: California Regional MLS

    Facts & features

    Interior

    Bedrooms & bathrooms
    • Bedrooms: 4
    • Bathrooms: 3
    • Full bathrooms: 2
    • 1/2 bathrooms: 1
    • Main level bathrooms: 1
    Rooms
    • Room types: Kitchen, Living Room, Primary Bathroom, Primary Bedroom, Dining Room
    Heating
    • Central
    Cooling
    • Central Air
    Appliances
    • Included: Gas Range
    • Laundry: In Garage
    Features
    • Separate/Formal Dining Room
    • Has fireplace: Yes
    • Fireplace features: Living Room
    • Common walls with other units/homes: No Common Walls
    Interior area
    • Total interior livable area: 1,620 sqft

    Property

    Parking
    • Total spaces: 4
    • Parking features: Door-Single, Driveway, Garage
    • Attached garage spaces: 2
    • Uncovered spaces: 2
    Features
    • Levels: Two
    • Stories: 2
    • Entry location: front
    • Patio & porch: Concrete
    • Pool features: Association
    • Has spa: Yes
    • Spa features: Association
    • Fencing: Wood
    Lot
    • Size: 5,057 Square Feet
    • Features: Back Yard, Front Yard, Sprinkler System
    Details
    • Parcel number: 1083161510000
    • Special conditions: Standard

    Construction

    Type & style
    • Home type: SingleFamily
    • Architectural style: Traditional
    • Property subtype: Single Family Residence
    Materials
    • Foundation: Slab
    • Roof: Shingle
    Condition
    • New construction: No
    • Year built: 1987

    Utilities & green energy

    • Electric: Electricity - On Property, Standard
    • Sewer: Public Sewer
    • Water: Public
    • Utilities for property: Electricity Connected, Sewer Connected, Water Connected

    Community & HOA

    Community
    • Features: Street Lights, Suburban, Sidewalks
    HOA
    • Has HOA: Yes
    • Amenities included: Pool, Spa/Hot Tub
    • HOA fee: $108 monthly
    • HOA name: Creekside
    • HOA phone: 909-947-3152
    Location
    • Region: Ontario

    Financial & listing details

    • Price per square foot: $426/sqft
    • Tax assessed value: $636,725
    • Date on market: 9/9/2026
    • Listing terms: Conventional,FHA

    Price history

    DateEventPrice
    9/9/2026Sold$690,000+15%$426/sqft
    Source: CRMLS #CV26197396 Report a problem
    9/23/2022Sold$600,000-3.1%$370/sqft
    Source: Public Record Report a problem
    9/9/2022Pending sale$619,000$382/sqft
    Source: CRMLS #CV22131232 Report a problem
    8/27/2022Contingent$619,000$382/sqft
    Source: CRMLS #CV22131232 Report a problem
    8/16/2022Price change$619,000-4.8%$382/sqft
    Source: CRMLS #CV22131232 Report a problem
    7/6/2022Price change$650,000-4.4%$401/sqft
    Source: CRMLS #CV22131232 Report a problem
    6/17/2022Listed for sale$680,000+94.3%$420/sqft
    Source: CRMLS #CV22131232 Report a problem
    12/19/2014Sold$350,000+0%$216/sqft
    Source: Public Record Report a problem
    11/7/2014Pending sale$349,999$216/sqft
    Source: Bankers Investment Group #OC13209872 Report a problem
    10/3/2014Listed for sale$349,999$216/sqft
    Source: Bankers Investment Group #OC13209872 Report a problem
    9/19/2014Pending sale$349,999$216/sqft
    Source: Bankers Investment Group #OC13209872 Report a problem
    8/16/2014Listed for sale$349,999$216/sqft
    Source: TDR Real Estate Group #OC13209872 Report a problem
    6/12/2014Listing removed$349,999$216/sqft
    Source: Bankers Investment Group #OC13209872 Report a problem
    5/1/2014Listed for sale$349,999-2.8%$216/sqft
    Source: Bankers Investment Group #OC13209872 Report a problem
    10/15/2013Listed for sale$360,000+45.2%$222/sqft
    Source: Bankers Investment Group #OC13209872 Report a problem
    3/24/2011Sold$248,000-46%$153/sqft
    Source: Public Record Report a problem
    1/3/2007Sold$459,000+148.1%$283/sqft
    Source: Public Record Report a problem
    11/27/2001Sold$185,000$114/sqft
    Source: Public Record Report a problem

    Public tax history

    YearProperty taxesTax assessment
    2026-- $636,725 +2%
    2025$6,626 +2.8%$624,240 +2%
    2024$6,448 +2.3%$612,000 +2%
    2023$6,300 +50.8%$600,000 +51.4%
    2022$4,178 +0.9%$396,387 +2%
    2021$4,142 +1.8%$388,615 +1%
    2020$4,067 +0.5%$384,630 +2%
    2019$4,045 +2.6%$377,088 +2%
    2018$3,944 +3.8%$369,694 +2%
    2017$3,799 $362,445 +2%
    2016$3,799 +1.3%$355,338 +1.5%
    2015$3,749 +0.5%$350,000 +35%
    2014$3,732 $259,190 +0.5%
    2013-- $258,019 +2%
    2012-- $252,960 +9.5%
    2011-- $231,000
    2010-- $231,000
    2009-- $231,000 -40%
    2008-- $385,000 +88.7%
    2007-- $203,989 +2%
    2006-- $199,989 +2%
    2005-- $196,068 +2%
    2004-- $192,223 +1.9%
    2003-- $188,700 +2%
    2002-- $185,000 +23.2%
    2001-- $150,142 +2%
    2000-- $147,198
    Find assessor info on the county website

    Neighborhood: Creekside

    Nearby schools

    GreatSchools rating
    Schools provided by the listing agent
    • Elementary: Mountain View
    • Middle: Grace Yokl
    • High: Colony

    Source: CRMLS. This data may not be complete. We recommend contacting the local school district to confirm school assignments for this home.

    Get pre-qualified for a loan
    At Zillow Home Loans, we can pre-qualify you in as little as 5 minutes with no impact to your credit score.

    An equal housing lender. NMLS #10287.