Skip main navigation
Off market
  • $832,500

    3275 Chestnut Cir NW, Cleveland, TN 37312

    5beds
    5,297sqft
    SingleFamily
    Built in 1986
    1.4 Acres Lot
    $832,500 Zestimate®
    $157/sqft
    $3,217 Estimated rent

    Home value

    $832,500

    $766,000 - $907,000

    $3,217/mo

    Zestimate® history
    Loading
    Loading...

    Owner options

    List your home for rent

    $3,217/mo

    Rent Zestimate®

    Find your next renter with Zillow Rental Manager. Plus, with online applications, you can quickly screen prospective tenants – for free.

    Learn more

    $3,217/mo

    Rent Zestimate®

    Refinance and save

    $4,755/mo

    Est. payment

    Refinancing to a lower rate could help reduce your monthly payments and save thousands over the life of the loan.

    See today's rates

    $4,755/mo

    Est. payment

    Explore your selling options

    Work with a Zillow partner agent

    Leverage their expertise and Zillow's premium Showcase listings to get your home seen by more buyers.

    Get started

    List with your own agent

    Get your home in front of millions of buyers by listing it on Zillow.

    Learn how to do it

    Sell it yourself

    Take full control of how buyers see your home on Zillow by listing For Sale by Owner (FSBO).

    List your home

    What's special

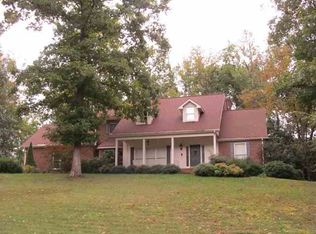
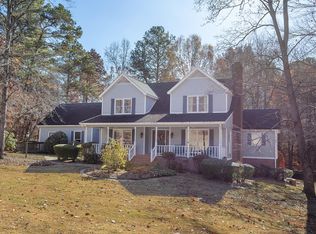
    Executive home perfectly situated on an over sized 1.2 acre lot in Mountain Brook Subdivision. The covered front porch extends across the front of the house providing plenty of shade and opportunity to relax throughout the day. The interior boasts a spacious foyer to welcome all friends and family. The formal living room is highlighted by custom book shelves, fireplace, and ample sitting areas. The home office generates a plethora of natural light and a designated quiet space to work, The remodeled kitchen is stunning! The custom cabinetry maximizes storage and the quartz counter tops and island offer enough space to prep your holiday meals while entertaining guests. In addition, there is a breakfast area, and formal dining room too. Steps from the kitchen into the great room that radiates warmth from the fireplace while overlooking the cobblestone patio, hot tub, and fenced back yard. From the great room follow the breezeway into the enormous master suite fit for a king or queen. It is complete with a fireplace, two walk-in closets, custom built-in, plus a third closet perfect for shoes, purses, and whatever else! The en suite resembles a spa with the luxurious soaking tub, walk-in tile shower, double vanities, and gorgeous quartz counter tops. The main level also consists of the laundry room, 3 car garage, plus a half bath. Upstairs leads to three large bedrooms and two fully remodeled bathrooms. The home continues into the basement with a massive family room, bedroom, office, full bath, and both a private driveway and entrance makes this an ideal space for a teen/in-law suite. If that is not enough, the unfinished area can be utilized for extra storage, or hobby room/workshop. The details are endless throughout this stunning home. Call today for a private tour.

    This property is off market, which means it's not currently listed for sale or rent on Zillow. This may be different from what's available on other websites or public sources.
    Facts & features

    Interior

    Bedrooms & bathrooms
    • Bedrooms: 5
    • Bathrooms: 5
    • Full bathrooms: 4
    • 1/2 bathrooms: 1
    Heating
    • Forced air, Electric, Gas
    Cooling
    • Central
    Appliances
    • Included: Dishwasher, Garbage disposal, Microwave, Range / Oven, Refrigerator
    Features
    • Smoke Alarm, Ceiling Fans, Security System, Cathedral/Vaulted Ceiling, Master On Main, Walk-in Closet, Cable Wiring, Attic Fan, Double Master Suites
    • Flooring: Tile, Carpet, Hardwood
    • Has fireplace: Yes
    Interior area
    • Total interior livable area: 5,297 sqft

    Property

    Parking
    • Total spaces: 3
    • Parking features: Garage - Attached
    Features
    • Exterior features: Cement / Concrete
    Lot
    • Size: 1.40 Acres
    Details
    • Parcel number: 032MC02200000

    Construction

    Type & style
    • Home type: SingleFamily
    Materials
    • Foundation: Footing
    • Roof: Other
    Condition
    • Year built: 1986

    Utilities & green energy

    • Sewer: Public Sewer

    Community & neighborhood

    Location
    • Region: Cleveland

    HOA & financial

    HOA
    • Has HOA: Yes
    • HOA fee: $5 monthly

    Other

    Other facts
    • Miscellaneous: Other, Separate Living Quarters
    • Possession: At Closing
    • Dining Facilities: Kitchen Combo, Formal Separate
    • Appliances: Refrigerator, Dishwasher, Microwave, Disposal, Surface Unit, Separate Oven
    • Floors: Solid Hardwood, Ceramic Tile, Carpet, Engineered Hardwood
    • Interior Features: Smoke Alarm, Ceiling Fans, Security System, Cathedral/Vaulted Ceiling, Master On Main, Walk-in Closet, Cable Wiring, Attic Fan, Double Master Suites
    • Heating: Electric, Central, Gas
    • Cooling/Air Conditioning: Central Electric
    • Water Heater: Electric, Gas
    • Water: Public
    • Roof: Shingle
    • Lot Description: Wooded, Level, Landscaped, Corner
    • Property Type: Residential
    • Windows: Insulated, Vinyl, Screens, Double Paned
    • Exterior Features: Patio, Workshop, Cable TV Available, Mailbox, Fenced, Covered Porch, Basketball Goal, Permanent Foundation, Hot Tub, Irrigation System
    • Basement Features/Rooms: Crawl Space, Finished, 1 Bath, 1 Bedroom, Family Room/Den, Unfinished, Office/Library
    • Fireplaces: Gas
    • Sewer: Public Sewer
    • Window Coverings: All
    • Driveway: Concrete, Asphalt
    • Construction: Brick, Cement Siding
    • Style: Two Stories
    • Garage: Garage Attached Triple
    • Subdivision/Development: Mountain Brook

    Price history

    DateEventPrice
    4/24/2020Sold$534,000-2.9%$101/sqft
    Source: RealTracs MLS as distributed by MLS GRID #3151273 Report a problem
    3/4/2020Pending sale$549,900$104/sqft
    Source: RE/MAX R. E. Professionals #1313799 Report a problem
    2/24/2020Listed for sale$549,900+37.5%$104/sqft
    Source: Remax Real Estate Professional #20200986 Report a problem
    12/17/2012Sold$400,000-10.1%$76/sqft
    Source: Public Record Report a problem
    9/15/2012Price change$445,000-7.1%$84/sqft
    Source: Prudential RealtyCenter #20122089 Report a problem
    5/10/2012Listed for sale$479,000$90/sqft
    Source: Prudential RealtyCenter.com #20122089 Report a problem
    11/25/2010Listing removed$479,000$90/sqft
    Source: Prudential Real Estate #149785 Report a problem
    2/24/2010Price change$479,000-4%$90/sqft
    Source: Prudential Real Estate #1125227 Report a problem
    3/29/2009Listed for sale$499,000$94/sqft
    Source: Prudential Real Estate #1125227 Report a problem
    1/17/2009Listing removed$499,000$94/sqft
    Source: Prudential Real Estate #1108163 Report a problem
    9/24/2008Price change$499,000-9.1%$94/sqft
    Source: Prudential Real Estate #1108163 Report a problem
    7/2/2008Price change$549,000-8.3%$104/sqft
    Source: Prudential Real Estate #1108163 Report a problem
    5/25/2008Listed for sale$599,000$113/sqft
    Source: Prudential Real Estate #1108163 Report a problem

    Public tax history

    YearProperty taxesTax assessment
    2025-- $223,525 +61.7%
    2024$1,989 $138,225
    2023$1,989 $138,225
    2022$1,989 -54.3%$138,225
    2021$4,357 +5.7%$138,225 +28.8%
    2019$4,123 -0.4%$107,300
    2018$4,141 +0%--
    2017$4,140 +17.6%--
    2016$3,519 --
    2015$3,519 --
    2014$3,519 --
    2013-- --
    2011$2,943 $89,650
    2009$2,943 $89,650
    2008-- $89,650 +3.5%
    2007$3,179 $86,625
    2006$3,179 $86,625
    2005$3,179 +6.5%$86,625 +11.1%
    2004$2,986 $77,975
    2003$2,986 $77,975 +11.3%
    2001-- $70,056 -75%
    2000-- $280,225

    Find assessor info on the county website

    Neighborhood: 37312

    Nearby schools

    GreatSchools rating
    Schools provided by the listing agent
    • Elementary: Candys Creek Cherokee
    • Middle: Cleveland
    • High: Cleveland

    Source: The MLS. This data may not be complete. We recommend contacting the local school district to confirm school assignments for this home.

    Get a cash offer in 3 minutes
    Find out how much your home could sell for in as little as 3 minutes with a no-obligation cash offer.
    Estimated market value
    $832,500
    Get a cash offer in 3 minutes
    Find out how much your home could sell for in as little as 3 minutes with a no-obligation cash offer.
    Estimated market value
    $832,500