Skip main navigation
Sold for $500,000
  • $500,000

    3275 Cobblestone Dr, Pace, FL 32571

    4beds
    2,655sqft
    Single Family Residence
    Built in 1990
    0.92 Acres Lot
    $562,100 Zestimate®
    $188/sqft
    $3,115 Estimated rent

    Home value

    $562,100

    $534,000 - $590,000

    $3,115/mo

    Zestimate® history
    Loading
    Loading...

    Owner options

    List your home for rent

    $3,115/mo

    Rent Zestimate®

    Find your next renter with Zillow Rental Manager. Plus, with online applications, you can quickly screen prospective tenants – for free.

    Learn more

    $3,115/mo

    Rent Zestimate®

    Refinance and save

    $4,370/mo

    Est. payment

    Refinancing to a lower rate could help reduce your monthly payments and save thousands over the life of the loan.

    See today's rates

    $4,370/mo

    Est. payment

    Explore your selling options

    Work with a Zillow partner agent

    Leverage their expertise and Zillow's premium Showcase listings to get your home seen by more buyers.

    Get started

    List with your own agent

    Get your home in front of millions of buyers by listing it on Zillow.

    Learn how to do it

    Sell it yourself

    Take full control of how buyers see your home on Zillow by listing For Sale by Owner (FSBO).

    List your home

    What's special

    Golf courseOversized backyardCommunity poolGenerous sized bedroomsCustom built-insSparkling screened-in poolNew hardware
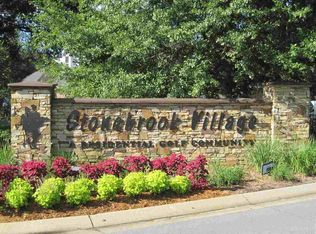
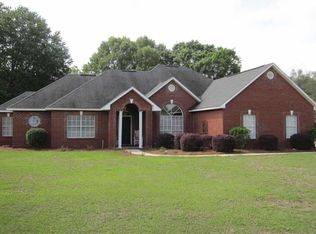
    OPEN HOUSE, SUNDAY 8/20, 11-2PM. This gorgeous and meticulously maintained brick POOL home is prominently positioned on an expansive corner lot and is located within the coveted Golf Course community of Stonebrook Village. This gated neighborhood boasts amenities such as a community pool, golf course, tennis court, and club house. The upgrades included in this home are endless! New Roof, HVAC, pool liner & solar pool heater, gutters, interior & exterior paint, stainless appliances, granite countertops, wood floors throughout, window treatments, light fixtures, landscaping with full irrigation & much more! Conveniently located next to desirable schools, medical facilities, shopping & dining. This home includes 4 bedrooms, 3 full baths, a two car garage, formal dining room, two separate living areas with fireplaces, walk-in laundry room with custom built-ins and a serene open air patio that overlooks the sparkling screened-in pool and oversized backyard - complete with gorgeous mature landscaping allowing for ample privacy. The generous sized bedrooms and spacious floor plan make this home perfect for gatherings and entertaining. The Kitchen boasts ample on-trend white cabinetry with new hardware, island, granite countertops and a new appliance package. The poolside Master suite offers double vanities, a luxurious free standing tub, separate shower and large walk-in closet. Easily store your cars and toys within the extensive driveway space. Pride of ownership is evident from the moment you arrive on this property. Don't miss your opportunity to live the Florida lifestyle in this picture perfect move-in ready home! Schedule your appointment today!

    Zillow last checked:

    Listing updated:

    Listed by:

    Sherlyn Waghalter 850-449-4242,

    Berkshire Hathaway Home Services PenFed Realty

    Bought with:

    Sherlyn Waghalter

    Berkshire Hathaway Home Services PenFed Realty

    Source: PAR,MLS#: 629526MLS Logo

    Facts & features

    Interior

    Bedrooms & bathrooms
    • Bedrooms: 4
    • Bathrooms: 3
    • Full bathrooms: 3
    Primary bedroom
    • Level: First
    • Area: 225
    • Dimensions: 15 x 15
    Bedroom
    • Level: First
    • Area: 156
    • Dimensions: 13 x 12
    Bedroom 1
    • Level: First
    • Area: 144
    • Dimensions: 12 x 12
    Bedroom 2
    • Level: First
    • Area: 132
    • Dimensions: 12 x 11
    Dining room
    • Level: First
    • Area: 156
    • Dimensions: 13 x 12
    Kitchen
    • Level: First
    • Area: 182
    • Dimensions: 14 x 13
    Living room
    • Level: First
    • Area: 165
    • Dimensions: 15 x 11
    Heating
    • Multi Units
    Cooling
    • Multi Units, Ceiling Fan(s)
    Appliances
    • Included: Electric Water Heater
    Features
    • Flooring: Hardwood
    • Windows: Double Pane Windows
    • Has basement: No
    Interior area
    • Total structure area: 2,655
    • Total interior livable area: 2,655 sqft

    Property

    Parking
    • Total spaces: 2
    • Parking features: 2 Car Garage
    • Garage spaces: 2
    Features
    • Levels: One
    • Stories: 1
    • Has private pool: Yes
    • Pool features: In Ground, Screen Enclosure, Community
    Lot
    • Size: 0.92 Acres
    • Dimensions: 110X184X112X206
    • Features: Corner Lot, Near Golf Course, On Golf Course
    Details
    • Parcel number: 212n29527300a000320
    • Zoning description: Res Single

    Construction

    Type & style
    • Home type: SingleFamily
    • Architectural style: Traditional
    • Property subtype: Single Family Residence
    Materials
    • Brick
    • Foundation: Slab
    • Roof: Shingle
    Condition
    • Resale
    • New construction: No
    • Year built: 1990

    Utilities & green energy

    • Electric: Circuit Breakers
    • Sewer: Public Sewer
    • Water: Public
    • Utilities for property: Underground Utilities

    Community & neighborhood

    Community
    • Community features: Gated, Golf
    Location
    • Region: Pace
    • Subdivision: Stonebrook Village

    HOA & financial

    HOA
    • Has HOA: Yes
    • HOA fee: $1,185 annually
    • Services included: Association, Deed Restrictions, Maintenance Grounds, Management, Recreation Facility

    Other

    Other facts
    • Price range: $500K - $500K
    • Listing terms: Relocation Property
    • Road surface type: Paved

    Price history

    DateEventPrice
    10/4/2023Sold$500,000-5.7%$188/sqft
    Source: PAR #629526 Report a problem
    8/31/2023Contingent$530,000$200/sqft
    Source: PAR #629526 Report a problem
    8/25/2023Price change$530,000-2.8%$200/sqft
    Source: PAR #629526 Report a problem
    8/15/2023Price change$545,000-0.7%$205/sqft
    Source: PAR #629526 Report a problem
    8/4/2023Price change$549,000-4.5%$207/sqft
    Source: PAR #629526 Report a problem
    7/29/2023Price change$575,000-1.7%$217/sqft
    Source: PAR #629526 Report a problem
    7/17/2023Price change$585,000-2.5%$220/sqft
    Source: PAR #629526 Report a problem
    7/3/2023Listed for sale$599,900+110.5%$226/sqft
    Source: PAR #629526 Report a problem
    3/8/2019Sold$285,000-5%$107/sqft
    Source: PAR #547946 Report a problem
    1/23/2019Listed for sale$299,900+37.6%$113/sqft
    Source: Connell & Company Realty Inc. #547946 Report a problem
    9/13/1996Sold$218,000$82/sqft
    Source: Public Record Report a problem

    Public tax history

    YearProperty taxesTax assessment
    2024$5,550 +69.4%$452,938 +56.2%
    2023$3,277 +2.5%$289,884 +3%
    2022$3,197 +1.1%$281,441 +3%
    2021$3,163 +0.5%$273,244 +1.4%
    2020$3,148 +26%$269,471 +21.8%
    2019$2,499 $221,302 +1.9%
    2018$2,499 +7.8%$217,176 +2.1%
    2017$2,318 $212,709 +2.1%
    2016$2,318 +0.4%$208,334 +0.7%
    2015$2,310 -2%$206,886 +0.8%
    2014$2,357 $205,244 +1.5%
    2013-- $202,211 -0.3%
    2012-- $202,798 -5.9%
    2011-- $215,627 -0.5%
    2010-- $216,667 +2.7%
    2009-- $210,971 +0.1%
    2008-- $210,760
    2007-- --
    2006-- --
    2005-- --
    2004-- --
    2003-- --
    2002-- --
    2001-- --
    2000-- --

    Find assessor info on the county website

    Neighborhood: 32571

    Nearby schools

    GreatSchools rating
    Schools provided by the listing agent
    • Elementary: Dixon
    • Middle: SIMS
    • High: Pace

    Source: PAR. This data may not be complete. We recommend contacting the local school district to confirm school assignments for this home.

    Get pre-qualified for a loan
    At Zillow Home Loans, we can pre-qualify you in as little as 5 minutes with no impact to your credit score.

    An equal housing lender. NMLS #10287.

    Sell for more on Zillow
    Get a Zillow Showcase℠ listing at no additional cost and you could sell for .
    $562,100
    2% more
    +$11,242
    With Zillow Showcase(estimated)
    $573,342