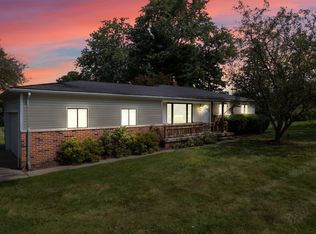
Spacious modern ranch offers a perfect blend of comfort and style! Step inside and be greeted by a sun-filled living room, large picture window and gleaming new hardwood floors that invite cozy gatherings. The updated kitchen is culinary dream, it boasts a sprawling island topped with gleaming granite countertops, perfect for cooking meals for family and friends. Storage is no problem in this kitchen tons of cabinets and counter space. Comes with Appliances. Three generously sized bedrooms offer restful retreats, while the expansive master suite promises a place to escape, complete with a spa-like bathroom. Spend your evenings in the cozy family room with natural fireplace also has newer carpet, and skylight. Step down to a full basement w/ an egress window with the potential for a fourth bedroom, a home gym, or whatever your imagination desires. Outside you will find park-like private oasis. Gorgeous Koi pond makes a very tranquil place to enjoy. Covered porch in back of home is a great area to have barbeques and enjoy the summer evenings. An extra garage provides ample storage for all your toys and treasures, or for the mechanic in the family. Here are some additional details that makes this a home a perfect "10"
Large addition to the home, Generac whole house generator, brand new roof on garage and home, newer furnace w/ central air, extra garage has hoist and 110 & 220 power, handicap lift chair to the basement, walk in shower, newer carpet. Close to expressways and many dining and shopping options near by. BATVAI
Sold for $299,900
Zillow last checked:
Listing updated:
Bought with:
Elizabeth Bice, 6501427197
B & B Realty Solutions
Source: Realcomp II,MLS#: 20240002993
Price history
| Date | Event | Price |
|---|---|---|
| 3/28/2024 | Sold | $299,900$114/sqft |
Source:  Realcomp II #20240002993 Report a problem Realcomp II #20240002993 Report a problem | ||
| 1/22/2024 | Pending sale | $299,900$114/sqft |
Source: Realcomp II #20240002993 Report a problem | ||
| 1/20/2024 | Listed for sale | $299,900$114/sqft |
Source: Realcomp II #20240002993 Report a problem | ||
Get a cash offer in 3 minutes
Find out how much your home could sell for in as little as 3 minutes with a no-obligation cash offer.
Estimated market value
$311,800
