One or more photo(s) has been virtually staged. Enjoy Maintenance Free Living in this Pet friendly Gated Community of Bentley at Cobb's Landing. Not in a Flood Zone, High and Dry! Rare to find 3 Bedroom + Loft Unit with POND VIEWS! Move-in Ready! This unit has been FULLY REMODELED inside with Beautiful Upgrades! Offering 3 Bedrooms, 2 Baths PLUS a Large Open Loft. Great Room Floor Plan with Soaring Ceilings and a custom accent wall with Built-in Fireplace, shows Light & Bright. Like to Entertain? The Dining area is conveniently located off the Kitchen. Quartz Countertops, Newer Stainless Steel Appliances, French Style Refrigerator & Custom Shaker style cabinetry Enhance the Updated Kitchen. The Owners Suite has a Spacious Walk-in Closet. The Master Bath features an Updated Step-in Shower with Frameless Glass door and Decorative Tile with a New Vanity. Two additional Bedrooms share a Granite Bath with Tub/shower. Up the stairs you'll find a Large Open Loft providing Extra Living area Flex Space for a Home Office/ Playroom or Hobby hangout. Laundry closet off of Kitchen with Extra cabinetry. Enjoy the Fresh air with your morning Coffee on the Screened-In Balcony overlooking Tranquil Pond Views. Exterior storage space on the balcony is a bonus. HOA Includes Exterior Building, Ground Maintenance, Insurance on Building, Basic Cable, Internet, Rec Facilities, Roof, Trash Removal. Community Pool and Spa with BBQ Area, Playground & Basketball Court, Car Wash Station, Clubhouse with Library & Fitness Facility, Entertainment Area & Fireplace. Pet Friendly Community. Great location- Close to Famous Innisbrook Golf Resort, Lake Tarpon, many Parks, lots of Shopping, Restaurants, Beaches, Pinellas Trail, Top Rated Schools, Palm Harbor University and Tampa International Airport Nearby. Whether you're exploring the nearby shops and restaurants or enjoying outdoor activities in the surrounding area, you get the benefit of being near all major trails and parkways Palm Harbor has to offer. Washer and Dryer do not convey.
Sold for $285,000
$285,000
3275 HAVILAND COURT #303, PALM HARBOR, FL 34684
3beds
1,579sqft
Condominium
Built in 1990
-- sqft lot
$252,000 Zestimate®
$180/sqft
$2,351 Estimated rent
Home value
$252,000
$232,000 - $272,000
$2,351/mo
Zestimate® history
Owner options
List your home for rent
$2,351/mo
Rent Zestimate®
Find your next renter with Zillow Rental Manager. Plus, with online applications, you can quickly screen prospective tenants – for free.
$2,351/mo
Rent Zestimate®
Refinance and save
$2,473/mo
Est. payment
Refinancing to a lower rate could help reduce your monthly payments and save thousands over the life of the loan.
$2,473/mo
Est. payment
Explore your selling options
Work with a Zillow partner agent
Leverage their expertise and Zillow's premium Showcase listings to get your home seen by more buyers.
Get startedList with your own agent
Get your home in front of millions of buyers by listing it on Zillow.
Learn how to do itSell it yourself
Take full control of how buyers see your home on Zillow by listing For Sale by Owner (FSBO).
List your homeWhat's special
Zillow last checked:
Listing updated:
Listed by:
Mark Fazzini 727-485-9981,
RE/MAX REALTEC GROUP INC 727-789-5555
Bought with:
Julio Morales, 3359442
KELLER WILLIAMS REALTY- PALM H
Source: Stellar MLS,MLS#: U8248030 Originating MLS: Pinellas Suncoast
Originating MLS: Pinellas Suncoast
Facts & features
Interior
Bedrooms & bathrooms
- Bedrooms: 3
- Bathrooms: 2
- Full bathrooms: 2
Rooms
- Room types: Utility Room, Loft
Primary bedroom
- Features: En Suite Bathroom, Walk-In Closet(s)
- Level: Second
- Dimensions: 13x12
Bedroom 2
- Features: Ceiling Fan(s), Built-in Closet
- Level: Second
- Dimensions: 10x10
Bedroom 3
- Features: Ceiling Fan(s), Walk-In Closet(s)
- Level: Second
- Dimensions: 13x10
Primary bathroom
- Features: Shower No Tub
- Level: Second
- Dimensions: 5x8
Bathroom 2
- Features: Tub With Shower
- Level: Second
- Dimensions: 9x5
Dining room
- Level: Second
- Dimensions: 9x9
Great room
- Features: Ceiling Fan(s)
- Level: Second
- Dimensions: 14x14
Kitchen
- Features: Granite Counters
- Level: Second
- Dimensions: 9x9
Loft
- Level: Third
- Dimensions: 12x13
Heating
- Central, Electric
Cooling
- Central Air
Appliances
- Included: Dishwasher, Disposal, Microwave, Range, Refrigerator
- Laundry: Inside, Laundry Closet
Features
- Built-in Features, Ceiling Fan(s), High Ceilings, Split Bedroom, Vaulted Ceiling(s), Walk-In Closet(s)
- Flooring: Carpet, Ceramic Tile, Laminate
- Doors: French Doors
- Windows: Blinds
- Has fireplace: Yes
- Fireplace features: Family Room
Interior area
- Total structure area: 1,579
- Total interior livable area: 1,579 sqft
Property
Parking
- Parking features: Guest
Features
- Levels: Three Or More
- Stories: 3
- Patio & porch: Covered, Patio, Screened
- Exterior features: Sidewalk
- Has view: Yes
- View description: Water, Pond
- Has water view: Yes
- Water view: Water,Pond
Lot
- Size: 13.75 Acres
- Residential vegetation: Mature Landscaping, Trees/Landscaped
Details
- Parcel number: 322716082700043030
- Special conditions: None
Construction
Type & style
- Home type: Condo
- Property subtype: Condominium
Materials
- Wood Frame
- Foundation: Slab
- Roof: Shingle
Condition
- New construction: No
- Year built: 1990
Utilities & green energy
- Sewer: Public Sewer
- Water: Public
- Utilities for property: Cable Available, Electricity Connected, Public
Community & HOA
Community
- Features: Buyer Approval Required, Community Mailbox, Deed Restrictions, Fitness Center, Gated Community - Guard, Playground, Pool
- Pet fee: $0 monthly
- Subdivision: BENTLEY AT COBBS LANDING CONDO THE
HOA
- Has HOA: Yes
- Services included: Cable TV, Community Pool, Insurance, Maintenance Structure, Maintenance Grounds, Trash
- HOA fee: $494 monthly
- HOA name: Qualified Property Management
- HOA phone: 727-869-9700
Location
- Region: Palm Harbor
Financial & listing details
- Price per square foot: $180/sqft
- Tax assessed value: $226,481
- Annual tax amount: $4,022
- Date on market: 6/28/2024
- Cumulative days on market: 96 days
- Listing terms: Cash,Conventional
- Ownership: Condominium
- Total actual rent: 0
- Electric utility on property: Yes
- Road surface type: Paved
Price history
| Date | Event | Price |
|---|---|---|
| 12/2/2024 | Sold | $285,000-1.7%$180/sqft |
Source:  Stellar MLS #U8248030 Report a problem Stellar MLS #U8248030 Report a problem | ||
| 10/28/2024 | Pending sale | $289,900$184/sqft |
Source: Stellar MLS #U8248030 Report a problem | ||
| 10/18/2024 | Price change | $289,900-3%$184/sqft |
Source: Stellar MLS #U8248030 Report a problem | ||
| 10/2/2024 | Price change | $298,900-0.3%$189/sqft |
Source: Stellar MLS #U8248030 Report a problem | ||
| 8/23/2024 | Listed for sale | $299,900$190/sqft |
Source: Stellar MLS #U8248030 Report a problem | ||
| 8/1/2024 | Pending sale | $299,900$190/sqft |
Source: Stellar MLS #U8248030 Report a problem | ||
| 7/19/2024 | Price change | $299,900-4.8%$190/sqft |
Source: Stellar MLS #U8248030 Report a problem | ||
| 6/29/2024 | Listed for sale | $314,900+42.5%$199/sqft |
Source: Stellar MLS #U8248030 Report a problem | ||
| 7/23/2021 | Sold | $221,000+5.3%$140/sqft |
Source: Stellar MLS #U8128940 Report a problem | ||
| 7/8/2021 | Pending sale | $209,900$133/sqft |
Source: Stellar MLS #U8128940 Report a problem | ||
| 7/3/2021 | Listed for sale | $209,900$133/sqft |
Source: Stellar MLS #U8128940 Report a problem | ||
Public tax history
| Year | Property taxes | Tax assessment |
|---|---|---|
| 2025 | $3,388 -17.7% | $226,481 -1.7% |
| 2024 | $4,117 +2.4% | $230,443 +4.2% |
| 2023 | $4,022 +4.7% | $221,056 +5.4% |
| 2022 | $3,843 +28.3% | $209,777 +38.3% |
| 2021 | $2,996 +4.5% | $151,706 +10% |
| 2020 | $2,867 +7.8% | $137,915 +10% |
| 2019 | $2,660 | $125,377 -1.5% |
| 2018 | $2,660 +12.5% | $127,275 +7.3% |
| 2017 | $2,364 +14.9% | $118,617 +8.3% |
| 2016 | $2,057 +4.9% | $109,501 +4.3% |
| 2015 | $1,962 +15.6% | $105,015 +31.2% |
| 2014 | $1,697 +7.4% | $80,015 +7.3% |
| 2013 | $1,581 +17.5% | $74,548 +15.9% |
| 2012 | $1,345 | $64,338 -20.5% |
| 2011 | -- | $80,951 -25% |
| 2010 | -- | $107,973 -19% |
| 2009 | -- | $133,348 -26.8% |
| 2008 | $3,639 | $182,100 -9% |
| 2007 | -- | $200,100 |
Find assessor info on the county website
Neighborhood: 34684
Nearby homes
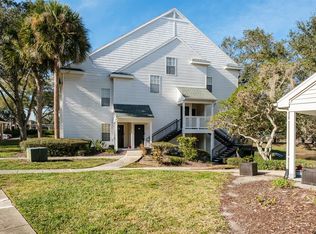
- $235,0002 bd2 ba1.1k sqft3261 Haviland Ct APT 103, Palm Harbor, FL 34684Sold
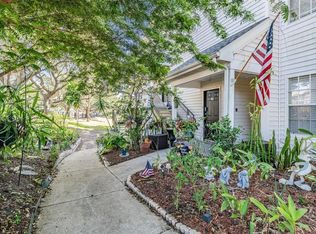
- $224,0002 bd2 ba1.4k sqft3261 Haviland Ct APT 201, Palm Harbor, FL 34684Sold
- $168,6002 bd2 ba1.1k sqft3261 Haviland Ct APT 202, Palm Harbor, FL 34684Off Market

- $185,0002 bd2 ba1.1k sqft3261 Haviland Ct APT 203, Palm Harbor, FL 34684Sold

- $206,0002 bd2 ba1.4k sqft3261 Haviland Ct APT 303, Palm Harbor, FL 34684Sold
- $210,0001 bd1 ba1.1k sqft3265 Haviland Ct APT 204, Palm Harbor, FL 34684Sold
- $177,8001 bd1 ba1.1k sqft3265 Haviland Ct APT 302, Palm Harbor, FL 34684Off Market
- $220,0002 bd2 ba1.1k sqft3269 Haviland Ct APT 202, Palm Harbor, FL 34684Sold
Nearby schools
GreatSchools rating
- 5/10Highland Lakes Elementary SchoolGrades: PK-5Distance: 0.8 mi
- 7/10Joseph L. Carwise Middle SchoolGrades: 6-8Distance: 0.2 mi
- 8/10Palm Harbor University High SchoolGrades: 9-12Distance: 2.4 mi
Schools provided by the listing agent
- Elementary: Highland Lakes Elementary-PN
- Middle: Carwise Middle-PN
- High: Palm Harbor Univ High-PN
Source: Stellar MLS. This data may not be complete. We recommend contacting the local school district to confirm school assignments for this home.
Get a cash offer in 3 minutes
Find out how much your home could sell for in as little as 3 minutes with a no-obligation cash offer.
Estimated market value
$252,000
Get a cash offer in 3 minutes
Find out how much your home could sell for in as little as 3 minutes with a no-obligation cash offer.
Estimated market value
$252,000
- Florida
- Pinellas County
- Palm Harbor
- 34684
- 3275 HAVILAND COURT Unit 303
Nearby cities
Nearby zip codes
Other Palm Harbor Topics
