Skip main navigation
Sold for $1,100,000
  • Listing Provided by: Keller Williams Realty
    Bought with: Caliber Real Estate Group
    Tax assessed value
    $1,100,000

    3275 Limerick Ln, Corona, CA 92882

    5beds
    3,307sqft
    Single Family Residence
    Built in 2004
    8,712 Square Feet Lot
    $1,166,600 Zestimate®
    $333/sqft
    $5,235 Estimated rent

    Home value

    $1,166,600

    $1.11M - $1.22M

    $5,235/mo

    Zestimate® history
    Loading
    Loading...

    Owner options

    List your home for rent

    $5,235/mo

    Rent Zestimate®

    Find your next renter with Zillow Rental Manager. Plus, with online applications, you can quickly screen prospective tenants – for free.

    Learn more

    $5,235/mo

    Rent Zestimate®

    Refinance and save

    $7,005/mo

    Est. payment

    Refinancing to a lower rate could help reduce your monthly payments and save thousands over the life of the loan.

    See today's rates

    $7,005/mo

    Est. payment

    Explore your selling options

    Work with a Zillow partner agent

    Leverage their expertise and Zillow's premium Showcase listings to get your home seen by more buyers.

    Get started

    List with your own agent

    Get your home in front of millions of buyers by listing it on Zillow.

    Learn how to do it

    Sell it yourself

    Take full control of how buyers see your home on Zillow by listing For Sale by Owner (FSBO).

    List your home

    What's special

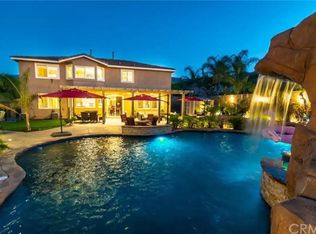
    West/Central Corona Pool Home!! Built in 2004, excellent location 10 minutes to Orange County border. Hard to find floor plan with 2 bedrooms downstairs and master bedroom, 2 bedrooms and spacious loft upstairs. 3307 Sq/Ft of living space, 5 bedrooms, 3 baths , loft, family room, living room & formal dining room. Wrought iron staircase, high ceilings, spacious island kitchen, white cabinets, beautiful counters, gorgeous marble backsplash, stainless steel appliances, cook top stove, breakfast bar, nook, under cabinet accent lighting, pantry, fireplace & built-in cabinets in family room. Very large master suite with spa like bath with emperor marble shower, counters and tub surround.. You will really enjoy this tropical backyard with ledger stone sparkling pool, over-sized spa, reef step, spill overs, wood burning fire pit, built in BBQ, alluma-wood patio cover, fruit trees and mountain views. views. Other Appointments include a stamp concrete courtyard, dual zoned AC, ceiling fans in every bedroom, wood floors, plantation shutters, mirrored wardrobe closet doors, 3 car garage, possible RV parking and leased solar.. Close to Parks, Schools, Theaters, Restaurants, Golf Courses and Skyline Trail for Premium Hiking and Biking. Low taxes and No HOA.. This is a Real Beauty!!

    Zillow last checked:

    Listing updated:

    Listing Provided by:

    John Simcoe DRE #01305195 951-217-8878,

    Keller Williams Realty

    Bought with:

    Stephanie Rezac, DRE #01452455

    Caliber Real Estate Group

    Source: CRMLS,MLS#: IG24140322MLS LogoOriginating MLS: California Regional MLS

    Facts & features

    Interior

    Bedrooms & bathrooms
    • Bedrooms: 5
    • Bathrooms: 3
    • Full bathrooms: 3
    • Main level bathrooms: 1
    • Main level bedrooms: 1
    Bedroom
    • Features: Bedroom on Main Level
    Bathroom
    • Features: Bathroom Exhaust Fan, Bathtub, Dual Sinks, Stone Counters, Separate Shower, Upgraded, Vanity, Walk-In Shower
    Kitchen
    • Features: Kitchen Island, Kitchen/Family Room Combo, Updated Kitchen
    Heating
    • Central, Forced Air, Fireplace(s)
    Cooling
    • Central Air, Dual, Zoned
    Appliances
    • Included: Dishwasher, Exhaust Fan, Gas Cooktop, Disposal, Gas Water Heater, Microwave, Range Hood, VentedExhaust Fan, Water Heater
    • Laundry: Washer Hookup, Gas Dryer Hookup, Laundry Room
    Features
    • Breakfast Bar, Built-in Features, Breakfast Area, Ceiling Fan(s), Separate/Formal Dining Room, Open Floorplan, Pantry, Recessed Lighting, Bedroom on Main Level, Dressing Area, Entrance Foyer
    • Flooring: Tile, Wood
    • Doors: Mirrored Closet Door(s)
    • Windows: Double Pane Windows, Plantation Shutters, Shutters
    • Has fireplace: Yes
    • Fireplace features: Family Room
    • Common walls with other units/homes: No Common Walls
    Interior area
    • Total interior livable area: 3,307 sqft

    Property

    Parking
    • Total spaces: 3
    • Parking features: Direct Access, Driveway, Garage
    • Attached garage spaces: 3
    Features
    • Levels: Two
    • Stories: 2
    • Entry location: 1
    • Patio & porch: Concrete, Covered, Patio
    • Exterior features: Barbecue, Fire Pit
    • Has private pool: Yes
    • Pool features: Filtered, Gunite, Gas Heat, Heated, In Ground, Private, Waterfall
    • Has spa: Yes
    • Spa features: Gunite, Heated, In Ground, Private
    • Fencing: Block
    • Has view: Yes
    • View description: City Lights, Hills, Mountain(s)
    Lot
    • Size: 8,712 sqft
    • Features: Front Yard, Sprinklers In Rear, Sprinklers In Front, Lawn, Landscaped, Level, Near Park, Sprinklers Timer, Sprinkler System
    Details
    • Parcel number: 112411002
    • Special conditions: Standard

    Construction

    Type & style
    • Home type: SingleFamily
    • Architectural style: Contemporary
    • Property subtype: Single Family Residence
    Materials
    • Foundation: Slab
    • Roof: Tile
    Condition
    • New construction: No
    • Year built: 2004
    Details
    • Builder name: Centex Homes

    Utilities & green energy

    • Electric: Photovoltaics Third-Party Owned
    • Sewer: Public Sewer
    • Water: Public
    • Utilities for property: Electricity Connected, Natural Gas Connected, Sewer Connected, Water Connected

    Community & neighborhood

    Security
    • Security features: Carbon Monoxide Detector(s), Smoke Detector(s)
    Community
    • Community features: Curbs, Street Lights, Sidewalks, Park
    Location
    • Region: Corona
    • Subdivision: None

    Other

    Other facts
    • Listing terms: Submit
    • Road surface type: Paved

    Price history

    DateEventPrice
    8/16/2024Sold$1,100,000+1%$333/sqft
    Source: CRMLS #IG24140322 Report a problem
    7/24/2024Contingent$1,089,000$329/sqft
    Source: CRMLS #IG24140322 Report a problem
    7/17/2024Listed for sale$1,089,000+4.7%$329/sqft
    Source: CRMLS #IG24140322 Report a problem
    1/2/2023Listing removed--
    Source: RE/MAX International Report a problem
    11/9/2022Price change$1,040,000-3.7%$314/sqft
    Source: RE/MAX International #IG22196057 Report a problem
    10/10/2022Pending sale$1,079,850$327/sqft
    Source: RE/MAX International #IG22196057 Report a problem
    9/26/2022Price change$1,079,850-6%$327/sqft
    Source: RE/MAX International #IG22196057 Report a problem
    9/7/2022Listed for sale$1,149,000+85.3%$347/sqft
    Source: RE/MAX International #IG22196057 Report a problem
    8/10/2007Sold$620,000-17.5%$187/sqft
    Source: Public Record Report a problem
    11/13/2006Sold$751,410-11.6%$227/sqft
    Source: Public Record Report a problem
    8/31/2005Sold$850,000+15.9%$257/sqft
    Source: Public Record Report a problem
    4/12/2005Sold$733,500$222/sqft
    Source: Public Record Report a problem

    Public tax history

    YearProperty taxesTax assessment
    2025$15,163 +24.9%$1,100,000 +30.4%
    2024$12,142 +1.1%$843,462 +2%
    2023$12,006 +1.5%$826,925 +2%
    2022$11,823 +1.6%$810,712 +2.4%
    2021$11,631 +5.4%$791,831 +12%
    2020$11,036 +2.4%$706,992 +3%
    2019$10,777 +3%$686,400 +4%
    2018$10,461 +4%$660,000 +5.3%
    2017$10,061 $627,000 +2.8%
    2016$10,061 -0.7%$610,000 +0.5%
    2015$10,127 -1.9%$607,000
    2014$10,326 $607,000 +34%
    2013-- $453,000 +7.1%
    2012-- $423,000 -11.3%
    2011-- $477,000 -1.2%
    2010-- $483,000 -27.7%
    2009-- $668,100 +17%
    2008-- $571,000 -34.1%
    2007-- $867,000 +2%
    2006-- $850,000 +154.3%
    2005-- $334,235

    Find assessor info on the county website

    Neighborhood: 92882

    Nearby schools

    GreatSchools rating
    Schools provided by the listing agent
    • Elementary: Franklin
    • Middle: Citrus Hills
    • High: Corona

    Source: CRMLS. This data may not be complete. We recommend contacting the local school district to confirm school assignments for this home.

    Get a cash offer in 3 minutes
    Find out how much your home could sell for in as little as 3 minutes with a no-obligation cash offer.
    Estimated market value
    $1,166,600
    Get a cash offer in 3 minutes
    Find out how much your home could sell for in as little as 3 minutes with a no-obligation cash offer.
    Estimated market value
    $1,166,600