The 2383 Plan is a thoughtfully designed two-story home that seamlessly blends function with unexpected perks, making it perfect for all to enjoy. With 3 bedrooms and 2.5 baths, this plan offers a versatile layout, w 2 flex space rooms, that caters to both everyday living and entertaining. This home is estimated to be completed 10.26.26 Welcome to Marion Pointe Located approximately 30 minutes from Salem and Newberg with easy freeway access. Community Park with playground. The 2383 Plan is a thoughtfully designed two-story home that seamlessly blends function with unexpected perks, making it perfect for all to enjoy. With 3 bedrooms and 2.5 baths, this plan offers a versatile layout, w 2 flex space rooms, that caters to both everyday living and entertaining. This home is estimated to be completed 10.26.26, Model open 11am-5pm Daily
New construction
Listed by: Sekisui House Pnw, Inc. • DAVIDE COOK • 503-960-2853
Price cut: $5K (11/7)
$669,960
3275 Nightingale Dr, Woodburn, OR 97071
3beds
2,383sqft
Single Family Residence
Built in 2026
6,098 Square Feet Lot
$669,100 Zestimate®
$281/sqft
$99/mo HOA
What's special
Versatile layout
- 138 days
- 69
- 0
Zillow last checked:
Listing updated:
Listed by:
DAVIDE COOK 503-960-2853,
Sekisui House Pnw, Inc.
Source: WVMLS,MLS#: 842833
Facts & features
Interior
Bedrooms & bathrooms
- Bedrooms: 3
- Bathrooms: 3
- Full bathrooms: 2
- 1/2 bathrooms: 1
Dining room
- Features: Area (Combination)
Heating
- Natural Gas, Forced Air
Cooling
- Central Air
Appliances
- Included: Dishwasher, Disposal, Gas Range, Built-In Range, Electric Water Heater
Features
- Den, Loft
- Flooring: Carpet, Tile
- Has fireplace: Yes
- Fireplace features: Living Room, Gas
Interior area
- Total structure area: 2,383
- Total interior livable area: 2,383 sqft
Property
Parking
- Total spaces: 3
- Parking features: Attached
- Attached garage spaces: 3
Features
- Levels: Two
- Stories: 2
- Patio & porch: Covered Patio, Patio
- Fencing: Fenced
- Has view: Yes
- View description: Territorial
Lot
- Size: 6,098 Square Feet
- Features: Common Area, Landscaped
Details
- Parcel number: 609916
- Zoning: Residential
Construction
Type & style
- Home type: SingleFamily
- Property subtype: Single Family Residence
Materials
- Fiber Cement, Lap Siding
- Foundation: Continuous, Pillar/Post/Pier
- Roof: Shingle
Condition
- New construction: Yes
- Year built: 2026
Details
- Warranty included: Yes
Utilities & green energy
- Sewer: Public Sewer, Septic Tank
- Water: Public
Community & HOA
HOA
- Has HOA: Yes
- HOA fee: $99 monthly
Location
- Region: Woodburn
Financial & listing details
- Price per square foot: $281/sqft
- Tax assessed value: $141,250
- Annual tax amount: $1,376
- Price range: $670K - $670K
- Date on market: 6/29/2026
- Listing agreement: Exclusive Right To Sell
- Listing terms: VA Loan,Cash,ODVA,FHA,Conventional
Estimated market value
$669,100
$636,000 - $703,000
$3,142/mo
Price history
| Date | Event | Price |
|---|---|---|
| 11/7/2026 | Price change | $669,960-0.7%$281/sqft |
Source:  WVMLS #842833 Report a problem | ||
| 10/8/2026 | Price change | $674,960-1.1%$283/sqft |
Source:  RMLS (OR) #753453914 Report a problem | ||
| 6/17/2026 | Listed for sale | $682,460$286/sqft |
Source: RMLS (OR) #753453914 Report a problem | ||
Public tax history
| Year | Property taxes | Tax assessment |
|---|---|---|
| 2025 | $1,376 +823.4% | $71,820 +831.5% |
| 2024 | $149 | $7,710 |
Find assessor info on the county website
Monthly payment
Est. payment
Payment breakdown
Explore the cost of this home by adjusting the details. Changes won't be saved.Climate risks
Neighborhood: 97071
Nearby schools
Schools provided by the listing agent
- Elementary: Lincoln
- Middle: French Prairie
- High: Woodburn
Source: WVMLS. This data may not be complete. We recommend contacting the local school district to confirm school assignments for this home.


Similar homes
- from $634,9604 bd3 ba2.3k sqftThe 2383 Plan, Marion Pointe, Woodburn, OR 97071New Construction
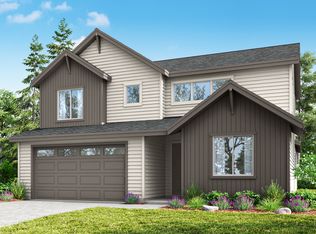 Holt Homes
- from $609,9604 bd3 ba1.9k sqftThe 1935 Plan, Marion Pointe, Woodburn, OR 97071New Construction
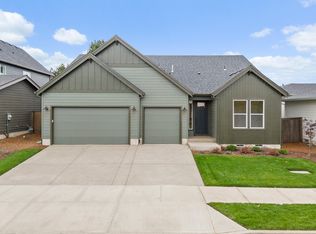 Holt Homes
- from $679,9604 bd3 ba2.5k sqftThe 2582 Plan, Marion Pointe, Woodburn, OR 97071New Construction
 Holt Homes
- from $589,9603 bd2 ba1.9k sqftThe 1956 Plan, Marion Pointe, Woodburn, OR 97071New Construction
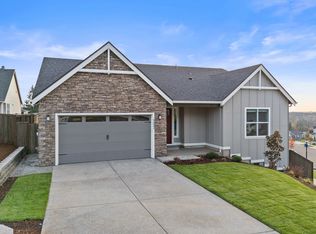 Holt Homes
- $609,9603 bd3 ba2.1k sqft3251 Nightingale Dr, Woodburn, OR 97071Active
 RMLS (OR)
- $478,4003 bd2 ba1.5k sqft1088 Cardinal St, Woodburn, OR 97071New Construction
 WVMLS
- $453,9004 bd3 ba2k sqft571 Spring Blvd, Woodburn, OR 97071New ConstructionWVMLS
