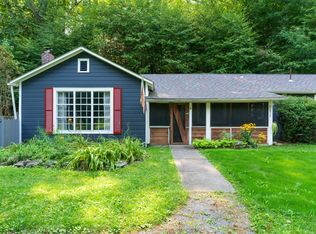
Charming, 3 bedroom, 2 bathroom, Cape Cod style home conveniently located within a stone’s throw of the Cub Market and Bearsville Center and only a five minute drive to the center of Woodstock. The main level boasts a well-designed floor plan, connecting the living, dining, and kitchen areas. The cozy, dual aspect living room provides the perfect spot for relaxation and gathering with loved ones. The adjacent dining room, with sliding doors to the deck, is ideal for hosting dinner parties. Additionally, this home features an eat-in kitchen, allowing for casual dining and a cozy space to enjoy breakfast, or a quick bite. The main level also features two bedrooms, offering privacy and comfort for guests. A full bathroom completes this level, providing convenience and functionality. Make your way upstairs to discover a delightful, spacious primary suite, with an ensuite bathroom and a separate lounge area, offering a tranquil retreat for rest and relaxation. Outside, the spacious deck provides the perfect setting for al fresco dining, entertaining guests, or simply relaxing with a good book. An enclosed courtyard, off the kitchen, provides the ideal spot to enjoy a morning coffee. Located in the town of Woodstock, this home offers easy access to the vibrant downtown area, filled with unique shops, eclectic dining options, and cultural attractions. The Woodstock area is well-known for beautiful parks, hiking trails, nearby ski resorts and scenic landscapes. Don't miss the opportunity to own this delightful home. Schedule your private viewing today!
Closed
$499,999
3275 Route 212, Bearsville, NY 12409
3beds
1,719sqft
Single Family Residence
Built in 1948
0.48 Acres Lot
$532,100 Zestimate®
$291/sqft
$3,546 Estimated rent
Home value
$532,100
$505,000 - $564,000
$3,546/mo
Zestimate® history
Owner options
List your home for rent
$3,546/mo
Rent Zestimate®
Find your next renter with Zillow Rental Manager. Plus, with online applications, you can quickly screen prospective tenants – for free.
$3,546/mo
Rent Zestimate®
Refinance and save
$3,366/mo
Est. payment
Refinancing to a lower rate could help reduce your monthly payments and save thousands over the life of the loan.
$3,366/mo
Est. payment
Explore your selling options
Work with a Zillow partner agent
Leverage their expertise and Zillow's premium Showcase listings to get your home seen by more buyers.
Get startedList with your own agent
Get your home in front of millions of buyers by listing it on Zillow.
Learn how to do itSell it yourself
Take full control of how buyers see your home on Zillow by listing For Sale by Owner (FSBO).
List your homeWhat's special
Separate lounge areaAl fresco diningSpacious deckCasual diningSpacious primary suiteSliding doorsCape cod style home
Zillow last checked:
Listing updated:
Listed by:
Victoria Stent 609-356-2275,
Coldwell Banker Village Green,
Laura Warren 646-203-9437,
Coldwell Banker Village Green
Bought with:
Victoria Stent, 10401343276
Coldwell Banker Village Green
Laura Warren, 10401345546
Coldwell Banker Village Green
Source: HVCRMLS,MLS#: 20240578
Facts & features
Interior
Bedrooms & bathrooms
- Bedrooms: 3
- Bathrooms: 2
- Full bathrooms: 2
Basement
- Level: Basement
Dining room
- Level: First
Kitchen
- Level: First
Living room
- Level: First
Heating
- Baseboard, Propane
Appliances
- Included: Other, Water Heater, Washer, Refrigerator, Dryer, Dishwasher
Features
- Eat-in Kitchen
- Flooring: Carpet, Hardwood
- Basement: Full,Unfinished
Interior area
- Total structure area: 1,719
- Total interior livable area: 1,719 sqft
Property
Parking
- Parking features: Off Street, Driveway
- Has uncovered spaces: Yes
Features
- Patio & porch: Deck
Lot
- Size: 0.48 Acres
- Dimensions: .48
Details
- Additional structures: Shed(s)
- Parcel number: 51580026259
- Zoning: R1.5
Construction
Type & style
- Home type: SingleFamily
- Architectural style: Cape Cod
- Property subtype: Single Family Residence
Condition
- Year built: 1948
Utilities & green energy
- Sewer: Septic Tank
- Water: Well
Community & HOA
Location
- Region: Bearsville
Financial & listing details
- Price per square foot: $291/sqft
- Tax assessed value: $171,000
- Annual tax amount: $4,908
- Date on market: 3/12/2024
- Road surface type: Asphalt
Price history
| Date | Event | Price |
|---|---|---|
| 6/12/2024 | Sold | $499,999-5.5%$291/sqft |
Source:  HVCRMLS #20240578 Report a problem HVCRMLS #20240578 Report a problem | ||
| 4/24/2024 | Pending sale | $529,000$308/sqft |
Source: HVCRMLS #20240578 Report a problem | ||
| 4/18/2024 | Contingent | $529,000$308/sqft |
Source: HVCRMLS #20240578 Report a problem | ||
| 4/2/2024 | Pending sale | $529,000$308/sqft |
Source: HVCRMLS #20240578 Report a problem | ||
| 3/12/2024 | Listed for sale | $529,000+209.2%$308/sqft |
Source: HVCRMLS #20240578 Report a problem | ||
| 12/15/2016 | Sold | $171,100-8%$100/sqft |
Source: HVCRMLS #20164424 Report a problem | ||
| 11/4/2016 | Pending sale | $185,900$108/sqft |
Source: Coldwell Banker Village Green #20164424 Report a problem | ||
| 10/12/2016 | Price change | $185,900-7%$108/sqft |
Source: Coldwell Banker Village Green #20164424 Report a problem | ||
| 9/20/2016 | Listed for sale | $199,900+263.5%$116/sqft |
Source: Coldwell Banker Village Green #20164424 Report a problem | ||
| 10/26/2015 | Sold | $55,000+0.2%$32/sqft |
Source: Public Record Report a problem | ||
| 6/1/2015 | Pending sale | $54,900$32/sqft |
Source: Weichert REALTORS/The Spiesman Group #20151385 Report a problem | ||
| 5/4/2015 | Listed for sale | $54,900$32/sqft |
Source: Weichert REALTORS/The Spiesman Group #20151385 Report a problem | ||
| 4/22/2015 | Pending sale | $54,900$32/sqft |
Source: Weichert REALTORS/The Spiesman Group #20151385 Report a problem | ||
| 4/15/2015 | Listed for sale | $54,900-81.2%$32/sqft |
Source: Kingston - WEICHERT, REALTORS - The Spiesman Group #20151385 Report a problem | ||
| 3/6/2015 | Sold | $292,570$170/sqft |
Source: Public Record Report a problem | ||
Public tax history
| Year | Property taxes | Tax assessment |
|---|---|---|
| 2025 | -- | $171,000 |
| 2024 | -- | $171,000 |
| 2023 | -- | $171,000 |
| 2022 | -- | $171,000 |
| 2021 | -- | $171,000 |
| 2020 | -- | $171,000 |
| 2019 | -- | $171,000 |
| 2018 | -- | $171,000 |
| 2017 | $3,339 | $171,000 +10.3% |
| 2016 | -- | $155,000 |
| 2015 | -- | $155,000 |
| 2014 | -- | $155,000 -29.9% |
| 2013 | -- | $221,000 |
| 2011 | -- | $221,000 |
| 2010 | -- | $221,000 -19.1% |
| 2009 | -- | $273,200 |
| 2008 | -- | $273,200 |
| 2007 | -- | $273,200 |
| 2006 | -- | $273,200 |
| 2005 | -- | $273,200 |
| 2004 | -- | $273,200 +146.1% |
| 2003 | -- | $111,000 |
| 2002 | -- | $111,000 |
| 2001 | -- | $111,000 |
| 2000 | -- | $111,000 |
Find assessor info on the county website
Neighborhood: 12409
Nearby homes
- $362,6005 bd1 ba1.3k sqft3273 Route 212, Bearsville, NY 12409Off Market
- $363,3003 bd1 ba1k sqft3276 Route 212, Bearsville, NY 12409Off Market
- $--2 bd1 ba896 sqft3271 Route 212 #A, Bearsville, NY 12409Off Market
- $--2 bd1 ba1k sqft3271 Route 212 #B, Bearsville, NY 12409Off Market

- $425,0004 bd2 ba1.7k sqft3271 Route 212, Bearsville, NY 12409Sold
- $513,3002 bd2 ba1.1k sqft3274 Route 212, Bearsville, NY 12409Off Market
- $410,6001 bd1 ba750 sqft4 Moonlight Way, Bearsville, NY 12409Off Market
- $489,5004 bd2 ba1.2k sqft16 Moonlight Way, Bearsville, NY 12409Off Market
Nearby schools
GreatSchools rating
- 8/10Woodstock Elementary SchoolGrades: K-4Distance: 2.6 mi
- 9/10Onteora Middle SchoolGrades: 6-8Distance: 6.1 mi
- 7/10Onteora High SchoolGrades: 9-12Distance: 6.1 mi
Get a cash offer in 3 minutes
Find out how much your home could sell for in as little as 3 minutes with a no-obligation cash offer.
Estimated market value
$532,100
Get a cash offer in 3 minutes
Find out how much your home could sell for in as little as 3 minutes with a no-obligation cash offer.
Estimated market value
$532,100
- New York
- Ulster County
- Bearsville
- 12409
- 3275 Route 212
Nearby cities
Nearby zip codes
Other Bearsville Topics
