Rare find Single Story Executive Home in a very desirable area of Countryside Community in Ontario. This home features 5 good sized bedrooms and 3 full baths. The rooms are spread out the home to offer full privacy. Beautiful kitchen with granite counters and stainless steel appliances. A wonderful open floor plan is ideal for gatherings & entertainment! Formal entry and high ceiling through out. The master bedroom has a large bath tub with a separate shower and a walk in closet. 3 bedrooms have walk in closets and one bedroom has double door entry and could potentially be used for a den, office or anything you may need. Home offers solar and payment is included in the rent. Beautiful larger and low maintenance backyard, 1000 sq ft concrete around house, 1400 sq ft concrete block with red and gray color for exercise and walking, irrigation and dripping system timer to save water,18 different fruit trees, plus vegetable garden on side of home. The community has a park, walkway and playground area. Located in a very convenient location! Close to Freeway, Ontario Airport, Banks, Restaurant and Shopping!
Sold for $800,000
Listed by: RE/MAX CHAMPIONS • SONIA OROZCO • Contact: 951-543-3020
Bought with: RE/MAX CHAMPIONS
$800,000
3275 S Newton Ave, Ontario, CA 91761
5beds
2,467sqft
Single Family Residence
Built in 2018
7,250 Square Feet Lot
$880,500 Zestimate®
$324/sqft
$4,138 Estimated rent
Home value
$880,500
$836,000 - $925,000
$4,138/mo
Zestimate® history
Owner options
List your home for rent
$4,138/mo
Rent Zestimate®
Find your next renter with Zillow Rental Manager. Plus, with online applications, you can quickly screen prospective tenants – for free.
$4,138/mo
Rent Zestimate®
Refinance and save
$5,188/mo
Est. payment
Refinancing to a lower rate could help reduce your monthly payments and save thousands over the life of the loan.
$5,188/mo
Est. payment
Explore your selling options
Work with a Zillow partner agent
Leverage their expertise and Zillow's premium Showcase listings to get your home seen by more buyers.
Get startedList with your own agent
Get your home in front of millions of buyers by listing it on Zillow.
Learn how to do itSell it yourself
Take full control of how buyers see your home on Zillow by listing For Sale by Owner (FSBO).
List your homeWhat's special
Zillow last checked:
Listing updated:
Listed by:
SONIA OROZCO DRE #01315325 951-543-3020,
RE/MAX CHAMPIONS
Bought with:
SONIA OROZCO, DRE #01315325
RE/MAX CHAMPIONS
Source: CRMLS,MLS#: IV24066412 Originating MLS: California Regional MLS
Originating MLS: California Regional MLSFacts & features
Interior
Bedrooms & bathrooms
- Bedrooms: 5
- Bathrooms: 3
- Full bathrooms: 3
- Main level bathrooms: 3
- Main level bedrooms: 5
Rooms
- Room types: Bedroom, Great Room, Laundry, Primary Bathroom, Primary Bedroom, Other, Dining Room
Primary bedroom
- Features: Main Level Primary
Bedroom
- Features: All Bedrooms Down
Bathroom
- Features: Bathtub, Laminate Counters, Separate Shower, Tub Shower
Kitchen
- Features: Granite Counters, Kitchen Island, Kitchen/Family Room Combo
Other
- Features: Walk-In Closet(s)
Heating
- Central
Cooling
- Central Air
Appliances
- Included: Dishwasher, Disposal, Gas Oven, Gas Range, Gas Water Heater, Range Hood, Tankless Water Heater
- Laundry: Gas Dryer Hookup, Inside, Laundry Room
Features
- Breakfast Bar, Ceiling Fan(s), Separate/Formal Dining Room, Eat-in Kitchen, Granite Counters, High Ceilings, Open Floorplan, Pantry, Recessed Lighting, All Bedrooms Down, Main Level Primary, Walk-In Closet(s)
- Flooring: Laminate
- Windows: Blinds
- Has fireplace: No
- Fireplace features: None
- Common walls with other units/homes: No Common Walls
Interior area
- Total interior livable area: 2,467 sqft
Property
Parking
- Total spaces: 2
- Parking features: Direct Access, Door-Single, Garage Faces Front, Garage
- Attached garage spaces: 2
Accessibility
- Accessibility features: No Stairs
Features
- Levels: One
- Stories: 1
- Entry location: Floor
- Patio & porch: None
- Exterior features: Lighting
- Pool features: None
- Spa features: None
- Has view: Yes
- View description: None
Lot
- Size: 7,250 Square Feet
- Features: Back Yard, Drip Irrigation/Bubblers, Front Yard
Details
- Parcel number: 0218545320000
- Special conditions: Standard
Construction
Type & style
- Home type: SingleFamily
- Property subtype: Single Family Residence
Materials
- Stucco
- Foundation: Slab
Condition
- Updated/Remodeled
- New construction: No
- Year built: 2018
Utilities & green energy
- Electric: Electricity - On Property
- Sewer: Public Sewer
- Water: Public
- Utilities for property: Electricity Connected, Natural Gas Connected, Sewer Connected, Underground Utilities, Water Connected
Community & HOA
Community
- Features: Curbs, Street Lights
- Security: Carbon Monoxide Detector(s), Smoke Detector(s)
HOA
- Has HOA: Yes
- Amenities included: Management
- HOA fee: $90 monthly
- HOA name: Countryside I
- HOA phone: 949-838-3288
Location
- Region: Ontario
Financial & listing details
- Price per square foot: $324/sqft
- Tax assessed value: $816,000
- Annual tax amount: $12,728
- Date on market: 4/3/2024
- Cumulative days on market: 58 days
- Listing terms: Cash,Conventional,FHA,Submit,VA Loan
- Road surface type: Paved
Price history
| Date | Event | Price |
|---|---|---|
| 6/13/2024 | Sold | $800,000-5.8%$324/sqft |
Source:  CRMLS #IV24066412 Report a problem CRMLS #IV24066412 Report a problem | ||
| 6/2/2024 | Pending sale | $849,000$344/sqft |
Source: CRMLS #IV24066412 Report a problem | ||
| 6/1/2024 | Listed for sale | $849,000-1%$344/sqft |
Source: CRMLS #IV24066412 Report a problem | ||
| 5/23/2024 | Contingent | $858,000$348/sqft |
Source: CRMLS #IV24066412 Report a problem | ||
| 5/17/2024 | Price change | $858,000-3.1%$348/sqft |
Source: CRMLS #IV24066412 Report a problem | ||
| 4/4/2024 | Listed for sale | $885,000+46.3%$359/sqft |
Source: CRMLS #IV24066412 Report a problem | ||
| 3/20/2023 | Listing removed | -- |
Source: Zillow Rentals Report a problem | ||
| 3/6/2023 | Price change | $3,900-9.3%$2/sqft |
Source: Zillow Rentals Report a problem | ||
| 1/19/2023 | Listed for rent | $4,300+43.3%$2/sqft |
Source: Zillow Rentals Report a problem | ||
| 5/2/2019 | Sold | $605,000-0.8%$245/sqft |
Source:  CRMLS #TR18236810 Report a problem CRMLS #TR18236810 Report a problem | ||
| 3/20/2019 | Pending sale | $610,000$247/sqft |
Source: Premiere Financial Investments #TR18236810 Report a problem | ||
| 3/13/2019 | Listing removed | $3,000+3.4%$1/sqft |
Source: Premiere Financial Investments #TR19020528 Report a problem | ||
| 2/27/2019 | Price change | $610,000-0.8%$247/sqft |
Source: Premiere Financial Investments #TR18236810 Report a problem | ||
| 1/28/2019 | Listed for rent | $2,900$1/sqft |
Source: Premiere Financial Investments #TR19020528 Report a problem | ||
| 1/28/2019 | Price change | $615,000-1.6%$249/sqft |
Source: Premiere Financial Investments #TR18236810 Report a problem | ||
| 10/4/2018 | Listed for sale | $625,000+10.5%$253/sqft |
Source: Premiere Financial Investments #TR18236810 Report a problem | ||
| 9/26/2018 | Sold | $565,500$229/sqft |
Source: Public Record Report a problem | ||
Public tax history
| Year | Property taxes | Tax assessment |
|---|---|---|
| 2025 | $12,728 +16.3% | $816,000 +23.3% |
| 2024 | $10,947 +3.9% | $661,657 +2% |
| 2023 | $10,532 +0.9% | $648,683 +2% |
| 2022 | $10,435 -3.3% | $635,963 +2% |
| 2021 | $10,788 +2.5% | $623,494 +1% |
| 2020 | $10,526 +4% | $617,100 +9.2% |
| 2019 | $10,122 +87.7% | $565,075 +321% |
| 2018 | $5,392 +272.9% | $134,224 +2% |
| 2017 | $1,446 | $131,592 |
Find assessor info on the county website
Neighborhood: 91761
Nearby homes
- $785,4004 bd3 ba2.6k sqft3265 S Newton Ave, Ontario, CA 91761Off Market
- $846,6005 bd3 ba2.8k sqft3325 S Newton Ave, Ontario, CA 91761Off Market
- $865,0005 bd3 ba2.4k sqft3255 S Newton Ave, Ontario, CA 91761Sold
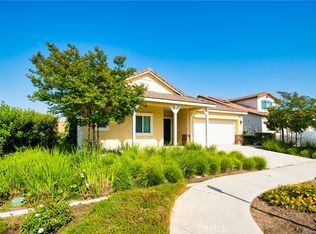
- $863,3004 bd3 ba2.4k sqft3335 S Newton Ave, Ontario, CA 91761Off Market
- $854,4005 bd3 ba2.4k sqft3282 S Portsmouth Ln, Ontario, CA 91761Off Market
- $5,031,4923 bd3 ba2.6k sqft9450 Chino Ave, Ontario, CA 91761Off Market
- $893,0005 bd4 ba2.8k sqft3262 S Portsmouth Ln, Ontario, CA 91761Sold
- $790,0004 bd3 ba2.6k sqft3322 S Portsmouth Ln, Ontario, CA 91761Off Market
Nearby schools
GreatSchools rating
- 5/10Mountain View Elementary SchoolGrades: K-6Distance: 1.1 mi
- 6/10Grace Yokley Middle SchoolGrades: 7-8Distance: 1.1 mi
- 5/10Colony High SchoolGrades: 9-12Distance: 1.7 mi
Schools provided by the listing agent
- Elementary: Mountain View
- Middle: Grace Yokley
- High: Colony
Source: CRMLS. This data may not be complete. We recommend contacting the local school district to confirm school assignments for this home.
Get a cash offer in 3 minutes
Find out how much your home could sell for in as little as 3 minutes with a no-obligation cash offer.
Estimated market value
$880,500
Get a cash offer in 3 minutes
Find out how much your home could sell for in as little as 3 minutes with a no-obligation cash offer.
Estimated market value
$880,500
- California
- San Bernardino County
- Ontario
- 91761
- 3275 S Newton Ave
Nearby cities
Nearby neighborhoods
Nearby zip codes
Other Ontario Topics
