Skip main navigation
Sold for $910,000
  • $910,000

    3275 Sutton Pl NW APT B, Washington, DC 20016

    2beds
    1,332sqft
    Townhouse
    Built in 1980
    1,906 Square Feet Lot
    $905,500 Zestimate®
    $683/sqft
    $4,305 Estimated rent

    Home value

    $905,500

    $851,000 - $960,000

    $4,305/mo

    Zestimate® history
    Loading
    Loading...

    Owner options

    List your home for rent

    $4,305/mo

    Rent Zestimate®

    Find your next renter with Zillow Rental Manager. Plus, with online applications, you can quickly screen prospective tenants – for free.

    Learn more

    $4,305/mo

    Rent Zestimate®

    Refinance and save

    $5,087/mo

    Est. payment

    Refinancing to a lower rate could help reduce your monthly payments and save thousands over the life of the loan.

    See today's rates

    $5,087/mo

    Est. payment

    Explore your selling options

    Work with a Zillow partner agent

    Leverage their expertise and Zillow's premium Showcase listings to get your home seen by more buyers.

    Get started

    List with your own agent

    Get your home in front of millions of buyers by listing it on Zillow.

    Learn how to do it

    Sell it yourself

    Take full control of how buyers see your home on Zillow by listing For Sale by Owner (FSBO).

    List your home

    What's special

    Cozy wood-burning fireplaceGalley kitchenHardwood and tile flooringGranite countertopsThoughtfully designed living spaceClassic chandeliersNew washer and dryer
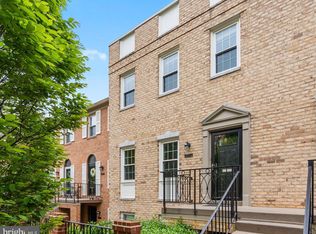
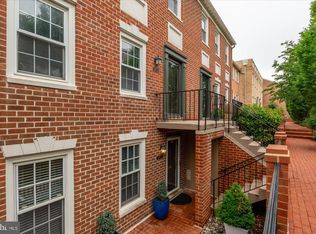
    Sutton Place - Beautifully appointed and nestled in the coveted neighborhood of Wesley Heights, this elegant residence offers 1,332 square feet of thoughtfully designed living space. Featuring two bedrooms and two and a half bathrooms across a layout that feels both spacious and intimate. With exposures to the northeast and southwest, the home is filled with natural light throughout the day, thanks to oversized dual-pane windows that frame the space with warmth and openness. Inside, you'll find a tasteful blend of hardwood and tile flooring that adds character and continuity to each room. The living area is anchored by a cozy wood-burning fireplace, perfect for quiet evenings or entertaining guests. Lighting is both functional and stylish, with recessed fixtures, sconces and classic chandeliers that create a welcoming ambiance. The galley kitchen is a standout, offering granite countertops, stainless steel appliances—including a gas stove, oven, range hood, and refrigerator—and a charming breakfast nook with a windowed view that makes morning coffee feel like a ritual. The bedrooms are generously sized and feature custom and dual closets, providing ample storage without sacrificing style. The primary suite includes a private ensuite bath, offering a quiet retreat from the bustle of city life. For added convenience, the laundry is on the bedroom level and includes a NEW WASHER and DRYER. Beyond the front door, the gated community offers a range of amenities designed to elevate your lifestyle. Residents enjoy access to a pool, pool house, and tennis court, as well as shared outdoor spaces like a porch and landscaped common areas. Security is a priority, with gated entry, patrol services, and on-site staff providing peace of mind. A plethora of restaurants (Chef Geoff’s, Al Dente) and conveniences just a block away. Easy access to various points of the city north and south as well as Reagan National Airport.

    Zillow last checked:

    Listing updated:

    Listed by:

    Janice Pouch 917-415-7810,

    Compass

    Bought with:

    Lee Wells, SP98371889

    Central Properties, LLC,

    Source: Bright MLS,MLS#: DCDC2220132MLS Logo

    Facts & features

    Interior

    Bedrooms & bathrooms
    • Bedrooms: 2
    • Bathrooms: 3
    • Full bathrooms: 2
    • 1/2 bathrooms: 1
    • Main level bathrooms: 1
    Basement
    • Area: 0
    Heating
    • Central, Electric
    Cooling
    • Central Air, Electric
    Appliances
    • Included: Microwave, Built-In Range, Dishwasher, Disposal, Dryer, Oven/Range - Gas, Range Hood, Refrigerator, Stainless Steel Appliance(s), Washer, Electric Water Heater
    Features
    • Built-in Features, Combination Dining/Living, Dining Area, Open Floorplan, Kitchen - Galley, High Ceilings
    • Flooring: Hardwood
    • Windows: Double Pane Windows
    • Has basement: No
    • Number of fireplaces: 1
    Interior area
    • Total structure area: 1,332
    • Total interior livable area: 1,332 sqft
    • Finished area above ground: 1,332
    • Finished area below ground: 0

    Property

    Parking
    • Total spaces: 2
    • Parking features: General Common Elements, Lighted, Secured, Off Street, Parking Lot
    Accessibility
    • Accessibility features: None
    Features
    • Levels: Two
    • Stories: 2
    • Pool features: Community
    Lot
    • Size: 1,906 sqft
    • Features: Chillum-Urban Land Complex
    Details
    • Additional structures: Above Grade, Below Grade
    • Parcel number: 1601//3492
    • Zoning: RESIDENTIAL
    • Special conditions: Standard

    Construction

    Type & style
    • Home type: Townhouse
    • Architectural style: Federal
    • Property subtype: Townhouse
    Materials
    • Brick, Glass, Masonry
    • Foundation: Other
    • Roof: Shingle
    Condition
    • Very Good
    • New construction: No
    • Year built: 1980

    Utilities & green energy

    • Sewer: Public Septic, Public Sewer
    • Water: Public

    Community & neighborhood

    Community
    • Community features: Pool
    Location
    • Region: Washington
    • Subdivision: Wesley Heights

    HOA & financial

    HOA
    • Has HOA: Yes
    • HOA fee: $747 monthly
    • Amenities included: Clubhouse, Common Grounds, Community Center, Gated, Pool, Tennis Court(s)
    • Services included: Common Area Maintenance, Insurance, Lawn Care Front, Management, Pest Control, Pool(s), Recreation Facility, Reserve Funds, Road Maintenance, Security, Snow Removal, Sewer, Trash
    • Association name: SUTTON PLACE HOMEOWNERS ASSOCIATION

    Other

    Other facts
    • Listing agreement: Exclusive Agency
    • Ownership: Fee Simple

    Price history

    DateEventPrice
    10/17/2025Sold$910,000-2.9%$683/sqft
    Source: Bright MLS #DCDC2220132 Report a problem
    10/16/2025Pending sale$937,500$704/sqft
    Source: Bright MLS #DCDC2220132 Report a problem
    9/24/2025Contingent$937,500$704/sqft
    Source: Bright MLS #DCDC2220132 Report a problem
    9/2/2025Listed for sale$937,500+29.1%$704/sqft
    Source: Bright MLS #DCDC2220132 Report a problem
    8/21/2025Listing removed$4,500$3/sqft
    Source: Zillow Rentals Report a problem
    6/9/2025Listed for rent$4,500$3/sqft
    Source: Zillow Rentals Report a problem
    6/26/2020Sold$726,000+0.1%$545/sqft
    Source: Public Record Report a problem
    6/2/2020Pending sale$725,000$544/sqft
    Source: McEnearney Associates, Inc. #DCDC469880 Report a problem
    5/28/2020Listed for sale$725,000+13.3%$544/sqft
    Source: McEnearney Associates, Inc. #DCDC469880 Report a problem
    5/23/2013Sold$640,000+0.8%$480/sqft
    Source: Public Record Report a problem
    5/11/2013Pending sale$634,900$477/sqft
    Source: Fairfax Realty, Inc Report a problem
    4/6/2013Listed for sale$634,900+22.6%$477/sqft
    Source: Fairfax Realty, Inc Report a problem
    5/12/2009Sold$518,000+30.5%$389/sqft
    Source: Public Record Report a problem
    8/21/2002Sold$397,000$298/sqft
    Source: Public Record Report a problem

    Public tax history

    YearProperty taxesTax assessment
    2025$6,230 +1.9%$748,530 +2%
    2024$6,111 +3.8%$734,100 +3.8%
    2023$5,887 -0.1%$707,250 0%
    2022$5,895 +5.4%$707,280 +5.3%
    2021$5,595 +12.3%$671,560 +1.4%
    2020$4,984 +6.1%$662,030 +5.8%
    2018$4,695 +2.6%$625,760 +2.5%
    2017$4,575 +2.8%$610,640 +2.5%
    2016$4,452 +3.7%$595,460 +3.3%
    2015$4,295 +9.7%$576,640 +8.6%
    2014$3,915 $530,760

    Find assessor info on the county website

    Neighborhood: Wesley Heights

    Nearby schools

    GreatSchools rating
    Schools provided by the listing agent
    • Elementary: Horace Mann
    • District: District Of Columbia Public Schools

    Source: Bright MLS. This data may not be complete. We recommend contacting the local school district to confirm school assignments for this home.

    Get a cash offer in 3 minutes
    Find out how much your home could sell for in as little as 3 minutes with a no-obligation cash offer.
    Estimated market value
    $905,500
    Get a cash offer in 3 minutes
    Find out how much your home could sell for in as little as 3 minutes with a no-obligation cash offer.
    Estimated market value
    $905,500