Not your traditional split-style home. Space, land, a private pool, and four-car garage capacity are difficult to find in one property. Set on a level 1.54-acre corner lot, this distinctive 4 bedroom, 2 full bath home offers approximately 3,456 finished square feet, an attached two-car garage, and a separate oversized detached garage with room for two additional vehicles, equipment, storage, or workshop space. The open main level connects the kitchen, dining and living areas, creating a comfortable central gathering space. A spacious primary wing offers privacy, a walk-in closet, and an adjoining area that may provide an opportunity for a future full bath, subject to buyer verification. 3 additional bedrooms, two full baths, a finished lower level, office and bonus spaces provide flexibility for a variety of needs. One of the home’s most distinctive features is the expansive vaulted great room above the attached garage. With exposed beams, warm wood details and direct access to the outdoor living areas, it offers an impressive setting for recreation, hobbies or entertaining. Outside, multiple decks overlook the in-ground pool, patio and broad backyard. The circular driveway, mature landscaping, four-car garage capacity and approximately 7 year-old roof add to the property’s appeal. Pool liner is approximately 5 years old and dual HVAC systems, one new in 2021. The home presents an opportunity for its next owner to update finishes and make the considerable space their own. With no HOA and convenient access to shopping, restaurants and commuter routes, this property offers a combination of acreage, indoor space, garage capacity and outdoor amenities that is rarely available.
For sale
$599,000
3275 Sykesville Rd, Westminster, MD 21157
4beds
3,456sqft
Single Family Residence
Built in 1979
1.54 Acres Lot
$590,200 Zestimate®
$173/sqft
$-- HOA
What's special
Private poolFinished lower levelWalk-in closetMature landscapingAttached two-car garageFour-car garage capacityCircular driveway
- 42 days
- 1,282
- 93
Likely to sell faster than
Zillow last checked:
Listing updated:
Listed by:
Nick Kellar 443-375-2224,
LPT Realty, LLC 8773662213,
Listing Team: Vybe
Source: Bright MLS,MLS#: MDCR2036750
Facts & features
Interior
Bedrooms & bathrooms
- Bedrooms: 4
- Bathrooms: 2
- Full bathrooms: 2
- Main level bathrooms: 1
- Main level bedrooms: 3
Rooms
- Room types: Living Room, Primary Bedroom, Bedroom 2, Bedroom 3, Kitchen, Den, Great Room, Office, Utility Room, Bonus Room, Full Bath
Primary bedroom
- Features: Flooring - Carpet, Walk-In Closet(s)
- Level: Main
Bedroom 2
- Features: Flooring - Carpet
- Level: Main
Bedroom 3
- Features: Flooring - Carpet
- Level: Main
Bonus room
- Features: Flooring - Laminate Plank
- Level: Lower
Den
- Features: Flooring - Carpet, Wood Stove
- Level: Lower
Other
- Features: Flooring - Ceramic Tile
- Level: Main
Other
- Features: Flooring - Vinyl
- Level: Lower
Great room
- Features: Flooring - Carpet, Cathedral/Vaulted Ceiling
- Level: Main
Kitchen
- Features: Breakfast Nook, Countertop(s) - Solid Surface, Flooring - Ceramic Tile, Eat-in Kitchen, Kitchen - Electric Cooking
- Level: Main
Living room
- Features: Flooring - HardWood, Built-in Features
- Level: Main
Office
- Features: Flooring - Ceramic Tile
- Level: Lower
Utility room
- Level: Lower
Heating
- Heat Pump, Electric, Oil
Cooling
- Central Air, Electric
Appliances
- Included: Microwave, Dishwasher, Oven/Range - Electric, Refrigerator, Washer, Dryer, Electric Water Heater
- Laundry: Lower Level
Features
- Built-in Features, Dining Area, Family Room Off Kitchen, Open Floorplan, Recessed Lighting, Upgraded Countertops, Walk-In Closet(s), Vaulted Ceiling(s)
- Flooring: Hardwood, Carpet, Ceramic Tile, Wood
- Doors: Sliding Glass
- Basement: Exterior Entry,Sump Pump,Finished
- Number of fireplaces: 1
- Fireplace features: Insert, Wood Burning, Wood Burning Stove
Interior area
- Total structure area: 3,456
- Total interior livable area: 3,456 sqft
- Finished area above ground: 2,456
- Finished area below ground: 1,000
Property
Parking
- Total spaces: 4
- Parking features: Garage Door Opener, Circular Driveway, Attached, Detached, Driveway
- Attached garage spaces: 4
- Has uncovered spaces: Yes
Accessibility
- Accessibility features: None
Features
- Levels: Split Foyer,One
- Stories: 1
- Patio & porch: Deck, Patio
- Has private pool: Yes
- Pool features: In Ground, Vinyl, Private
- Fencing: Partial
- Has view: Yes
- View description: Garden
Lot
- Size: 1.54 Acres
- Features: Landscaped, Corner Lot
Details
- Additional structures: Above Grade, Below Grade, Outbuilding
- Parcel number: 0704043383
- Zoning: AGRIC
- Special conditions: Standard
Construction
Type & style
- Home type: SingleFamily
- Property subtype: Single Family Residence
Materials
- Brick, Vinyl Siding
- Foundation: Block
- Roof: Asphalt
Condition
- New construction: No
- Year built: 1979
Utilities & green energy
- Sewer: Private Septic Tank
- Water: Conditioner, Well
- Utilities for property: Cable Available, Multiple Phone Lines
Community & HOA
Community
- Subdivision: Bird Hill
HOA
- Has HOA: No
Location
- Region: Westminster
Financial & listing details
- Price per square foot: $173/sqft
- Tax assessed value: $500,267
- Annual tax amount: $5,240
- Date on market: 8/19/2026
- Listing agreement: Exclusive Right To Sell
- Ownership: Fee Simple
- Road surface type: Black Top
Estimated market value
$590,200
$561,000 - $620,000
$4,067/mo
Price history
| Date | Event | Price |
|---|---|---|
| 8/19/2026 | Listed for sale | $599,000+276.7%$173/sqft |
Source:  Bright MLS #MDCR2036750 Report a problem Bright MLS #MDCR2036750 Report a problem | ||
| 10/16/1998 | Sold | $159,000$46/sqft |
Source: Public Record Report a problem | ||
Public tax history
| Year | Property taxes | Tax assessment |
|---|---|---|
| 2025 | $4,791 -0.2% | $458,400 +7.9% |
| 2024 | $4,801 +8.6% | $424,900 +8.6% |
| 2023 | $4,423 +9.4% | $391,400 +9.4% |
| 2022 | $4,044 +1.4% | $357,900 +1.4% |
| 2021 | $3,987 +1.5% | $352,800 +1.5% |
| 2020 | $3,929 +1.5% | $347,700 +1.5% |
| 2019 | $3,871 +3.5% | $342,600 +3.5% |
| 2018 | $3,742 +3.6% | $331,133 +3.6% |
| 2017 | $3,612 | $319,667 +3.7% |
| 2016 | -- | $308,200 |
| 2015 | -- | $308,200 |
| 2014 | -- | $308,200 -8.6% |
| 2013 | -- | $337,300 |
| 2012 | -- | $337,300 |
| 2011 | -- | $337,300 -28.4% |
| 2010 | -- | $471,010 +16.5% |
| 2009 | -- | $404,282 +19.8% |
| 2008 | -- | $337,556 +24.6% |
| 2007 | -- | $270,830 +12.4% |
| 2006 | -- | $240,912 +14.2% |
| 2005 | -- | $210,996 +16.5% |
| 2004 | -- | $181,080 +3.2% |
| 2003 | -- | $175,400 +3.3% |
| 2002 | -- | $169,720 +3.5% |
| 2001 | -- | $164,040 |
Find assessor info on the county website
Monthly payment
Est. payment
Payment breakdown
Explore the cost of this home by adjusting the details. Changes won't be saved.Climate risks
Neighborhood: 21157
Nearby schools
Schools provided by the listing agent
- District: Carroll County Public Schools
Source: Bright MLS. This data may not be complete. We recommend contacting the local school district to confirm school assignments for this home.
- $497,7003 bd2 ba1.8k sqft3267 Sykesville Rd, Westminster, MD 21157Off Market
- $393,300-- bd1 ba1k sqft3280 Sykesville Rd, Westminster, MD 21157Off Market
- $442,000-- bd2 ba1k sqft3269 Sykesville Rd, Westminster, MD 21157Off Market
- $510,600-- bd2 ba2k sqft3276 Sykesville Rd, Westminster, MD 21157Off Market
Similar homes
- $699,9004 bd4 ba3.6k sqft1115 Jeffras Ct, Westminster, MD 21157For Sale
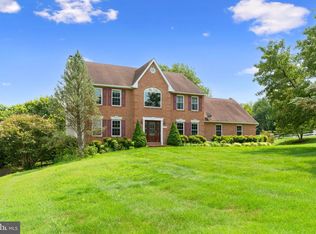
 MLS ID #MDCR2037406, Susan Shterengarts, Long & Foster Real Estate, Inc.. Bright MLS
 - $599,9994 bd4 ba2.8k sqft511 Marshall Dr, Westminster, MD 21157For Sale
 MLS ID #MDCR2037028, Bob Lucido, Keller Williams Lucido Agency. Bright MLS
 - $625,0004 bd3 ba4.3k sqft5201 Gate House Ct, Sykesville, MD 21784For Sale
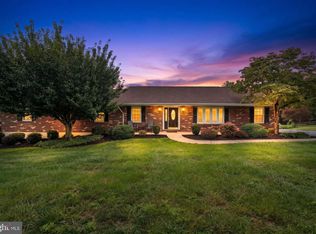 MLS ID #MDCR2036794, Nick Kellar, LPT Realty, LLC. Bright MLS
 - $533,5004 bd3 ba2.7k sqft530 Mount Holly Dr, Westminster, MD 21157For Sale
 MLS ID #MDCR2036936, Grace Cloutier, Berkshire Hathaway HomeServices Homesale Realty. Bright MLS
 - $600,0004 bd4 ba3k sqft1322 Holt Ct, Eldersburg, MD 21784For SaleMLS ID #MDCR2037496, Pat Komiske, Northrop Realty. Bright MLS
- $630,0004 bd3 ba3.1k sqft614 Trixsam Rd, Sykesville, MD 21784For SaleMLS ID #MDCR2037358, Rosie Robb, Sachs Realty. Bright MLS
- $575,0003 bd3 ba2.1k sqft706 W Old Liberty Rd, Sykesville, MD 21784For SaleMLS ID #MDCR2037978, Dan Toth, EXP Realty, LLC. Bright MLS
- $519,9504 bd2 ba1.9k sqft1906 Suffolk Rd, Finksburg, MD 21048For SaleMLS ID #MDCR2037352, Gene Drubetskoy, EXP Realty, LLC. Bright MLS
- $815,0005 bd4 ba3.8k sqft2067 Old Washington Rd, Westminster, MD 21157For SaleMLS ID #MDCR2037400, Brooks Decker, Coastal Life Realty Group LLC. Bright MLS
- $599,9003 bd4 ba3.2k sqft3204 Hooper Rd, New Windsor, MD 21776For SaleMLS ID #MDCR2034730, Maureen Nichols, RE/MAX Realty Plus. Bright MLS
- $599,9004 bd4 ba2.7k sqft6633 Christy Acres Cir, Mount Airy, MD 21771For SaleMLS ID #MDCR2037364, Dan Hozhabri, Keller Williams Realty Centre. Bright MLS
- $479,0003 bd3 ba3k sqft703 Fairfield Ave, Westminster, MD 21157For SaleMLS ID #MDCR2037328, Galen Roop, Cummings & Co. Realtors. Bright MLS
- $575,0005 bd4 ba2.1k sqft1190 Long Valley Rd, Westminster, MD 21158For SaleMLS ID #MDCR2037166, willy guerra, Douglas Realty, LLC. Bright MLS
- $557,0007 bd3 ba4.3k sqft5319 Glen Falls Rd, Reisterstown, MD 21136For SaleMLS ID #MDBC2167656, Martha Lessner, Long & Foster Real Estate, Inc.. Bright MLS
- $525,0005 bd5 ba2.7k sqft3050 Hooper Rd, New Windsor, MD 21776For SaleMLS ID #MDCR2037866, Kelly Rumbaugh, Keller Williams Legacy. Bright MLS
- $629,0004 bd3 ba3.1k sqft2380 Moreau Dr, Westminster, MD 21158For SaleMLS ID #MDCR2033082, Ali Haghgoo, EXP Realty, LLC. Bright MLS
- $650,0004 bd4 ba2.6k sqft858 Margo Ct, Eldersburg, MD 21784For SaleMLS ID #MDCR2037552, Ellie Mcintire, The KW Collective. Bright MLS
- $474,9004 bd2 ba2k sqft4307 Howard Dr, Sykesville, MD 21784For SaleMLS ID #MDCR2035758, Nick Waldner, Keller Williams Realty Centre. Bright MLS
- $525,0004 bd3 ba2.8k sqft824 Cherrytown Rd, Westminster, MD 21158For SaleMLS ID #MDCR2037158, Joe Stephens, RE/MAX Advantage Realty. Bright MLS
- $795,0004 bd4 ba3.2k sqft926 Nicodemus Rd, Reisterstown, MD 21136For SaleMLS ID #MDBC2176134, Krissy Doherty, Northrop Realty. Bright MLS
