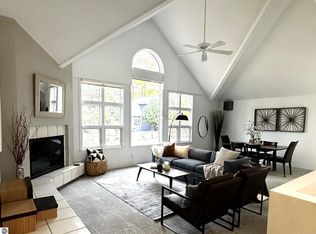
Discover this exceptional single-family home in Holiday Hills, ideally situated just 15 minutes from downtown Traverse City and a stone’s throw from outdoor recreation at Mt. Holiday, the Vasa Pathway, GT Land Conservancy and the Tart Trail. Combining elements of Cape Cod design with a modern, expansive layout, this home offers classic charm without the traditional compact footprint. With over 4,000 finished sq. feet, including 5 bedrooms, 5 bathrooms, and 2 non-conforming bedrooms in the finished basement, there’s ample space for both entertaining guests and everyday living. The main floor features the heart of the home: an open kitchen, dining area, and living room, all highlighted by cathedral ceilings and a stone fireplace framed by built-in shelving. Also on the main floor is a den and a master suite, providing a private retreat with convenient access to the mudroom and laundry, located just off the deep 3-stall garage for added functionality. Upstairs, you’ll find 4 bedrooms arranged in two jack-and-jill configurations, each with its own full bathroom, and all connected to a central landing that overlooks both the front foyer and the living room at the back. The finished basement adds even more versatility, with two non-conforming bedrooms, an egress window, a full bathroom, a wet bar, a fireplace, and expansive open space ideal for recreation. Outside, enjoy a private, flat backyard and patio wrapped in mature trees, offering a serene and secluded retreat. Don’t miss the chance to make this exceptional home yours!
Sold for $790,000
$790,000
3275 Village Circle Dr, Traverse City, MI 49686
5beds
4,024sqft
Single Family Residence
Built in 2005
0.54 Acres Lot
$824,100 Zestimate®
$196/sqft
$6,559 Estimated rent
Home value
$824,100
$783,000 - $865,000
$6,559/mo
Zestimate® history
Owner options
List your home for rent
$6,559/mo
Rent Zestimate®
Find your next renter with Zillow Rental Manager. Plus, with online applications, you can quickly screen prospective tenants – for free.
$6,559/mo
Rent Zestimate®
Refinance and save
$4,698/mo
Est. payment
Refinancing to a lower rate could help reduce your monthly payments and save thousands over the life of the loan.
$4,698/mo
Est. payment
Explore your selling options
Work with a Zillow partner agent
Leverage their expertise and Zillow's premium Showcase listings to get your home seen by more buyers.
Get startedList with your own agent
Get your home in front of millions of buyers by listing it on Zillow.
Learn how to do itSell it yourself
Take full control of how buyers see your home on Zillow by listing For Sale by Owner (FSBO).
List your homeWhat's special
Zillow last checked:
Listing updated:
Listed by:
Bridget Maguire Cell:231-631-8383,
Coldwell Banker Schmidt Traver 231-922-2350
Bought with:
Barb Krueger, 6501380118
Berkshire Hathaway Homeservices - TC
Source: NGLRMLS,MLS#: 1926271
Facts & features
Interior
Bedrooms & bathrooms
- Bedrooms: 5
- Bathrooms: 5
- Full bathrooms: 4
- 1/2 bathrooms: 1
- Main level bathrooms: 2
- Main level bedrooms: 1
Rooms
- Room types: Great Room, Workshop
Primary bedroom
- Level: Main
- Dimensions: 17.08 x 17.75
Bedroom 2
- Level: Upper
- Dimensions: 11.75 x 10.33
Bedroom 3
- Level: Upper
- Dimensions: 11.75 x 10.33
Bedroom 4
- Level: Upper
- Dimensions: 11.75 x 10.33
Primary bathroom
- Features: Private
Dining room
- Level: Main
- Dimensions: 11.83 x 11.5
Family room
- Level: Main
- Dimensions: 21.25 x 21.33
Kitchen
- Level: Main
- Dimensions: 11.83 x 14.83
Living room
- Level: Main
- Dimensions: 11.75 x 13.5
Heating
- Forced Air, Natural Gas, Fireplace(s)
Cooling
- Central Air
Appliances
- Included: Refrigerator, Oven/Range, Disposal, Dishwasher, Microwave, Water Softener Owned, Washer, Dryer, Gas Water Heater
- Laundry: Main Level
Features
- Cathedral Ceiling(s), Bookcases, Entrance Foyer, Walk-In Closet(s), Wet Bar, Pantry, Loft, Granite Counters, Mud Room, Den/Study, Cable TV, WiFi
- Flooring: Carpet, Wood, Tile
- Windows: Blinds
- Has fireplace: Yes
- Fireplace features: Gas
Interior area
- Total structure area: 4,024
- Total interior livable area: 4,024 sqft
- Finished area above ground: 2,743
- Finished area below ground: 1,281
Property
Parking
- Total spaces: 3
- Parking features: Attached, Concrete Floors, Concrete
- Attached garage spaces: 3
Accessibility
- Accessibility features: Accessible Hallway(s), Main Floor Access, Covered Entrance
Features
- Levels: Two
- Stories: 2
- Patio & porch: Patio, Covered
- Exterior features: Sprinkler System, Garden
- Has spa: Yes
- Spa features: Bath
- Waterfront features: None
Lot
- Size: 0.54 Acres
- Dimensions: 99.92 x 237
- Features: Wooded, Evergreens, Level, Landscaped, Subdivided
Details
- Additional structures: None
- Parcel number: 0350701000
- Zoning description: Residential
Construction
Type & style
- Home type: SingleFamily
- Property subtype: Single Family Residence
Materials
- Frame, Wood Siding
- Foundation: Block
- Roof: Asphalt
Condition
- New construction: No
- Year built: 2005
Utilities & green energy
- Sewer: Public Sewer
- Water: Public
Community & HOA
Community
- Features: None
- Subdivision: Holiday Woods
HOA
- Services included: None
Location
- Region: Traverse City
Financial & listing details
- Price per square foot: $196/sqft
- Tax assessed value: $210,130
- Annual tax amount: $5,495
- Price range: $790K - $790K
- Date on market: 8/22/2024
- Cumulative days on market: 48 days
- Listing agreement: Exclusive Right Sell
- Listing terms: Conventional,Cash,FHA,VA Loan
- Ownership type: Private Owner
- Road surface type: Asphalt
Price history
| Date | Event | Price |
|---|---|---|
| 10/9/2024 | Sold | $790,000-1.2%$196/sqft |
Source:  NGLRMLS #1926271 Report a problem NGLRMLS #1926271 Report a problem | ||
| 8/22/2024 | Listed for sale | $799,900-2.3%$199/sqft |
Source: NGLRMLS #1926271 Report a problem | ||
| 8/16/2024 | Listing removed | -- |
Source: Owner Report a problem | ||
| 8/13/2024 | Listed for sale | $819,000+92.8%$204/sqft |
Source: Owner Report a problem | ||
| 4/22/2015 | Listing removed | $424,900$106/sqft |
Source: Real Estate One-randolph #1794211 Report a problem | ||
| 4/22/2015 | Listed for sale | $424,900$106/sqft |
Source: Real Estate One-randolph #1794211 Report a problem | ||
| 4/21/2015 | Pending sale | $424,900$106/sqft |
Source: Real Estate One-randolph #1794211 Report a problem | ||
| 1/20/2015 | Listed for sale | $424,900+15.5%$106/sqft |
Source: Real Estate One, Inc. #1794211 Report a problem | ||
| 9/28/2005 | Sold | $368,000$91/sqft |
Source: Agent Provided Report a problem | ||
Public tax history
| Year | Property taxes | Tax assessment |
|---|---|---|
| 2024 | $5,331 +5% | $310,100 +21.9% |
| 2023 | $5,077 +3.6% | $254,400 +0.6% |
| 2022 | $4,901 +1.8% | $252,800 +11.4% |
| 2021 | $4,814 -0.5% | $227,000 -0.9% |
| 2020 | $4,838 | $229,100 +8.8% |
| 2019 | $4,838 +2.5% | $210,500 +9.2% |
| 2018 | $4,722 | $192,700 +4.2% |
| 2017 | -- | $185,000 +6.6% |
| 2016 | -- | $173,500 +0.3% |
| 2014 | -- | $172,900 +5.1% |
| 2012 | -- | $164,550 +1.7% |
| 2011 | -- | $161,800 +5.8% |
| 2010 | -- | $152,870 -18.1% |
| 2009 | -- | $186,640 -1.2% |
| 2008 | -- | $189,000 +4.1% |
| 2007 | -- | $181,600 +836.1% |
| 2005 | -- | $19,400 |
| 2004 | -- | $19,400 |
| 2003 | -- | $19,400 |
| 2002 | -- | $19,400 +17.6% |
| 2001 | -- | $16,500 |
Find assessor info on the county website
Neighborhood: 49686
Nearby homes
- $--0.56 AcresVillage Circle Dr LOT 11, Traverse City, MI 49686Off Market
- $804,2004 bd3 ba3.6k sqft3299 Village Circle Dr, Traverse City, MI 49686Off Market
- $546,1003 bd3 ba2.8k sqft3476 Holiday Village Rd, Traverse City, MI 49686Off Market
- $508,0003 bd2 ba2.1k sqft3490 Holiday Village Rd, Traverse City, MI 49686Sold
- $754,2005 bd5 ba4.2k sqft3323 Village Circle Dr, Traverse City, MI 49686Off Market
- $843,000-- bd-- ba-- sqftVILLAGE Circle Dr Rd, Traverse city, MI 49686Off Market
- $650,0006 bd4 ba3.9k sqft3500 Lone Lookout Rd, TRAVERSE CITY, MI 49686Off Market
- $637,5004 bd3 ba2.2k sqft3518 Lone Lookout Rd, Traverse City, MI 49686Off Market
Nearby schools
GreatSchools rating
- 7/10Courtade Elementary SchoolGrades: PK-5Distance: 2.4 mi
- 7/10East Middle SchoolGrades: 6-8Distance: 2.9 mi
- 7/10Central High SchoolGrades: 8-12Distance: 4.6 mi
Schools provided by the listing agent
- District: Traverse City Area Public Schools
Source: NGLRMLS. This data may not be complete. We recommend contacting the local school district to confirm school assignments for this home.


Get pre-qualified for a loan
At Zillow Home Loans, we can pre-qualify you in as little as 5 minutes with no impact to your credit score.An equal housing lender. NMLS #10287.
Sell for more on Zillow
Get a Zillow Showcase℠ listing at no additional cost and you could sell for .
$824,100
2% more
+$16,482
With Zillow Showcase(estimated)
$840,582
- Michigan
- Grand Traverse County
- Traverse City
- 49686
- 3275 Village Circle Dr
Nearby cities
Nearby neighborhoods
Nearby zip codes
Other Traverse City Topics
