One or more photo(s) has been virtually staged. HONEY STOP THE CAR!!! Price reduction, Seller to provide NEW ROOF before closing at full price. TALK ABOUT BANG FOR YOUR BUCK, Huge Lot, Mature Landscaping, Pool, Spa, Outdoor Kitchen, Fireplace, Fenced. THIS ONE REALLY CHECKS THE BOXES and is in a highly sought after Pine Ridge. As you pull up, you'll notice the curb appeal right away. A picturesque Mature landscape and Majestic Oak trees that line the front of the property. The house is set back in a slightly elevated 1.20-acre lot, providing ample room for recreational vehicles and equipment. Enter the home through a front door to a vast view through the living room strait out the 8-foot glass pocket sliders that take up most of the wall allowing not only a lot of natural light but when open, creating an added 300+ square feet of entertainment space. Enjoy your own little oasis in the 30 x 14 covered lanai complete with outdoor kitchen that looks over the huge pool and spa freshly sealed and painted with cool deck. The home also has an open floor plan with soaring 10-foot ceilings and crown molding throughout. The layout features a separate dining area that leads to an inviting kitchen with new range & dishwasher and a breakfast nook complete with a bay window and sliders that lead out to the covered pool area. You will also love open concept breakfast bar that looks over the living room. The living room features fireplace with built-in bookshelves on each side perfect for curling up with a fire and good book in those cooler months of year. The split floor plan has the primary bedroom taking up the entire south side of the house with a huge 20x12 bedroom space featuring a trey ceiling and sliding glass doors that also lead out to the pool. This will lead to a large walk-in closet and master bath featuring double sinks, linen closet, sperate water closet with walk in shower and in the center, to pamper yourself is a jetted garden tub with steps and a shelf for a little extra ''me'' time. On the north side of the house is a hall that will lead you to 2 additional generous size bedrooms and a full bath which doubles a pool bath with a door that also leads out to the pool. The indoor laundry is complete with cabinets and a built-in folding table for your convenience. As if that were not enough, you are going to love the oversized 700 sq/ft 2 car garage with tons of extra space for a work bench and more. The sellers have strategically priced the home so that any improvements wanted or needed will only add equity and value to this already wonderful home. Though the property is being sold as-is and the sellers are not in the position to do repairs, Home Warranty is also being provided by the seller(s). The Pine Ridge community boasts miles of acreage and is a unique upscale development with diverse styles and layout. This beautiful community has amazing amenities such as horseback and walking trails, The complex has lighted tennis and pickleball courts, shuffleboard, a dog park, a radio-controlled plane flying field with airstrip and shade pavilion, a state-of-the-art playground with shade cover, swings and a gazebo. Clubs host weekly games, monthly bingo night, Equestrian, Poker, Sewing, Reading, Quilting, Fishing, Airplane, Bowling, Tennis, Bunco, Mahjong, Hand & Foot and Shooters Clubs and much more. Property Sold A
Sold for $410,000
$410,000
3275 W Daffodil Dr, Beverly Hills, FL 34465
3beds
2,017sqft
Single Family Residence
Built in 1991
1.2 Acres Lot
$413,300 Zestimate®
$203/sqft
$2,149 Estimated rent
Home value
$413,300
$360,000 - $475,000
$2,149/mo
Zestimate® history
Owner options
List your home for rent
$2,149/mo
Rent Zestimate®
Find your next renter with Zillow Rental Manager. Plus, with online applications, you can quickly screen prospective tenants – for free.
$2,149/mo
Rent Zestimate®
Refinance and save
$2,863/mo
Est. payment
Refinancing to a lower rate could help reduce your monthly payments and save thousands over the life of the loan.
$2,863/mo
Est. payment
Explore your selling options
Work with a Zillow partner agent
Leverage their expertise and Zillow's premium Showcase listings to get your home seen by more buyers.
Get startedList with your own agent
Get your home in front of millions of buyers by listing it on Zillow.
Learn how to do itSell it yourself
Take full control of how buyers see your home on Zillow by listing For Sale by Owner (FSBO).
List your homeWhat's special
Outdoor kitchenHuge lotMajestic oak treesOpen floor planCurb appealSeparate dining areaCrown molding throughout
Zillow last checked:
Listing updated:
Listed by:
Julie Starr Saucier 813-956-2648,
Suncoast Realty Solutions LLC
Bought with:
Melinda R Grimes, BK3342272
Bridge Point Business Real Est
Source: HCMLS,MLS#: 2257157
Facts & features
Interior
Bedrooms & bathrooms
- Bedrooms: 3
- Bathrooms: 2
- Full bathrooms: 2
Primary bedroom
- Level: First
- Area: 240
- Dimensions: 20x12
Bedroom 2
- Level: First
- Area: 143
- Dimensions: 13x11
Bedroom 3
- Level: First
- Area: 132
- Dimensions: 12x11
Dining room
- Level: First
- Area: 168
- Dimensions: 14x12
Dining room
- Level: First
- Area: 168
- Dimensions: 14x12
Kitchen
- Level: First
- Area: 154
- Dimensions: 14x11
Living room
- Level: First
- Area: 380
- Dimensions: 20x19
Heating
- Central
Cooling
- Central Air
Appliances
- Included: Dishwasher, Disposal, Dryer, Electric Oven, Electric Range, Electric Water Heater, Microwave, Refrigerator, Washer
- Laundry: In Unit
Features
- Breakfast Bar, Breakfast Nook, Ceiling Fan(s), Central Vacuum, Double Vanity, Eat-in Kitchen, Primary Bathroom -Tub with Separate Shower, Split Bedrooms, Other
- Has fireplace: Yes
- Fireplace features: Wood Burning
Interior area
- Total structure area: 2,017
- Total interior livable area: 2,017 sqft
Property
Parking
- Total spaces: 2
- Parking features: Additional Parking, Garage, Guest, Off Street
- Garage spaces: 2
Features
- Levels: One
- Stories: 1
- Patio & porch: Covered, Front Porch, Rear Porch, Screened
- Has private pool: Yes
- Pool features: In Ground, Screen Enclosure
- Has spa: Yes
- Spa features: In Ground, Private
- Fencing: Chain Link,Fenced
- Has view: Yes
- View description: Pool, Trees/Woods
Lot
- Size: 1.2 Acres
- Dimensions: 288 x 235
- Features: Agricultural, Irregular Lot, Sprinklers In Rear, Wooded
Details
- Parcel number: 18E17S320030007000110
- Zoning: AR
- Zoning description: Agricultural
- Special conditions: Standard
Construction
Type & style
- Home type: SingleFamily
- Architectural style: Contemporary
- Property subtype: Single Family Residence
Materials
- Block, Stucco
- Roof: Shingle
Condition
- New construction: No
- Year built: 1991
Utilities & green energy
- Sewer: Septic Tank
- Water: Public
- Utilities for property: Cable Available, Water Connected
Community & HOA
Community
- Security: Closed Circuit Camera(s)
- Subdivision: Not In Hernando
HOA
- Has HOA: Yes
- Amenities included: Clubhouse, Dog Park, Fitness Center, Park, Pickleball, Playground, Pool, Racquetball, Shuffleboard Court, Stable(s), Tennis Court(s)
- Services included: Maintenance Grounds
- HOA fee: $95 annually
- HOA name: Pine Ridge
- HOA phone: 352-746-0899
Location
- Region: Beverly Hills
Financial & listing details
- Price per square foot: $203/sqft
- Tax assessed value: $318,401
- Annual tax amount: $2,154
- Date on market: 1/28/2026
- Listing terms: Cash,Conventional,FHA,VA Loan
- Road surface type: Paved
Price history
| Date | Event | Price |
|---|---|---|
| 3/5/2026 | Sold | $410,000$203/sqft |
Source:  HCMLS #2257157 Report a problem HCMLS #2257157 Report a problem | ||
| 2/2/2026 | Pending sale | $410,000$203/sqft |
Source: HCMLS #2257157 Report a problem | ||
| 1/24/2026 | Price change | $410,000-2.3%$203/sqft |
Source:  Stellar MLS #TB8432348 Report a problem Stellar MLS #TB8432348 Report a problem | ||
| 1/12/2026 | Pending sale | $419,500$208/sqft |
Source: Stellar MLS #TB8432348 Report a problem | ||
| 12/17/2025 | Price change | $419,500-0.1%$208/sqft |
Source: Stellar MLS #TB8432348 Report a problem | ||
| 12/10/2025 | Listed for sale | $419,900$208/sqft |
Source: Stellar MLS #TB8432348 Report a problem | ||
| 10/29/2025 | Pending sale | $419,900$208/sqft |
Source: Stellar MLS #TB8432348 Report a problem | ||
| 10/9/2025 | Listed for sale | $419,900$208/sqft |
Source: Stellar MLS #TB8432348 Report a problem | ||
| 10/7/2025 | Pending sale | $419,900$208/sqft |
Source: Stellar MLS #TB8432348 Report a problem | ||
| 10/1/2025 | Listed for sale | $419,900$208/sqft |
Source: Stellar MLS #TB8432348 Report a problem | ||
Public tax history
| Year | Property taxes | Tax assessment |
|---|---|---|
| 2025 | $4,933 +129% | $318,401 +81.8% |
| 2024 | $2,154 +2.7% | $175,122 +3% |
| 2023 | $2,098 +6.9% | $170,021 +3% |
| 2022 | $1,963 +4.2% | $165,069 +3% |
| 2021 | $1,883 +3.3% | $160,261 +1.4% |
| 2020 | $1,823 +1.4% | $158,048 +2.3% |
| 2019 | $1,798 +1.8% | $154,495 +2.1% |
| 2018 | $1,766 | $151,340 +2.1% |
| 2017 | $1,766 +0.4% | $148,227 +2.1% |
| 2016 | $1,759 -1.1% | $145,178 -0.2% |
| 2015 | $1,778 -2.5% | $145,450 +5.7% |
| 2014 | $1,824 +8.2% | $137,573 +1.5% |
| 2013 | $1,686 +7.6% | $135,540 -0.2% |
| 2012 | $1,567 +3.1% | $135,826 +3% |
| 2011 | $1,520 +4.2% | $131,870 +1.5% |
| 2010 | $1,459 -0.2% | $129,922 +2.7% |
| 2009 | $1,462 +1.1% | $126,508 +0.1% |
| 2008 | $1,446 -7.3% | $126,381 +3% |
| 2007 | $1,559 -0.9% | $122,700 +2.4% |
| 2006 | $1,574 -5.7% | $119,800 +2.9% |
| 2005 | $1,668 -0.7% | $116,400 +2.9% |
| 2004 | $1,680 +5.7% | $113,100 +1.9% |
| 2003 | $1,590 +3.1% | $111,000 +2.4% |
| 2002 | $1,542 +5.6% | $108,400 +4.6% |
| 2000 | $1,460 | $103,600 |
Find assessor info on the county website
Neighborhood: 34465
Nearby homes
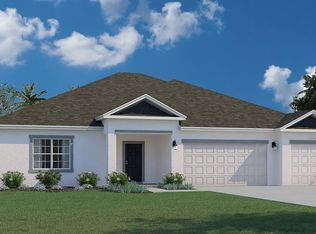
- $420,0003 bd3 ba2.7k sqft3253 W Daffodil Dr, Beverly Hills, FL 34465Sold
- $46,7301.31 Acres3311 W Daffodil Dr, Beverly Hills, FL 34465Off Market
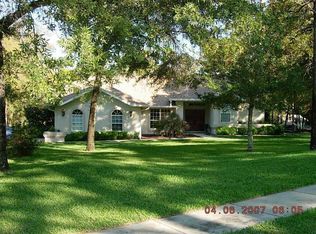
- $425,3003 bd2 ba2.9k sqft3254 W Lantana Dr, Beverly Hills, FL 34465Off Market
- $348,2003 bd2 ba1.7k sqft3367 W Promontory Dr, Beverly Hills, FL 34465Off Market

- $391,6003 bd2 ba2.1k sqft3397 W Promontory Dr, Beverly Hills, FL 34465Off Market
- $593,6003 bd4 ba2.9k sqft3284 W Daffodil Dr, Beverly Hills, FL 34465Off Market
- $424,2003 bd2 ba2.1k sqft3298 W Daffodil Dr, Beverly Hills, FL 34465Off Market
- $394,4003 bd2 ba1.8k sqft3239 W Daffodil Dr, Beverly Hills, FL 34465Off Market
Nearby schools
GreatSchools rating
- 4/10Central Ridge Elementary SchoolGrades: PK-5Distance: 3.5 mi
- 6/10Citrus Springs Middle SchoolGrades: 6-8Distance: 3.8 mi
- 4/10Crystal River High SchoolGrades: PK,9-12Distance: 6.1 mi
Get a cash offer in 3 minutes
Find out how much your home could sell for in as little as 3 minutes with a no-obligation cash offer.
Estimated market value
$413,300
Get a cash offer in 3 minutes
Find out how much your home could sell for in as little as 3 minutes with a no-obligation cash offer.
Estimated market value
$413,300
- Florida
- Citrus County
- Beverly Hills
- 34465
- 3275 W Daffodil Dr
Nearby cities
Nearby zip codes
Other Beverly Hills Topics
