Welcome to your dream home! Nestled far back from the street on a 5+ acre ultra private lot is this completely updated, charming home. Light and bright kitchen with large black walnut island, quartz counters, marble backsplash and large eating area. Sliding glass door to big elevated deck overlooking the fully fenced backyard and greenspace above 12 Mile creek. There is a walking path down to the creek. Huge living room with beautiful luxury vinyl plank floors and wood stove. First floor master suite with enormous walk-in closet and fully updated spectacular master bath. Upstairs has 2 large bedrooms and an updated full bath. Very large basement rec room adds additional living space for media room, office, playroom or mancave. First floor laundry with half bath. Attached side load 2 car garage with pull down stairs to extra storage space. Mechanics is solid condition. Wonderful home that has it all and is just beautiful all year around! Showings start right away but offers will not be considered until Tuesday July 14th.
Pending
$450,000
3275 Wilson Youngstown Rd, Wilson, NY 14172
3beds
1,704sqft
Single Family Residence
Built in 1995
5.5 Acres Lot
$453,800 Zestimate®
$264/sqft
$-- HOA
What's special
Completely updated charming homeLarge black walnut islandEnormous walk-in closetWood stoveLarge eating areaFully fenced backyardQuartz counters
- 70 days
- 102
- 1
Zillow last checked:
Listing updated:
Listed by:
Keller Williams Realty WNY 716-832-3300,
Joseph R Battaglia 716-863-4586
Source: NYSAMLSs,MLS#: B1695724 Originating MLS: Buffalo
Originating MLS: BuffaloFacts & features
Interior
Bedrooms & bathrooms
- Bedrooms: 3
- Bathrooms: 3
- Full bathrooms: 2
- 1/2 bathrooms: 1
- Main level bathrooms: 2
- Main level bedrooms: 1
Bedroom 1
- Level: First
- Dimensions: 16.00 x 16.00
Bedroom 2
- Level: Second
- Dimensions: 12.00 x 11.00
Bedroom 3
- Level: Second
- Dimensions: 13.00 x 10.00
Kitchen
- Level: First
- Dimensions: 20.00 x 13.00
Living room
- Level: First
- Dimensions: 23.00 x 15.00
Other
- Level: Basement
- Dimensions: 23.00 x 15.00
Heating
- Propane, Baseboard
Cooling
- Window Unit(s)
Appliances
- Included: Dryer, Dishwasher, Electric Oven, Electric Range, Microwave, Propane Water Heater, Refrigerator, Washer
- Laundry: Main Level
Features
- Ceiling Fan(s), Eat-in Kitchen, Separate/Formal Living Room, Kitchen Island, Pantry, Pull Down Attic Stairs, Quartz Counters, Sliding Glass Door(s), Main Level Primary, Primary Suite
- Flooring: Carpet, Ceramic Tile, Other, See Remarks, Varies
- Doors: Sliding Doors
- Basement: Full,Partially Finished
- Attic: Pull Down Stairs
- Number of fireplaces: 1
Interior area
- Total structure area: 1,704
- Total interior livable area: 1,704 sqft
Property
Parking
- Total spaces: 2
- Parking features: Attached, Garage, Driveway, Garage Door Opener
- Attached garage spaces: 2
Accessibility
- Accessibility features: Other
Features
- Patio & porch: Covered, Deck, Porch
- Exterior features: Blacktop Driveway, Deck, Fully Fenced, Propane Tank - Owned
- Fencing: Full
- Waterfront features: Other, River Access, See Remarks, Stream
- Body of water: Twelvemile Creek
Lot
- Size: 5.5 Acres
- Dimensions: 400 x 617
- Features: Agricultural, Adjacent To Public Land, Greenbelt, Irregular Lot, Rural Lot
Details
- Parcel number: 2942890350000001016003
- Special conditions: Standard
Construction
Type & style
- Home type: SingleFamily
- Architectural style: Contemporary,Colonial,Two Story
- Property subtype: Single Family Residence
Materials
- Other, Vinyl Siding, Copper Plumbing
- Foundation: Poured
- Roof: Architectural,Shingle
Condition
- Resale
- Year built: 1995
Utilities & green energy
- Electric: Circuit Breakers
- Sewer: Septic Tank
- Water: Connected, Public
- Utilities for property: Water Connected
Community & HOA
Location
- Region: Wilson
Financial & listing details
- Price per square foot: $264/sqft
- Tax assessed value: $140,000
- Annual tax amount: $6,279
- Date on market: 7/6/2026
- Cumulative days on market: 62 days
- Listing terms: Cash,Conventional,FHA,VA Loan
Estimated market value
$453,800
$431,000 - $476,000
$2,764/mo
Price history
| Date | Event | Price |
|---|---|---|
| 7/17/2026 | Pending sale | $450,000$264/sqft |
Source:  NYSAMLSs #B1695724 Report a problem NYSAMLSs #B1695724 Report a problem | ||
| 7/6/2026 | Listed for sale | $450,000+91.5%$264/sqft |
Source: NYSAMLSs #B1695724 Report a problem | ||
| 9/19/2017 | Sold | $235,000$138/sqft |
Source: NYSAMLSs #B1044038 Report a problem | ||
Public tax history
Tax history is unavailable.
Monthly payment
Climate risks
Neighborhood: 14172
Similar homes
- $420,0004 bd2 ba2k sqft238 Bay St, Wilson, NY 14172For Sale

 MLS ID #B1713474, Chelsea Dominick, Listing by: HUNT Real Estate ERA. NYSAMLSs
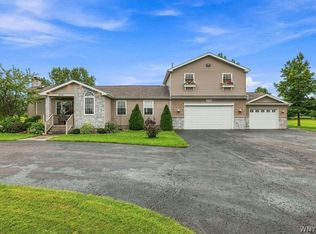
 - $450,0005 bd3 ba1.8k sqft2756 Moore Rd, Ransomville, NY 14131For Sale
 MLS ID #B1710818, Alisa M Talarico, Listing by: Century 21 North East. NYSAMLSs
 - $295,0004 bd2 ba2k sqft4300 Wilson Burt Rd, Wilson, NY 14172For Sale
 MLS ID #B1703859, Katherine Moore, Listing by: Howard Hanna WNY Inc.. NYSAMLSs
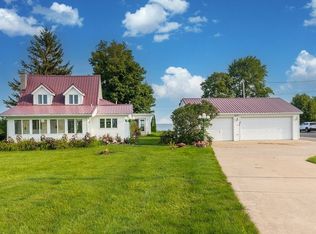
 - $499,9993 bd3 ba1.6k sqft2655 Lake Rd, Ransomville, NY 14131For Sale
 MLS ID #B1706115, Nancy Lange, Listing by: Howard Hanna WNY Inc.. NYSAMLSs
 - $449,9003 bd3 ba1.6k sqft5784 Willow Creek Ln, Sanborn, NY 14132For SaleMLS ID #B1692439, Muhammad Ahsan, Listing by: Howard Hanna WNY Inc.. NYSAMLSs
- $449,9004 bd3 ba1.8k sqft878 Ohio Ave, North Tonawanda, NY 14120For SaleMLS ID #B1712384, Michael J Boland, Listing by: Howard Hanna WNY Inc.. NYSAMLSs
- $499,9993 bd2 ba1.8k sqft140 Roby St, Lockport, NY 14094For SaleMLS ID #B1707815, Louis J Marcantonio Jr., Listing by: Fire Side Homes. NYSAMLSs
- $429,9003 bd2 ba1.7k sqft5220 Kennedy Cres, Sanborn, NY 14132For SaleMLS ID #B1704077, Michael A Nappo, Listing by: Chubb-Aubrey Leonard Real Estate. NYSAMLSs
- $449,0003 bd3 ba2.2k sqft664 Sara Ct, Lewiston, NY 14092For SaleMLS ID #B1696172, Kathleen M O'Neil, Listing by: Realty ONE Group Empower. NYSAMLSs
- $425,0004 bd3 ba2.1k sqft6510 Emily Ln, Lockport, NY 14094For SaleMLS ID #B1704574, Colleen A Collier, Listing by: RE/MAX Plus. NYSAMLSs
- $299,9004 bd2 ba1.5k sqft6795 Nash Rd, North Tonawanda, NY 14120For SaleMLS ID #B1711286, Jake Mattoon, Listing by: HUNT Real Estate ERA. NYSAMLSs
- $349,0003 bd2 ba1k sqft6034 Godfrey Rd, Burt, NY 14028For SaleMLS ID #B1713430, Lidia Egleston, Listing by: WNY Metro Roberts Realty. NYSAMLSs
- $289,5003 bd1 ba949 sqft179 Ontario St, Wilson, NY 14172For SaleMLS ID #B1676860, Shannon Hopkins, Listing by: HUNT Real Estate ERA. NYSAMLSs
- $399,9003 bd3 ba1.9k sqft426 Hawthorne Pl, Youngstown, NY 14174For SaleMLS ID #B1702340, Cheryl Deal, Listing by: Deal Realty, Inc.. NYSAMLSs
- $464,9003 bd3 ba1.5k sqft880 Upper Mountain Rd, Lewiston, NY 14092For SaleMLS ID #B1690305, Michael A Johnson, Listing by: Howard Hanna WNY Inc.. NYSAMLSs
- $599,9004 bd4 ba2.2k sqft360 Tonawanda Creek Rd, Buffalo, NY 14228For SaleMLS ID #B1713523, Domenico Giammusso, Listing by: HUNT Real Estate ERA. NYSAMLSs
- $369,9003 bd2 ba1.6k sqft5783 Joanne Dr, Sanborn, NY 14132For SaleMLS ID #B1708421, Asya Lombardo, Listing by: HUNT Real Estate ERA. NYSAMLSs
- $444,9004 bd3 ba1.9k sqft102 Florence Ln, Buffalo, NY 14228For SaleMLS ID #B1713130, Brandon Rothenberg, Listing by: WNY Metro Roberts Realty. NYSAMLSs
- $409,0004 bd3 ba2.1k sqft415 Andre Pl, Youngstown, NY 14174For SaleMLS ID #B1710498, Katherine J Sweeney, Listing by: Dan & Lucy Wilson Realty. NYSAMLSs
- $459,9004 bd3 ba2.1k sqft6840 Kimberly Dr, Lockport, NY 14094For SaleMLS ID #B1704010, Tyler Ehde, Listing by: Century 21 North East. NYSAMLSs
