Your forever home!
This two-owner home is the epitome of continual maintenance, well thought improvements, and timeless design.
The first floor offers incredible options for living and entertaining.
Enter the foyer and you are immediately struck by the architectural elements. Hardwood floors, crown molding, and many architectural accoutrements enhance the rooms.
A paneled den with fireplace topped by an English mantle, and built-ins provides a charming respite.
The formal living flows to the family room with cathedral ceiling, built-ins, views to the gallery library.
The dining room accommodates your formal table and provides ample space for accessory pieces.
But the kitchen !!!Designed for the TRUE COOK! Anchored by the French stove Lacanche (Ina's preferred) it has all the bells and whistles ... pull-outs-levered shelves-high end cabinetry- marble top island and counters.
Step down into the conservatory/great room with walls of windows a wet bar, and French doors to the patio.
A laundry /mud room, powder room and access to the attached garage complete the first floor.
Upstairs you will find Master with en-suite bath featuring jetted tub, walk-in shower and separate bidet, a walk-in closet hold all four seasons ' clothing!
Two other bedrooms share the hall bath. The fourth bedroom is currently a loft/office but can easily be converted. Step down to the gallery library overlooking the family room.
The lower level houses mechanicals, storage and is partially finished.
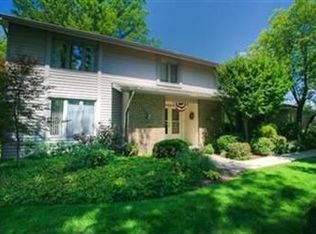
The one acre property offers a brick patio with built in grill. meandering brick paths and thoughtful gardens.
Improvements and enhancements include..in addition to updates ...50K roof(with 50 yr. guarantee), driveway 2021,2025 whole house generator, 2025 two hot water heaters, new first floor AC condenser,2026 electric panel replacement.
Great location .. Landerwood Swim Club.Orange Schools .
Closed
$880,000
32750 Meadowlark Way, Pepper Pike, OH 44124
4beds
5,229sqft
Single Family Residence
Built in 1977
1.1 Acres Lot
$884,000 Zestimate®
$168/sqft
$4,722 Estimated rent
Home value
$884,000
$822,000 - $955,000
$4,722/mo
Zestimate® history
Owner options
List your home for rent
$4,722/mo
Rent Zestimate®
Find your next renter with Zillow Rental Manager. Plus, with online applications, you can quickly screen prospective tenants – for free.
$4,722/mo
Rent Zestimate®
Refinance and save
$6,214/mo
Est. payment
Refinancing to a lower rate could help reduce your monthly payments and save thousands over the life of the loan.
$6,214/mo
Est. payment
Explore your selling options
Work with a Zillow partner agent
Leverage their expertise and Zillow's premium Showcase listings to get your home seen by more buyers.
Get startedList with your own agent
Get your home in front of millions of buyers by listing it on Zillow.
Learn how to do itSell it yourself
Take full control of how buyers see your home on Zillow by listing For Sale by Owner (FSBO).
List your homeWhat's special
One acre propertyArchitectural elementsMeandering brick pathsCrown moldingThoughtful gardensWet barFrench stove lacanche
Zillow last checked:
Listing updated:
Listed by:
Susan T Delaney 216-577-8700 susandelaney@howardhanna.com,
Howard Hanna
Bought with:
Susan T Delaney, 2004005155
Howard Hanna
Source: MLS Now,MLS#: 5203966Originating MLS: Akron Cleveland Association of REALTORS
Facts & features
Interior
Bedrooms & bathrooms
- Bedrooms: 4
- Bathrooms: 3
- Full bathrooms: 2
- 1/2 bathrooms: 1
- Main level bathrooms: 1
Primary bedroom
- Description: Flooring: Carpet
- Level: Second
- Dimensions: 16 x 14
Bedroom
- Description: Flooring: Carpet
- Level: Second
- Dimensions: 13 x 13
Bedroom
- Description: Flooring: Carpet
- Level: Second
- Dimensions: 16 x 12
Bedroom
- Description: Currently a loft/office.,Flooring: Carpet
- Features: Bookcases
- Level: Second
Den
- Description: Flooring: Carpet
- Features: Fireplace
- Level: First
- Dimensions: 15 x 11
Dining room
- Description: Flooring: Hardwood,Wood
- Features: Built-in Features
- Level: First
- Dimensions: 15 x 13
Eat in kitchen
- Description: Flooring: Wood
- Features: Breakfast Bar
- Level: First
- Dimensions: 18 x 13
Family room
- Description: Flooring: Carpet
- Level: First
- Dimensions: 18 x 15
Great room
- Description: Flooring: Bamboo
- Features: Beamed Ceilings, Built-in Features, High Ceilings
- Level: First
- Dimensions: 23 x 18
Library
- Description: Flooring: Wood
- Features: Bookcases
- Level: Second
- Dimensions: 15 x 11
Living room
- Description: Flooring: Hardwood,Wood
- Level: First
- Dimensions: 19 x 15
Heating
- Forced Air
Cooling
- Central Air
Appliances
- Included: Dishwasher, Disposal, Refrigerator
- Laundry: Main Level, Laundry Room
Features
- Beamed Ceilings, Bidet, Built-in Features, Ceiling Fan(s), Cathedral Ceiling(s), Entrance Foyer, Eat-in Kitchen, Kitchen Island
- Basement: Full,Concrete
- Number of fireplaces: 1
- Fireplace features: Den
Interior area
- Total structure area: 5,229
- Total interior livable area: 5,229 sqft
- Finished area above ground: 3,845
- Finished area below ground: 1,384
Property
Parking
- Parking features: Attached, Driveway, Garage
- Attached garage spaces: 2
Features
- Levels: Two
- Stories: 2
- Patio & porch: Patio
- Exterior features: Built-in Barbecue, Barbecue, Sprinkler/Irrigation, Outdoor Grill, Rain Gutters
- Pool features: Community
Lot
- Size: 1.1 Acres
Details
- Parcel number: 87227028
Construction
Type & style
- Home type: SingleFamily
- Architectural style: Colonial
- Property subtype: Single Family Residence
Materials
- Brick
- Roof: Asphalt
Condition
- Year built: 1977
Details
- Warranty included: Yes
Utilities & green energy
- Sewer: Public Sewer
- Water: Public
Community & HOA
Community
- Features: Pool
- Subdivision: Landerwood Estates 08
HOA
- Has HOA: No
Location
- Region: Pepper Pike
Financial & listing details
- Price per square foot: $168/sqft
- Tax assessed value: $615,400
- Annual tax amount: $13,594
- Date on market: 4/28/2026
- Cumulative days on market: 43 days
- Listing agreement: Exclusive Right To Sell
Price history
| Date | Event | Price |
|---|---|---|
| 6/15/2026 | Sold | $880,000+3.5%$168/sqft |
Source: MLS Now #5203966 Report a problem | ||
| 6/10/2026 | Pending sale | $850,000$163/sqft |
Source: MLS Now #5203966 Report a problem | ||
| 5/1/2026 | Contingent | $850,000$163/sqft |
Source: MLS Now #5203966 Report a problem | ||
| 4/28/2026 | Listed for sale | $850,000+47.8%$163/sqft |
Source: MLS Now #5203966 Report a problem | ||
| 5/24/2002 | Sold | $575,000$110/sqft |
Source: Public Record Report a problem | ||
Public tax history
| Year | Property taxes | Tax assessment |
|---|---|---|
| 2025 | $11,719 -0.1% | $215,390 |
| 2024 | $11,726 -14.7% | $215,390 +1.9% |
| 2023 | $13,754 -0.2% | $211,440 |
| 2022 | $13,778 +1.1% | $211,440 |
| 2021 | $13,634 -0.6% | $211,440 +7% |
| 2020 | $13,716 +0.9% | $197,610 |
| 2019 | $13,592 -0.6% | $197,610 |
| 2018 | $13,674 -3.2% | $197,610 +1.5% |
| 2017 | $14,122 +1.2% | $194,780 |
| 2016 | $13,956 | $194,780 |
| 2015 | $13,956 +3.4% | $194,780 +5% |
| 2014 | $13,501 +1.7% | $185,500 |
| 2013 | $13,281 +3.1% | $185,500 |
| 2012 | $12,876 +915.9% | $185,500 +1.2% |
| 2011 | $1,267 -89.3% | $183,230 |
| 2010 | $11,850 +0.9% | $183,230 |
| 2009 | $11,750 -1% | $183,230 -5% |
| 2008 | $11,871 +2.4% | $192,850 |
| 2007 | $11,598 +0% | $192,850 |
| 2006 | $11,595 +3.7% | $192,850 +10% |
| 2005 | $11,184 +1.7% | $175,390 |
| 2004 | $10,998 +13.6% | $175,390 |
| 2003 | $9,679 +6.2% | $175,390 +8.8% |
| 2002 | $9,118 -47.7% | $161,210 |
| 2001 | $17,443 | $161,210 |
| 2000 | $17,443 | $161,210 |
Find assessor info on the county website
Neighborhood: 44124
Nearby homes
- $---- bd-- ba-- sqft32700 Meadow Lark Way, Cleveland, OH 44124Off Market
- $648,7004 bd2 ba2.6k sqft32800 Meadowlark Way, Pepper Pike, OH 44124Off Market
- $1,168,0005 bd5 ba4.1k sqft32700 Meadowlark Way, Pepper Pike, OH 44124Off Market
- $774,4005 bd4 ba3.2k sqft32600 Meadowlark Way, Pepper Pike, OH 44124Off Market

- $---- bd-- ba-- sqft32600 Meadow Lark Way, Cleveland, OH 44124Off Market
- $843,9004 bd4 ba3.3k sqft32850 Meadowlark Way, Pepper Pike, OH 44124Off Market
- $676,0004 bd3 ba3.1k sqft32349 S Woodland Rd, Pepper Pike, OH 44124Off Market
- $843,0004 bd5 ba3.1k sqft32350 Meadowlark Way, Pepper Pike, OH 44124Off Market
Nearby schools
GreatSchools rating
- 10/10Moreland Hills Elementary SchoolGrades: K-5Distance: 0.7 mi
- 9/10Ballard Brady Middle SchoolGrades: 6-8Distance: 0.7 mi
- 9/10Orange High SchoolGrades: 9-12Distance: 0.7 mi
Schools provided by the listing agent
- District: Orange CSD - 1823
Source: MLS Now. This data may not be complete. We recommend contacting the local school district to confirm school assignments for this home.
Get a cash offer in 3 minutes
Find out how much your home could sell for in as little as 3 minutes with a no-obligation cash offer.
Estimated market value
$884,000
Get a cash offer in 3 minutes
Find out how much your home could sell for in as little as 3 minutes with a no-obligation cash offer.
Estimated market value
$884,000
- Ohio
- Cuyahoga County
- Pepper Pike
- 44124
- 32750 Meadowlark Way
Nearby cities
Nearby zip codes
Other Pepper Pike Topics
