Experience modern luxury and quality craftsmanship in this exceptional Coburg home. Enjoy an almost-band-new 2023 custom-built home by Bruce Weichert without the wait and stress of all the design decisions. The careful attention to detail is seen throughout the home with many upgrades on top of the already sought-after floor plans that Weichert is known for. Just a few of standout features that raise the aesthetic are: vaulted ceilings with white oak beams, custom lighting, 8-foot doors, cabinets extended to the ceiling with brass pulls, custom vent hood, farmhouse sink, brass kitchen faucet, and a waterfall island. The careful selections and upgrades continue into the bathrooms with a custom built-white oak double sink vanity that was designed to look more like a piece of furniture. These details and more make this Coburg gem a one of a kind. Please see attached document that outlines the over $25,000.00 in upgrades added to this home.
Sold
$709,500
32751 Coburg Creek Dr, Eugene, OR 97408
3beds
1,820sqft
Residential, Single Family Residence
Built in 2023
6,534 Square Feet Lot
$711,800 Zestimate®
$390/sqft
$2,851 Estimated rent
Home value
$711,800
$676,000 - $747,000
$2,851/mo
Zestimate® history
Owner options
List your home for rent
$2,851/mo
Rent Zestimate®
Find your next renter with Zillow Rental Manager. Plus, with online applications, you can quickly screen prospective tenants – for free.
$2,851/mo
Rent Zestimate®
Refinance and save
$4,306/mo
Est. payment
Refinancing to a lower rate could help reduce your monthly payments and save thousands over the life of the loan.
$4,306/mo
Est. payment
Explore your selling options
Work with a Zillow partner agent
Leverage their expertise and Zillow's premium Showcase listings to get your home seen by more buyers.
Get startedList with your own agent
Get your home in front of millions of buyers by listing it on Zillow.
Learn how to do itSell it yourself
Take full control of how buyers see your home on Zillow by listing For Sale by Owner (FSBO).
List your homeWhat's special
Zillow last checked:
Listing updated:
Listed by:
Beth Carman 541-554-5120,
Coldwell Banker Professional Group
Bought with:
Tim Duncan, 201208654
Tim Duncan Real Estate
Source: RMLS (OR),MLS#: 24062666
Facts & features
Interior
Bedrooms & bathrooms
- Bedrooms: 3
- Bathrooms: 2
- Full bathrooms: 2
- Main level bathrooms: 2
Rooms
- Room types: Bedroom 2, Bedroom 3, Dining Room, Family Room, Kitchen, Living Room, Primary Bedroom
Primary bedroom
- Features: Barn Door
- Level: Main
Bedroom 2
- Level: Main
Bedroom 3
- Features: Vaulted Ceiling
- Level: Main
Kitchen
- Features: Gas Appliances, Island, Microwave, Quartz, Wood Floors
- Level: Main
Living room
- Level: Main
Heating
- Heat Pump
Cooling
- Heat Pump
Appliances
- Included: Built-In Range, Disposal, Free-Standing Refrigerator, Gas Appliances, Microwave, Range Hood, Stainless Steel Appliance(s), Gas Water Heater
- Laundry: Laundry Room
Features
- High Ceilings, Quartz, Vaulted Ceiling(s), Kitchen Island, Pantry
- Flooring: Hardwood, Tile, Wood
- Windows: Double Pane Windows, Vinyl Frames
- Number of fireplaces: 1
- Fireplace features: Gas
Interior area
- Total structure area: 1,820
- Total interior livable area: 1,820 sqft
Property
Parking
- Total spaces: 2
- Parking features: Driveway, Off Street, RV Access/Parking, Attached
- Attached garage spaces: 2
- Has uncovered spaces: Yes
Accessibility
- Accessibility features: One Level, Accessibility
Features
- Levels: One
- Stories: 1
- Patio & porch: Covered Patio
- Exterior features: Gas Hookup
- Fencing: Fenced
Lot
- Size: 6,534 Square Feet
- Features: Corner Lot, Sprinkler, SqFt 5000 to 6999
Details
- Additional structures: GasHookup
- Parcel number: 1912720
Construction
Type & style
- Home type: SingleFamily
- Architectural style: Custom Style
- Property subtype: Residential, Single Family Residence
Materials
- Board & Batten Siding, Cement Siding, Lap Siding
- Foundation: Concrete Perimeter
- Roof: Composition
Condition
- Resale
- New construction: No
- Year built: 2023
Details
- Warranty included: Yes
Utilities & green energy
- Gas: Gas Hookup, Gas
- Sewer: Public Sewer
- Water: Public
- Utilities for property: Cable Connected
Community & HOA
Community
- Security: None
HOA
- Has HOA: No
Location
- Region: Eugene
Financial & listing details
- Price per square foot: $390/sqft
- Tax assessed value: $716,625
- Annual tax amount: $1,364
- Date on market: 6/6/2024
- Cumulative days on market: 38 days
- Listing terms: Conventional,FHA,VA Loan
- Road surface type: Paved
Price history
| Date | Event | Price |
|---|---|---|
| 8/9/2024 | Sold | $709,500$390/sqft |
Source:  RMLS (OR) #24062666 Report a problem RMLS (OR) #24062666 Report a problem | ||
| 7/14/2024 | Pending sale | $709,500$390/sqft |
Source: RMLS (OR) #24062666 Report a problem | ||
| 7/5/2024 | Price change | $709,500-2.1%$390/sqft |
Source: RMLS (OR) #24062666 Report a problem | ||
| 6/19/2024 | Price change | $724,500-2%$398/sqft |
Source: RMLS (OR) #24062666 Report a problem | ||
| 6/10/2024 | Listed for sale | $739,500+7.5%$406/sqft |
Source: RMLS (OR) #24062666 Report a problem | ||
| 12/15/2023 | Sold | $687,637$378/sqft |
Source: Public Record Report a problem | ||
Public tax history
| Year | Property taxes | Tax assessment |
|---|---|---|
| 2025 | $5,240 +1.1% | $316,943 +3% |
| 2024 | $5,185 +279.9% | $307,712 +282.1% |
| 2023 | $1,365 +269.6% | $80,529 +266.6% |
| 2022 | $369 | $21,964 |
Find assessor info on the county website
Neighborhood: 97408
Nearby homes
- $761,6003 bd3 ba2.4k sqft32744 Macy St, Eugene, OR 97408Off Market
- $689,0003 bd2 ba1.8k sqft32750 Macy St, Eugene, OR 97408Sold
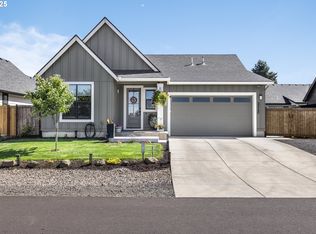
- $659,9003 bd2 ba1.8k sqft32759 Coburg Creek Rd, Eugene, OR 97408Sold
- $--3 bd3 ba1.4k sqft32732 Coburg Creek Rd #0, Eugene, OR 97408Off Market
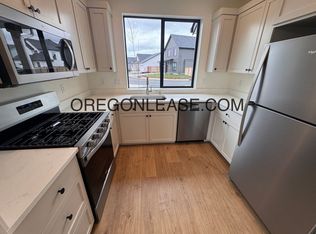
- $--3 bd3 ba1.4k sqft32728 Coburg Creek Rd #0, Eugene, OR 97408Off Market
- $635,0003 bd2 ba1.6k sqft32760 Coburg Creek Dr, Eugene, OR 97408Sold
- $825,0003 bd3 ba1.3k sqft32736 Coburg Creek Dr, Eugene, OR 97408Sold
- $779,900-- bd-- ba-- sqft32739 Coburg Creek Rd, Eugene, OR 97408Sold
Nearby schools
GreatSchools rating
- 7/10Gilham Elementary SchoolGrades: K-5Distance: 3 mi
- 6/10Cal Young Middle SchoolGrades: 6-8Distance: 3.6 mi
- 6/10Sheldon High SchoolGrades: 9-12Distance: 4.1 mi
Schools provided by the listing agent
- High: Sheldon
Source: RMLS (OR). This data may not be complete. We recommend contacting the local school district to confirm school assignments for this home.


Get pre-qualified for a loan
At Zillow Home Loans, we can pre-qualify you in as little as 5 minutes with no impact to your credit score.An equal housing lender. NMLS #10287.
Sell for more on Zillow
Get a Zillow Showcase℠ listing at no additional cost and you could sell for .
$711,800
2% more
+$14,236
With Zillow Showcase(estimated)
$726,036
- Oregon
- Lane County
- Coburg
- 97408
- 32751 Coburg Creek Dr
Nearby cities
Nearby zip codes
Other Coburg Topics
